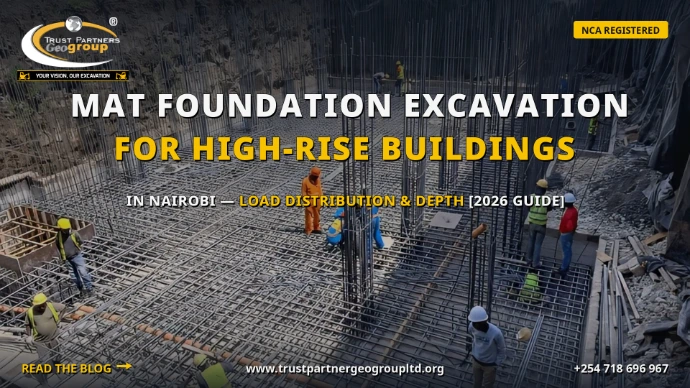
Mat Foundation Excavation for High-Rise Buildings in Nairobi: Load Distribution & Depth [2026 Guide]
Raft foundation costs, excavation depths & engineering guidance for Nairobi, Upper Hill, Westlands & Kenya's vertical cities
Table of Contents
- 1. What Is a Mat Foundation - and Why Nairobi's High-Rises Depend on It
- 2. Mat vs. Strip vs. Pile Foundations: The Nairobi Decision
- 3. Load Distribution: How a Mat Carries a High-Rise
- 4. How Deep Should Mat Foundation Excavation Go in Nairobi?
- 5. Mat Foundation Excavation Methods for High-Rise Sites
- 5.1 Open-Cut Excavation
- 5.2 Shored Excavation
- 5.3 Top-Down Construction
- 6. Mat Foundation & Raft Excavation Costs in Nairobi (2026)
- 7. The Mat Foundation Excavation Process: Survey to Handover
- 8. Quality Control, Safety & the Failures to Avoid
- 9. How to Choose a Building Foundation Excavation Contractor
- 10. The Trust Partners Geo-Group Process
- 11. Frequently Asked Questions
- 12. The Bottom Line: One Slab, One Building, One Chance

WHAT IS A MAT FOUNDATION - AND WHY NAIROBI'S HIGH-RISES DEPEND ON IT
A mat foundation - called a raft foundation in most Kenyan drawing offices - is a single, thick, heavily reinforced concrete slab that spans the entire building footprint and carries every column and wall together. Where strip footings support buildings in isolated strips and pad footings support them at points, the mat supports the building as one unit - a concrete "raft" floating on the soil.
Nairobi's construction boom has made the mat foundation the default substructure for serious buildings, for four reasons:
- The basement economy: County parking requirements and high land values mean almost every new building in Upper Hill, Westlands, Kilimani, and the CBD fringe goes down one to four basement levels. Once you are excavating the full footprint to 3-8m anyway, the mat slab doubles as the basement floor - foundation and floor in one element.
- Load spreading on moderate soils: Nairobi's volcanic soils are good but not uniformly excellent. A mat reduces ground bearing pressure by 60-80% compared with strip footings under the same building - often the difference between "permissible" and "impossible" on a given plot.
- Settlement control: High-rise frames are extremely sensitive to differential settlement (one column sinking more than its neighbor). A rigid mat forces the building to settle as a unit, protecting the frame from distortion cracking.
- Waterproofing integrity: A properly detailed mat with membrane is the floor of the basement waterproofing system - critical as Nairobi developers dig into seasonally wet ground.
Every tower you see rising in Upper Hill today stands on a mat. Understanding how that mat is excavated, founded, and poured is the subject of this guide. For how mats compare with deep foundations, see our companion guide on pile foundation excavation in Kenya.
MAT VS. STRIP VS. PILE FOUNDATIONS: THE NAIROBI DECISION
Foundation selection is an engineering decision driven by the geotechnical report - but developers should understand the logic, because it drives the largest cost swing in the entire substructure budget:
| CRITERION | STRIP / PAD FOOTINGS | MAT (RAFT) FOUNDATION | PILE FOUNDATION |
|---|---|---|---|
| Building height suited | 1-5 storeys | 5-30+ storeys | Any height, weak ground |
| Soil requirement | Good bearing at 1-2m (murram) | Moderate bearing at 3-8m | Any - piles bypass weak soil |
| Ground pressure | High (concentrated) | Low (spread over full footprint) | Transferred to deep strata |
| Excavation scope | Trenches only | Full footprint, 3-8m deep | Platform + pile bores + cap pits |
| Basement integration | No | Yes - mat is the basement floor | Yes - caps + raft over piles |
| Settlement control | Moderate | Excellent (settles as one unit) | Excellent when designed well |
| 2026 cost (12-storey block) | KES 2M-5M | KES 10M-22M all-in | KES 13M-32M all-in |
| Typical Nairobi use | Bungalows, maisonettes, low-rise | Apartments & towers citywide | Black cotton sites, very heavy towers |
The hybrid reality: many Nairobi towers use a piled raft - piles carrying most of the load, with a mat tying them together and providing the basement floor. This combines the mat's settlement control and waterproofing with the piles' ability to reach deep bearing strata. It is standard on Upper Hill's largest towers and on any site where rock is deep but basement space is required.
THE 50% RULE EVERY DEVELOPER SHOULD KNOW
Structural engineers use a simple screening test: if the total area of strip and pad footings needed for a building exceeds roughly 50% of the building footprint, a mat foundation is almost always more economical. At that point you are excavating, blinding, and pouring more than half the plot anyway - the mat simply completes the job, and you get a basement floor, better settlement control, and simplified waterproofing as bonuses. On high-rise projects with heavy, closely spaced columns, footings would typically cover 60-80% of the footprint - which is why mats dominate Nairobi's tower market.
LOAD DISTRIBUTION: HOW A MAT CARRIES A HIGH-RISE
Load distribution is the mat foundation's entire reason for existing. The physics are simple; the engineering is in the details.
THE BASIC EQUATION: PRESSURE = LOAD ÷ AREA
A 15-storey Nairobi apartment block weighs roughly 12,000-18,000 tonnes (120-180 MN) including finishes, occupants, and water. The ground only cares about one number: how hard that weight presses on each square metre of soil.
- On strip footings: the same load concentrated on 20-30% of the footprint produces bearing pressures of 500-900 kPa - beyond what most Nairobi soils can safely carry (dense murram: 150-300 kPa; weathered rock: 500-1,500 kPa).
- On a mat: the same load spread over 90-100% of the footprint produces 120-180 kPa - comfortably within the capacity of competent murram or weathered volcanic rock across most of Nairobi.
That single move - spreading the load - is what converts a plot that "cannot carry a tower" into one that can. This is why mat foundation excavation in Kenya tracks the high-rise market so closely: the excavation IS the load distribution strategy, because the mat can only spread load over ground you have excavated to the right level and verified.
RIGIDITY: THE SECOND DISTRIBUTION MECHANISM
A mat is not just wide - it is stiff. At 0.8-2.5m thick with top and bottom reinforcement layers, it behaves as a rigid plate. When one column pushes down harder than its neighbors (corner columns, core walls), the mat's rigidity redistributes that concentration across a wide zone instead of letting it punch into the soil at one point. Engineers check two failure modes:
- Punching shear: a column literally punching through the slab - resisted by mat thickness and shear reinforcement around columns. This is what sets minimum thickness.
- Two-way bending: the mat sagging or hogging between columns - resisted by the top and bottom reinforcement mats.
WHAT THIS MEANS FOR THE EXCAVATION
- The mat's load distribution only works if bearing conditions under the whole footprint are consistent - a patch of soft fill or a rock pinnacle under one corner breaks the assumption. This is why formation-level inspection of the excavation is a hold point, not a formality.
- Founding level tolerances are tight (typically +/-25mm) because slab thickness is structural - over-dig and you pay for extra blinding and concrete; under-dig and you steal from the mat's design depth.
- Any soft spots, disturbed zones, or seepage areas found at formation must be excavated out and replaced with mass concrete or compacted granular fill before blinding - never bridged over.
HOW DEEP SHOULD MAT FOUNDATION EXCAVATION GO IN NAIROBI?
High rise foundation depth is the question developers ask first and engineers answer last - because depth is an output, not an input. Three requirements set it:
1. REACHING COMPETENT BEARING
The mat must rest on material with verified bearing capacity. In Nairobi that means excavating through topsoil, disturbed ground, and any soft zones to reach:
- Dense murram / dense volcanic soils: 150-300 kPa - adequate for mid-rise mats
- Weathered volcanic rock (tuff): 500-1,500 kPa - the classic Upper Hill and Kilimani founding material
- Hard rock (basalt, phonolite): 2,000+ kPa - unlimited for practical purposes; the challenge becomes excavation cost, not capacity
2. EMBEDMENT FOR STABILITY
Tall buildings must resist overturning from wind and seismic loads. Engineering guidance (Eurocode 7 practice as applied by Nairobi engineers) embeds high-rise foundations roughly 1/10 to 1/15 of building height. A 60m tower therefore wants 4-6m of embedment - which conveniently aligns with one to two basement levels. This is why high rise foundation depth and basement depth are usually the same number on Nairobi projects.
3. GROUNDWATER AND CONSTRUCTABILITY
Nairobi's regional water table is deep, but perched water in clay lenses and seasonal infiltration in excavations is real - especially in Kilimani, Kileleshwa, and valley-bottom sites in Lavington and Spring Valley. Founding below a perched water table adds dewatering cost and waterproofing criticality, and may push the design to a shallower mat with piles, or trigger drainage design around the basement box.
| NAIROBI AREA | TYPICAL FOUNDING MATERIAL | TYPICAL MAT FOUNDING DEPTH | EXCAVATION NOTES |
|---|---|---|---|
| Upper Hill | Weathered tuff / basalt | 4-8m | Rock breaking likely below 3-4m; hammer cost in budget |
| Westlands / Parklands | Murram over weathered rock | 3-6m | Generally favorable; watch perched water in clay pockets |
| Kilimani / Kileleshwa | Weathered tuff, clay lenses | 3-7m | Variable - boreholes essential; some dewatering |
| CBD fringe | Variable fill, murram, rock | 5-10m (multi-basement) | Tight sites = shored excavation; neighbors everywhere |
| Embakasi / Ruai / Syokimau | Black cotton over murram | Mat usually rejected - piles preferred | Expansive soil; mat on cotton soil = future cracking |
| Karen / Langata | Deep red murram | 3-5m | Excellent digging; erosion control on open cuts |
| Mombasa (for comparison) | Sand over coral rock | 2-5m to coral | Immediate trench collapse in sand; shoring mandatory |
MAT FOUNDATION EXCAVATION METHODS FOR HIGH-RISE SITES
How you dig the hole depends on space, neighbors, and ground. Nairobi high-rise sites use three methods:
5.1 OPEN-CUT EXCAVATION (BATTERED SIDES)
Where the plot has room, the excavation is simply cut with sloped (battered) sides - typically 1:1 to 1:1.5 in Nairobi murram, flatter in weak soils - with benches on deep digs. It is the fastest and cheapest method per cubic metre.
- Space cost: a 6m dig at 1:1.5 consumes a 9m batter on every side - meaning your plot must be roughly 18m wider than the building. Rarely available in Upper Hill or the CBD; sometimes available in Karen, Runda, and edge-of-town sites.
- 2026 cost: KES 350-600/m3 soil; KES 1,200-3,500/m3 rock - the baseline rate with no retention system.
5.2 SHORED EXCAVATION (THE URBAN STANDARD)
On tight Nairobi plots, the perimeter is retained first, then the interior is dug out vertically against the support system:
- Sheet pile walls: interlocking steel sheets driven before excavation - fast, water-resistant, reusable; KES 3,500-6,000/m2 of wall
- Soldier piles and lagging: H-piles at 1.5-2.5m spacing with timber/shotcrete lagging between - economical for deep digs in dry ground
- Soil nails + shotcrete: the slope stabilization approach applied vertically - KES 8,000-18,000/m2 of face; common for 4-8m digs in murram
- Secant/contiguous pile walls: bored piles forming a continuous wall - the premium solution for deep basements beside sensitive buildings
Add KES 1,500-3,500/m2 of excavation face for the retention system on top of dig rates. On a 40m x 40m x 6m shored excavation, retention alone runs KES 1.5M-3.4M - but it is what makes the site buildable at all. Our slope excavation and stabilization guide covers the engineering of retained cuts in detail.
5.3 TOP-DOWN CONSTRUCTION (THE TOWER SPECIALIST METHOD)
For deep multi-basement towers on premium plots, top-down flips the sequence: perimeter walls (diaphragm or secant pile) are installed first, the ground-level slab is cast, and excavation proceeds downward under the completed slabs while the tower rises above simultaneously.
- Advantages: months saved on program; slabs act as bracing (no temporary steel struts); minimal ground movement - the best neighbor protection available
- Cost: premium of 15-30% over shored open dig, recovered in program time on large towers
- Kenya status: used on flagship Nairobi towers; requires specialist design and disciplined excavation logistics through limited slab openings
THE NEIGHBOR PROBLEM: EXCAVATING BESIDE EXISTING BUILDINGS
Mat foundation excavation in Nairobi's dense districts routinely happens within metres of occupied buildings. Ground movement from your dig can crack the neighbor's walls - and Kenyan courts increasingly hold developers liable. Non-negotiables: (1) pre-condition survey of every adjacent structure with photos and crack gauges; (2) shoring designed by a registered engineer for the actual soil and surcharge loads; (3) vibration and movement monitoring during the dig; (4) dewatering control so you do not drain the neighbor's founding ground. Skipping these to save KES 300,000 has produced KES 10M+ compensation claims on Nairobi projects.
MAT FOUNDATION & RAFT EXCAVATION COSTS IN NAIROBI (2026)
A budget for raft foundation excavation in Nairobi has two halves: getting to formation level (excavation, shoring, dewatering) and building the mat itself (blinding, waterproofing, steel, concrete). Here are current 2026 rates from active Nairobi projects:
EXCAVATION & SUPPORT COSTS
| ITEM | UNIT | COST (KES) |
|---|---|---|
| Bulk excavation - soil (murram, clay) | m3 | 350-600 |
| Bulk excavation - weathered rock (hammer) | m3 | 1,200-2,000 |
| Bulk excavation - hard rock | m3 | 2,000-3,500 |
| Spoil haulage & disposal | m3 | 200-400 |
| Sheet pile shoring | m2 of wall | 3,500-6,000 |
| Soil nail + shotcrete face | m2 of face | 8,000-18,000 |
| Soldier pile & lagging | m2 of face | 2,500-4,500 |
| Dewatering (pumps/wellpoints) | project | 150,000-800,000 |
| Pre-condition surveys & monitoring | project | 150,000-500,000 |
MAT CONSTRUCTION COSTS
| ITEM | UNIT | COST (KES) |
|---|---|---|
| Blinding (50-75mm) | m2 | 800-1,500 |
| Waterproofing membrane + protection | m2 | 1,500-3,500 |
| Mat reinforcement (cut, bent, fixed) | kg | 180-280 |
| Mat concrete C35-C40 (supply & pour) | m3 | 18,000-26,000 |
| Mass concrete thermal control | project | 200,000-600,000 |
| Edge formwork / kicker | m2 | 1,200-2,000 |
| Concrete testing (cubes, per pour) | project | 80,000-250,000 |
TOTAL MAT FOUNDATION PACKAGES BY BUILDING SIZE (2026)
| PROJECT | TYPICAL SCOPE | EXCAVATION & SHORING | MAT CONSTRUCTION | TOTAL |
|---|---|---|---|---|
| 8-12 storey block (Kilimani) | 600 m2 footprint, 4m dig, 1.0m mat (~600 m3 concrete, 60-90t steel) | KES 2.5M-5M | KES 22M-34M | KES 25M-39M |
| 15-20 storey (Westlands) | 900 m2, 5m dig, shored, 1.2-1.4m mat (~1,100-1,300 m3, 130-190t steel) | KES 5M-9M | KES 40M-65M | KES 45M-74M |
| 25-35 storey tower (Upper Hill) | 1,200 m2, 7m dig, shored + rock, 1.8-2.2m mat (~2,200-2,600 m3, 300-450t steel) | KES 12M-25M | KES 80M-140M | KES 92M-165M |
| Piled raft hybrid (CBD) | As above + 60-100 bored piles | Add KES 15M-40M for piling | KES 60M-120M+ | |
The mat foundation typically consumes 8-15% of total high-rise construction cost - and controls 100% of its settlement behavior. Rock at 3m in Upper Hill can double excavation cost; a week of April rain can add 20% to program. Both are priced risks, not surprises, when the geotechnical report is done first.
WORKED EXAMPLE: 16-STOREY WESTLANDS APARTMENT (2026)
Scope: 30m x 30m footprint (900 m2), 5m dig = 4,500 m3. Ground: 2.5m murram over weathered tuff. Shored on two sides (neighboring building), battered on two sides. Mat 1.2m thick = 1,080 m3 concrete, with 125 kg of steel per m3 = 135 tonnes of reinforcement.
Geotechnical investigation: KES 450,000
Shoring (200 m2 sheet piles + 100 m2 soil nail & shotcrete): KES 2,200,000
Excavation 2,200 m3 soil @ KES 450/m3: KES 990,000
Excavation 2,300 m3 weathered rock @ KES 1,600/m3: KES 3,680,000
Haulage & disposal 4,500 m3 @ KES 300/m3: KES 1,350,000
Dewatering + neighbor monitoring: KES 550,000
Blinding (900 m2 @ KES 1,200) + waterproofing (900 m2 @ KES 2,500): KES 3,330,000
Reinforcement 135,000 kg @ KES 220/kg fixed: KES 29,700,000
Concrete 1,080 m3 @ KES 22,000/m3: KES 23,760,000
Edge formwork, testing, survey, thermal control: KES 800,000
Total: approximately KES 66.8 million - about KES 61,900 per m3 of mat, all-in. The lesson: on heavy mats, reinforcement and concrete are 80% of the budget, excavation is 10-15% - which is why value engineering on mat thickness and steel design saves more than any excavation discount ever will.
THE MAT FOUNDATION EXCAVATION PROCESS: SURVEY TO HANDOVER
A high-rise mat is built in seven controlled stages. Each has a hold point where work stops until an engineer signs off - these are not bureaucratic pauses; they are the moments that prevent structural failure.
STAGE 1: INVESTIGATION & DESIGN
Boreholes across the footprint (typically 4-8 for a tower), SPT testing, lab analysis, groundwater monitoring. The structural engineer designs mat thickness, reinforcement, and founding level from the report. Deliverables: geotechnical report + mat design drawings + specification. Duration: 3-6 weeks.
STAGE 2: PERMITS & PRE-CONDITION WORK
County building approval (with the geotechnical report), NEMA compliance for large excavations, utility diversion or protection, pre-condition surveys of adjacent buildings, and installation of monitoring points. Skipping Stage 2 is how projects get stopped mid-dig.
STAGE 3: SHORING & PERIMETER WORKS
Install the retention system (sheet piles, soldier piles, soil nails, or secant wall) before bulk digging begins. Perimeter drainage and dewatering wells go in. On open-cut sites, the first batter is cut instead. Engineer inspects the retention system before excavation starts - hold point one.
STAGE 4: BULK EXCAVATION TO FORMATION
Dig in controlled stages (never more than 1.5-2m below installed support), haul spoil, dewater continuously, and monitor neighboring structures weekly. The last 300mm is trimmed carefully - often by smaller machines - to avoid disturbing the bearing surface. Formation level is verified by survey against design, then inspected by the geotechnical and structural engineers - hold point two. Soft spots are dug out and replaced with mass concrete or compacted granular fill.
STAGE 5: BASE PREPARATION & WATERPROOFING
Compact and trim the formation, cast 50-75mm blinding, install the waterproofing membrane with fully taped laps plus protection layer, and set out all column, core, and thicken positions by total station. Membrane inspection - hold point three, because a leaking basement is forever.
STAGE 6: REINFORCEMENT & THE CONTINUOUS POUR
Fix bottom mat, supports/spacers, top mat, shear links, and all starter bars - 200-600 tonnes of steel over 3-6 weeks. Full pre-pour inspection by the engineer of record - hold point four. Then the signature event: the continuous pour. A 1,000-3,000 m3 mat is cast in 24-48 hours non-stop with multiple pumps, synchronized batching plants, thermal monitoring (mass concrete can hit 60-70°C internally; differentials above 20°C crack it), and an army of vibrators. There is no pause button - logistics are rehearsed days in advance.
STAGE 7: CURING, TESTING & HANDOVER
Moist curing for 7-14 days with temperature monitoring; cube/cylinder results at 7 and 28 days; as-built survey of formation and top-of-mat levels; full documentation pack to the county inspector and engineer of record. Only then does vertical construction begin.
QUALITY CONTROL, SAFETY & THE FAILURES TO AVOID
Mat foundations fail for a short list of reasons - all preventable, all expensive:
THE FIVE KILLER FAILURES
- Founding on unverified ground: the mat lands on a soft pocket, fill, or disturbed soil that boreholes missed between positions. Prevention: full-footprint formation inspection, plus plate load tests on suspicious zones. Cost of getting caught: underpinning a tower - KES 50M+ and a lawsuit.
- Thermal cracking of mass concrete: a 1.5m+ mat poured without thermal control overheats, then cracks as the surface cools faster than the core. Prevention: low-heat mix design, pour sequencing, insulation blankets, embedded temperature sensors with a 20°C differential limit.
- Stopped pours and cold joints: a pump breakdown or batching delay mid-pour creates a cold joint - a structural discontinuity in the most stressed element of the building. Prevention: redundant pumps and plants on standby, and a pour plan with backup suppliers.
- Waterproofing shortcuts: untaped laps, punctured membrane, missing protection layer. Prevention: hold-point inspection and flood testing before backfill.
- Excavation collapse: digging ahead of shoring, over-steep batters, or rain-saturated faces. Prevention: staged digging, daily face inspection, and strict weather protocols - the same discipline we apply on every excavation project in Kenya.
SAFETY NON-NEGOTIABLES ON MAT EXCAVATIONS
- Engineer-designed shoring for any vertical face over 2m; battered profiles matched to soil type for open cuts
- Daily inspection of faces and support systems, and after every rain event
- Dewatering running 24/7 during the dig - a flooded excavation is a collapsing excavation
- Exclusion zones around excavator swing radius and haul routes; banksmen for all reversing trucks
- Edge protection and safe access (ramps/stairs) into the dig; lighting for night pours
- Pour-day plan: first aiders on site, fatigue management for 24-48 hour operations, traffic marshals for the concrete truck convoy
- TRUST PARTNERS GEO-GROUP LTD, PROJECTS TEAM
HOW TO CHOOSE A BUILDING FOUNDATION EXCAVATION CONTRACTOR
Mat foundation excavation is a specialist tier above general earthworks. As a building foundation excavation contractor ourselves, here is the vetting checklist we would use if we were the client:
- High-rise earthworks experience: ask for two completed basement/mat excavations over 3m deep, with references. Trench digging experience does not transfer.
- Shoring capability: can they design and install the retention system, with a registered engineer signing it? "We will figure it out on site" is a disqualifying answer.
- Fleet depth: a 4,500 m3 dig needs multiple 30-50t excavators, 15-25 trucks, and backup machines. One breakdown should not stop the job.
- Neighbor-risk systems: pre-condition surveys, monitoring, and documented communication with adjacent owners - mandatory in Upper Hill, Kilimani, and the CBD fringe.
- Dewatering competence: pumps, wellpoints, and discharge permits - plus the discipline to run them continuously.
- Itemized, engineering-based pricing: quantities from drawings and the soil report, rates per m3 by material, shoring per m2, haulage per distance. Lump sums on high-rise earthworks always hide a fight.
- Safety record and insurance: OSHA compliance, CAR insurance, third-party liability, WIBA. Deep urban excavation is a high-risk activity - treat it like one.
- Documentation culture: survey records, inspection sign-offs, monitoring logs. If they do not document, they did not do it.
THE TRUST PARTNERS GEO-GROUP PROCESS
At Trust Partners Geo-Group Ltd, mat foundation excavation is delivered as one integrated, engineer-led package - so the developer manages one accountable contractor from first borehole to formation handover.
PHASE 1: GROUND INTELLIGENCE
- Free site assessment across Nairobi, Kiambu, and Mombasa; geotechnical scoping with our registered engineer partners
- Borehole program design and supervision; bearing verification for the proposed founding level
- Feasibility pricing: excavation method options (open-cut vs shored vs top-down support) with honest cost comparison
PHASE 2: PERMITS, SHORING & SET-UP
- County and NEMA approvals support; utility diversion coordination
- Pre-condition surveys and monitoring installations for all adjacent structures
- Shoring installation by our specialist teams; dewatering systems commissioned
PHASE 3: CONTROLLED BULK EXCAVATION
- Staged digging with our own 30-50t excavator fleet and truck logistics - no hired-machine delays
- Continuous dewatering, weekly movement monitoring, daily face inspection under our OSHA-compliant safety system
- Precision formation trimming to +/-25mm; engineer hold-point inspections coordinated and documented
PHASE 4: BASE WORKS & HANDOVER
- Blinding, waterproofing support, and setting-out verification for the structural team
- Full documentation pack: surveys, monitoring logs, inspection records, disposal certificates
- Standing support through the reinforcement and pour stages - dewatering, access, and craneage from our fleet as needed
- TRUST PARTNERS GEO-GROUP LTD
FREQUENTLY ASKED QUESTIONS: MAT FOUNDATION EXCAVATION IN NAIROBI
What is a mat foundation (raft foundation)?
A mat foundation - also called a raft foundation - is a single thick reinforced concrete slab that extends under the entire building footprint, carrying all columns and walls together. Instead of concentrating loads at individual footings, the mat spreads the building's weight over the full ground area, reducing pressure on the soil. Typical thickness: 0.8-2.5m for high-rise buildings in Nairobi.
How much does mat foundation excavation cost in Nairobi?
In 2026, mat foundation excavation costs KES 350-600 per m3 in soil and KES 1,200-3,500 per m3 in rock, plus shoring at KES 1,500-3,500 per m2 of excavation face where required. The complete mat foundation package - excavation, blinding, waterproofing, reinforcement (KES 180-280/kg), and concrete (KES 18,000-26,000/m3) - typically totals KES 20M-45M for a mid-rise block and KES 45M-120M+ for a high-rise tower in Nairobi.
How deep should a mat foundation be for a high-rise in Nairobi?
Mat foundations for Nairobi high-rises typically found at 3-8m depth, often doubling as a basement level. The mat must rest on suitable bearing material: dense murram, weathered volcanic rock, or better. As engineering guidance, embedment depth for tall buildings is commonly 1/10 to 1/15 of building height for overturning stability. Exact depth comes only from the site's geotechnical report.
Mat foundation vs pile foundation - which is better in Nairobi?
It depends on the soil. A mat foundation wins where reasonable bearing exists at shallow depth (3-8m) - common in Upper Hill, Kilimani, and Westlands where weathered rock is near the surface; it is faster and cheaper than piling. Piles win where weak soils (black cotton, soft clay, deep fill) extend beyond economical dig depth - common in Embakasi, Ruai, and Syokimau. Many Nairobi towers use both: a mat over piles.
When is a raft foundation preferred over strip footings?
A raft (mat) is preferred when: (1) strip footings would cover more than about 50% of the footprint anyway - the mat becomes cheaper; (2) soil bearing capacity is low and loads must be spread widely; (3) the building has a basement - the mat doubles as the basement floor; (4) ground is variable and differential settlement must be minimized; (5) heavy column loads would overlap individual footings.
How thick is a mat foundation for a high-rise building?
Mat thickness in Nairobi practice: 0.8-1.2m for buildings of 8-15 storeys, 1.2-1.8m for 15-25 storeys, and 1.8-2.5m+ for towers above 25 storeys. Thickness is governed by punching shear at column bases and two-way bending between columns, calculated by the structural engineer. Mats often thicken locally under heavily loaded core walls ('drop panels' or pedestal thickenings).
Do I need a geotechnical report for a mat foundation in Nairobi?
Yes - absolutely. Nairobi County requires a geotechnical investigation report for high-rise foundation approval, and no responsible engineer designs a mat without one. The report establishes bearing capacity (kPa), settlement predictions, groundwater level, and rock depth - the four numbers that determine mat thickness, depth, and whether piles are needed instead. Cost: KES 300,000-1M for a high-rise site.
How long does mat foundation excavation take in Nairobi?
For a typical Nairobi high-rise site: bulk excavation of 3,000-8,000 m3 takes 3-6 weeks with two excavators and a truck fleet, longer with shoring installation or rock breaking. Base preparation, blinding, and waterproofing add 1-2 weeks. Reinforcement fixing for a large mat (200-600 tonnes of steel) takes 3-6 weeks, and the concrete pour itself (often 1,000-3,000 m3) is a 24-48 hour continuous operation, plus 7-14 days of monitored curing.
THE BOTTOM LINE: ONE SLAB, ONE BUILDING, ONE CHANCE
A mat foundation is poured once. There is no maintenance window, no repair season, no second attempt - the tower rises on top of it for the next century. Every decision that matters is made before and during excavation: the founding level chosen by evidence, the formation verified by engineers, the ground under every square metre inspected, the pour executed without a cold joint, the concrete cured without a thermal crack.
The principles that separate successful Nairobi mats from failed ones:
- Depth by evidence, not optimism: the geotechnical report sets the founding level - boreholes before budgets, every time.
- Load distribution is the design: the mat only spreads load over ground you have excavated to the right level and verified as consistent. Formation inspection is a hold point, not a formality.
- Shore before you dig: on urban plots, the retention system is designed first, installed first, and inspected before the excavator starts.
- Respect the pour: one continuous operation, rehearsed logistics, thermal control, redundant pumps. A cold joint in a mat is forever.
- Budget the whole system: excavation + shoring + dewatering + blinding + membrane + steel + concrete + testing. Steel and concrete are 80% of the money - excavation savings should never drive foundation decisions.
- Document everything: the handover pack - surveys, monitoring logs, inspection sign-offs, test certificates - is part of the foundation. Your building's future buyers, insurers, and engineers will all ask for it.
At Trust Partners Geo-Group Ltd, we have excavated the basements and prepared the formations for mat foundations across Nairobi's tower districts - from weathered tuff in Upper Hill to murram in Westlands to tight shored digs in Kilimani and Kileleshwa. Our own fleet, our shoring capability, our engineer-led process, and our documentation discipline exist for one purpose: to hand your structural team a formation they can pour a hundred-year slab on with total confidence.
Nairobi is building upward faster than any city in East Africa. The towers that will still stand proud in 2126 are the ones whose foundations were excavated, verified, and poured like they mattered. Because they did.
- TRUST PARTNERS GEO-GROUP LTD
PLANNING A HIGH-RISE MAT FOUNDATION IN NAIROBI?
Trust Partners Geo-Group provides mat foundation excavation, shoring, dewatering, and base preparation for high-rise projects across Nairobi, Upper Hill, Westlands, Kilimani, and Kenya. Contact us for a free site assessment, excavation method comparison, and itemized quotation - plus our free High-Rise Foundation Excavation Checklist.
CALL +254 718 68 69 67 EMAIL US VISIT OUR WEBSITE
NAIROBI HQ | SERVING UPPER HILL, WESTLANDS, KILIMANI, KILELESHWA, CBD, PARKLANDS, KIAMBU, MOMBASA, NAKURU & NATIONWIDE
MON - SAT: 8:00 AM - 6:00 PM | GEOTECHNICAL ASSESSMENTS BOOKED WITHIN 48 HOURS
RELATED RESOURCES
TRUST PARTNERS GEO-GROUP LTD | YOUR VISION, OUR EXCAVATION
WEBSITE: WWW.TRUSTPARTNERGEOGROUPLTD.ORG | EMAIL: INFO@TRUSTPARTNERGEOGROUPLTD.ORG | PHONE: +254 718 68 69 67
FOLLOW US: FACEBOOK | TIKTOK | INSTAGRAM | YOUTUBE | LINKEDIN
© 2026 TRUST PARTNERS GEO-GROUP LTD. ALL RIGHTS RESERVED.
Mat Foundation Excavation for High-Rise Buildings in Nairobi: Load Distribution & Depth [2026 Guide]
Raft foundation costs, excavation depths & engineering guidance for Nairobi, Upper Hill, Westlands & Kenya's vertical cities
Table of Contents
- 1. What Is a Mat Foundation - and Why Nairobi's High-Rises Depend on It
- 2. Mat vs. Strip vs. Pile Foundations: The Nairobi Decision
- 3. Load Distribution: How a Mat Carries a High-Rise
- 4. How Deep Should Mat Foundation Excavation Go in Nairobi?
- 5. Mat Foundation Excavation Methods for High-Rise Sites
- 5.1 Open-Cut Excavation
- 5.2 Shored Excavation
- 5.3 Top-Down Construction
- 6. Mat Foundation & Raft Excavation Costs in Nairobi (2026)
- 7. The Mat Foundation Excavation Process: Survey to Handover
- 8. Quality Control, Safety & the Failures to Avoid
- 9. How to Choose a Building Foundation Excavation Contractor
- 10. The Trust Partners Geo-Group Process
- 11. Frequently Asked Questions
- 12. The Bottom Line: One Slab, One Building, One Chance
WHAT IS A MAT FOUNDATION - AND WHY NAIROBI'S HIGH-RISES DEPEND ON IT
A mat foundation - called a raft foundation in most Kenyan drawing offices - is a single, thick, heavily reinforced concrete slab that spans the entire building footprint and carries every column and wall together. Where strip footings support buildings in isolated strips and pad footings support them at points, the mat supports the building as one unit - a concrete "raft" floating on the soil.
Nairobi's construction boom has made the mat foundation the default substructure for serious buildings, for four reasons:
- The basement economy: County parking requirements and high land values mean almost every new building in Upper Hill, Westlands, Kilimani, and the CBD fringe goes down one to four basement levels. Once you are excavating the full footprint to 3-8m anyway, the mat slab doubles as the basement floor - foundation and floor in one element.
- Load spreading on moderate soils: Nairobi's volcanic soils are good but not uniformly excellent. A mat reduces ground bearing pressure by 60-80% compared with strip footings under the same building - often the difference between "permissible" and "impossible" on a given plot.
- Settlement control: High-rise frames are extremely sensitive to differential settlement (one column sinking more than its neighbor). A rigid mat forces the building to settle as a unit, protecting the frame from distortion cracking.
- Waterproofing integrity: A properly detailed mat with membrane is the floor of the basement waterproofing system - critical as Nairobi developers dig into seasonally wet ground.
Every tower you see rising in Upper Hill today stands on a mat. Understanding how that mat is excavated, founded, and poured is the subject of this guide. For how mats compare with deep foundations, see our companion guide on pile foundation excavation in Kenya.
MAT VS. STRIP VS. PILE FOUNDATIONS: THE NAIROBI DECISION
Foundation selection is an engineering decision driven by the geotechnical report - but developers should understand the logic, because it drives the largest cost swing in the entire substructure budget:
| CRITERION | STRIP / PAD FOOTINGS | MAT (RAFT) FOUNDATION | PILE FOUNDATION |
|---|---|---|---|
| Building height suited | 1-5 storeys | 5-30+ storeys | Any height, weak ground |
| Soil requirement | Good bearing at 1-2m (murram) | Moderate bearing at 3-8m | Any - piles bypass weak soil |
| Ground pressure | High (concentrated) | Low (spread over full footprint) | Transferred to deep strata |
| Excavation scope | Trenches only | Full footprint, 3-8m deep | Platform + pile bores + cap pits |
| Basement integration | No | Yes - mat is the basement floor | Yes - caps + raft over piles |
| Settlement control | Moderate | Excellent (settles as one unit) | Excellent when designed well |
| 2026 cost (12-storey block) | KES 2M-5M | KES 10M-22M all-in | KES 13M-32M all-in |
| Typical Nairobi use | Bungalows, maisonettes, low-rise | Apartments & towers citywide | Black cotton sites, very heavy towers |
The hybrid reality: many Nairobi towers use a piled raft - piles carrying most of the load, with a mat tying them together and providing the basement floor. This combines the mat's settlement control and waterproofing with the piles' ability to reach deep bearing strata. It is standard on Upper Hill's largest towers and on any site where rock is deep but basement space is required.
THE 50% RULE EVERY DEVELOPER SHOULD KNOW
Structural engineers use a simple screening test: if the total area of strip and pad footings needed for a building exceeds roughly 50% of the building footprint, a mat foundation is almost always more economical. At that point you are excavating, blinding, and pouring more than half the plot anyway - the mat simply completes the job, and you get a basement floor, better settlement control, and simplified waterproofing as bonuses. On high-rise projects with heavy, closely spaced columns, footings would typically cover 60-80% of the footprint - which is why mats dominate Nairobi's tower market.
LOAD DISTRIBUTION: HOW A MAT CARRIES A HIGH-RISE
Load distribution is the mat foundation's entire reason for existing. The physics are simple; the engineering is in the details.
THE BASIC EQUATION: PRESSURE = LOAD ÷ AREA
A 15-storey Nairobi apartment block weighs roughly 12,000-18,000 tonnes (120-180 MN) including finishes, occupants, and water. The ground only cares about one number: how hard that weight presses on each square metre of soil.
- On strip footings: the same load concentrated on 20-30% of the footprint produces bearing pressures of 500-900 kPa - beyond what most Nairobi soils can safely carry (dense murram: 150-300 kPa; weathered rock: 500-1,500 kPa).
- On a mat: the same load spread over 90-100% of the footprint produces 120-180 kPa - comfortably within the capacity of competent murram or weathered volcanic rock across most of Nairobi.
That single move - spreading the load - is what converts a plot that "cannot carry a tower" into one that can. This is why mat foundation excavation in Kenya tracks the high-rise market so closely: the excavation IS the load distribution strategy, because the mat can only spread load over ground you have excavated to the right level and verified.
RIGIDITY: THE SECOND DISTRIBUTION MECHANISM
A mat is not just wide - it is stiff. At 0.8-2.5m thick with top and bottom reinforcement layers, it behaves as a rigid plate. When one column pushes down harder than its neighbors (corner columns, core walls), the mat's rigidity redistributes that concentration across a wide zone instead of letting it punch into the soil at one point. Engineers check two failure modes:
- Punching shear: a column literally punching through the slab - resisted by mat thickness and shear reinforcement around columns. This is what sets minimum thickness.
- Two-way bending: the mat sagging or hogging between columns - resisted by the top and bottom reinforcement mats.
WHAT THIS MEANS FOR THE EXCAVATION
- The mat's load distribution only works if bearing conditions under the whole footprint are consistent - a patch of soft fill or a rock pinnacle under one corner breaks the assumption. This is why formation-level inspection of the excavation is a hold point, not a formality.
- Founding level tolerances are tight (typically +/-25mm) because slab thickness is structural - over-dig and you pay for extra blinding and concrete; under-dig and you steal from the mat's design depth.
- Any soft spots, disturbed zones, or seepage areas found at formation must be excavated out and replaced with mass concrete or compacted granular fill before blinding - never bridged over.
HOW DEEP SHOULD MAT FOUNDATION EXCAVATION GO IN NAIROBI?
High rise foundation depth is the question developers ask first and engineers answer last - because depth is an output, not an input. Three requirements set it:
1. REACHING COMPETENT BEARING
The mat must rest on material with verified bearing capacity. In Nairobi that means excavating through topsoil, disturbed ground, and any soft zones to reach:
- Dense murram / dense volcanic soils: 150-300 kPa - adequate for mid-rise mats
- Weathered volcanic rock (tuff): 500-1,500 kPa - the classic Upper Hill and Kilimani founding material
- Hard rock (basalt, phonolite): 2,000+ kPa - unlimited for practical purposes; the challenge becomes excavation cost, not capacity
2. EMBEDMENT FOR STABILITY
Tall buildings must resist overturning from wind and seismic loads. Engineering guidance (Eurocode 7 practice as applied by Nairobi engineers) embeds high-rise foundations roughly 1/10 to 1/15 of building height. A 60m tower therefore wants 4-6m of embedment - which conveniently aligns with one to two basement levels. This is why high rise foundation depth and basement depth are usually the same number on Nairobi projects.
3. GROUNDWATER AND CONSTRUCTABILITY
Nairobi's regional water table is deep, but perched water in clay lenses and seasonal infiltration in excavations is real - especially in Kilimani, Kileleshwa, and valley-bottom sites in Lavington and Spring Valley. Founding below a perched water table adds dewatering cost and waterproofing criticality, and may push the design to a shallower mat with piles, or trigger drainage design around the basement box.
| NAIROBI AREA | TYPICAL FOUNDING MATERIAL | TYPICAL MAT FOUNDING DEPTH | EXCAVATION NOTES |
|---|---|---|---|
| Upper Hill | Weathered tuff / basalt | 4-8m | Rock breaking likely below 3-4m; hammer cost in budget |
| Westlands / Parklands | Murram over weathered rock | 3-6m | Generally favorable; watch perched water in clay pockets |
| Kilimani / Kileleshwa | Weathered tuff, clay lenses | 3-7m | Variable - boreholes essential; some dewatering |
| CBD fringe | Variable fill, murram, rock | 5-10m (multi-basement) | Tight sites = shored excavation; neighbors everywhere |
| Embakasi / Ruai / Syokimau | Black cotton over murram | Mat usually rejected - piles preferred | Expansive soil; mat on cotton soil = future cracking |
| Karen / Langata | Deep red murram | 3-5m | Excellent digging; erosion control on open cuts |
| Mombasa (for comparison) | Sand over coral rock | 2-5m to coral | Immediate trench collapse in sand; shoring mandatory |
MAT FOUNDATION EXCAVATION METHODS FOR HIGH-RISE SITES
How you dig the hole depends on space, neighbors, and ground. Nairobi high-rise sites use three methods:
5.1 OPEN-CUT EXCAVATION (BATTERED SIDES)
Where the plot has room, the excavation is simply cut with sloped (battered) sides - typically 1:1 to 1:1.5 in Nairobi murram, flatter in weak soils - with benches on deep digs. It is the fastest and cheapest method per cubic metre.
- Space cost: a 6m dig at 1:1.5 consumes a 9m batter on every side - meaning your plot must be roughly 18m wider than the building. Rarely available in Upper Hill or the CBD; sometimes available in Karen, Runda, and edge-of-town sites.
- 2026 cost: KES 350-600/m3 soil; KES 1,200-3,500/m3 rock - the baseline rate with no retention system.
5.2 SHORED EXCAVATION (THE URBAN STANDARD)
On tight Nairobi plots, the perimeter is retained first, then the interior is dug out vertically against the support system:
- Sheet pile walls: interlocking steel sheets driven before excavation - fast, water-resistant, reusable; KES 3,500-6,000/m2 of wall
- Soldier piles and lagging: H-piles at 1.5-2.5m spacing with timber/shotcrete lagging between - economical for deep digs in dry ground
- Soil nails + shotcrete: the slope stabilization approach applied vertically - KES 8,000-18,000/m2 of face; common for 4-8m digs in murram
- Secant/contiguous pile walls: bored piles forming a continuous wall - the premium solution for deep basements beside sensitive buildings
Add KES 1,500-3,500/m2 of excavation face for the retention system on top of dig rates. On a 40m x 40m x 6m shored excavation, retention alone runs KES 1.5M-3.4M - but it is what makes the site buildable at all. Our slope excavation and stabilization guide covers the engineering of retained cuts in detail.
5.3 TOP-DOWN CONSTRUCTION (THE TOWER SPECIALIST METHOD)
For deep multi-basement towers on premium plots, top-down flips the sequence: perimeter walls (diaphragm or secant pile) are installed first, the ground-level slab is cast, and excavation proceeds downward under the completed slabs while the tower rises above simultaneously.
- Advantages: months saved on program; slabs act as bracing (no temporary steel struts); minimal ground movement - the best neighbor protection available
- Cost: premium of 15-30% over shored open dig, recovered in program time on large towers
- Kenya status: used on flagship Nairobi towers; requires specialist design and disciplined excavation logistics through limited slab openings
THE NEIGHBOR PROBLEM: EXCAVATING BESIDE EXISTING BUILDINGS
Mat foundation excavation in Nairobi's dense districts routinely happens within metres of occupied buildings. Ground movement from your dig can crack the neighbor's walls - and Kenyan courts increasingly hold developers liable. Non-negotiables: (1) pre-condition survey of every adjacent structure with photos and crack gauges; (2) shoring designed by a registered engineer for the actual soil and surcharge loads; (3) vibration and movement monitoring during the dig; (4) dewatering control so you do not drain the neighbor's founding ground. Skipping these to save KES 300,000 has produced KES 10M+ compensation claims on Nairobi projects.
MAT FOUNDATION & RAFT EXCAVATION COSTS IN NAIROBI (2026)
A budget for raft foundation excavation in Nairobi has two halves: getting to formation level (excavation, shoring, dewatering) and building the mat itself (blinding, waterproofing, steel, concrete). Here are current 2026 rates from active Nairobi projects:
EXCAVATION & SUPPORT COSTS
| ITEM | UNIT | COST (KES) |
|---|---|---|
| Bulk excavation - soil (murram, clay) | m3 | 350-600 |
| Bulk excavation - weathered rock (hammer) | m3 | 1,200-2,000 |
| Bulk excavation - hard rock | m3 | 2,000-3,500 |
| Spoil haulage & disposal | m3 | 200-400 |
| Sheet pile shoring | m2 of wall | 3,500-6,000 |
| Soil nail + shotcrete face | m2 of face | 8,000-18,000 |
| Soldier pile & lagging | m2 of face | 2,500-4,500 |
| Dewatering (pumps/wellpoints) | project | 150,000-800,000 |
| Pre-condition surveys & monitoring | project | 150,000-500,000 |
MAT CONSTRUCTION COSTS
| ITEM | UNIT | COST (KES) |
|---|---|---|
| Blinding (50-75mm) | m2 | 800-1,500 |
| Waterproofing membrane + protection | m2 | 1,500-3,500 |
| Mat reinforcement (cut, bent, fixed) | kg | 180-280 |
| Mat concrete C35-C40 (supply & pour) | m3 | 18,000-26,000 |
| Mass concrete thermal control | project | 200,000-600,000 |
| Edge formwork / kicker | m2 | 1,200-2,000 |
| Concrete testing (cubes, per pour) | project | 80,000-250,000 |
TOTAL MAT FOUNDATION PACKAGES BY BUILDING SIZE (2026)
| PROJECT | TYPICAL SCOPE | EXCAVATION & SHORING | MAT CONSTRUCTION | TOTAL |
|---|---|---|---|---|
| 8-12 storey block (Kilimani) | 600 m2 footprint, 4m dig, 1.0m mat (~600 m3 concrete, 60-90t steel) | KES 2.5M-5M | KES 22M-34M | KES 25M-39M |
| 15-20 storey (Westlands) | 900 m2, 5m dig, shored, 1.2-1.4m mat (~1,100-1,300 m3, 130-190t steel) | KES 5M-9M | KES 40M-65M | KES 45M-74M |
| 25-35 storey tower (Upper Hill) | 1,200 m2, 7m dig, shored + rock, 1.8-2.2m mat (~2,200-2,600 m3, 300-450t steel) | KES 12M-25M | KES 80M-140M | KES 92M-165M |
| Piled raft hybrid (CBD) | As above + 60-100 bored piles | Add KES 15M-40M for piling | KES 60M-120M+ | |
The mat foundation typically consumes 8-15% of total high-rise construction cost - and controls 100% of its settlement behavior. Rock at 3m in Upper Hill can double excavation cost; a week of April rain can add 20% to program. Both are priced risks, not surprises, when the geotechnical report is done first.
WORKED EXAMPLE: 16-STOREY WESTLANDS APARTMENT (2026)
Scope: 30m x 30m footprint (900 m2), 5m dig = 4,500 m3. Ground: 2.5m murram over weathered tuff. Shored on two sides (neighboring building), battered on two sides. Mat 1.2m thick = 1,080 m3 concrete, with 125 kg of steel per m3 = 135 tonnes of reinforcement.
Geotechnical investigation: KES 450,000
Shoring (200 m2 sheet piles + 100 m2 soil nail & shotcrete): KES 2,200,000
Excavation 2,200 m3 soil @ KES 450/m3: KES 990,000
Excavation 2,300 m3 weathered rock @ KES 1,600/m3: KES 3,680,000
Haulage & disposal 4,500 m3 @ KES 300/m3: KES 1,350,000
Dewatering + neighbor monitoring: KES 550,000
Blinding (900 m2 @ KES 1,200) + waterproofing (900 m2 @ KES 2,500): KES 3,330,000
Reinforcement 135,000 kg @ KES 220/kg fixed: KES 29,700,000
Concrete 1,080 m3 @ KES 22,000/m3: KES 23,760,000
Edge formwork, testing, survey, thermal control: KES 800,000
Total: approximately KES 66.8 million - about KES 61,900 per m3 of mat, all-in. The lesson: on heavy mats, reinforcement and concrete are 80% of the budget, excavation is 10-15% - which is why value engineering on mat thickness and steel design saves more than any excavation discount ever will.
THE MAT FOUNDATION EXCAVATION PROCESS: SURVEY TO HANDOVER
A high-rise mat is built in seven controlled stages. Each has a hold point where work stops until an engineer signs off - these are not bureaucratic pauses; they are the moments that prevent structural failure.
STAGE 1: INVESTIGATION & DESIGN
Boreholes across the footprint (typically 4-8 for a tower), SPT testing, lab analysis, groundwater monitoring. The structural engineer designs mat thickness, reinforcement, and founding level from the report. Deliverables: geotechnical report + mat design drawings + specification. Duration: 3-6 weeks.
STAGE 2: PERMITS & PRE-CONDITION WORK
County building approval (with the geotechnical report), NEMA compliance for large excavations, utility diversion or protection, pre-condition surveys of adjacent buildings, and installation of monitoring points. Skipping Stage 2 is how projects get stopped mid-dig.
STAGE 3: SHORING & PERIMETER WORKS
Install the retention system (sheet piles, soldier piles, soil nails, or secant wall) before bulk digging begins. Perimeter drainage and dewatering wells go in. On open-cut sites, the first batter is cut instead. Engineer inspects the retention system before excavation starts - hold point one.
STAGE 4: BULK EXCAVATION TO FORMATION
Dig in controlled stages (never more than 1.5-2m below installed support), haul spoil, dewater continuously, and monitor neighboring structures weekly. The last 300mm is trimmed carefully - often by smaller machines - to avoid disturbing the bearing surface. Formation level is verified by survey against design, then inspected by the geotechnical and structural engineers - hold point two. Soft spots are dug out and replaced with mass concrete or compacted granular fill.
STAGE 5: BASE PREPARATION & WATERPROOFING
Compact and trim the formation, cast 50-75mm blinding, install the waterproofing membrane with fully taped laps plus protection layer, and set out all column, core, and thicken positions by total station. Membrane inspection - hold point three, because a leaking basement is forever.
STAGE 6: REINFORCEMENT & THE CONTINUOUS POUR
Fix bottom mat, supports/spacers, top mat, shear links, and all starter bars - 200-600 tonnes of steel over 3-6 weeks. Full pre-pour inspection by the engineer of record - hold point four. Then the signature event: the continuous pour. A 1,000-3,000 m3 mat is cast in 24-48 hours non-stop with multiple pumps, synchronized batching plants, thermal monitoring (mass concrete can hit 60-70°C internally; differentials above 20°C crack it), and an army of vibrators. There is no pause button - logistics are rehearsed days in advance.
STAGE 7: CURING, TESTING & HANDOVER
Moist curing for 7-14 days with temperature monitoring; cube/cylinder results at 7 and 28 days; as-built survey of formation and top-of-mat levels; full documentation pack to the county inspector and engineer of record. Only then does vertical construction begin.
QUALITY CONTROL, SAFETY & THE FAILURES TO AVOID
Mat foundations fail for a short list of reasons - all preventable, all expensive:
THE FIVE KILLER FAILURES
- Founding on unverified ground: the mat lands on a soft pocket, fill, or disturbed soil that boreholes missed between positions. Prevention: full-footprint formation inspection, plus plate load tests on suspicious zones. Cost of getting caught: underpinning a tower - KES 50M+ and a lawsuit.
- Thermal cracking of mass concrete: a 1.5m+ mat poured without thermal control overheats, then cracks as the surface cools faster than the core. Prevention: low-heat mix design, pour sequencing, insulation blankets, embedded temperature sensors with a 20°C differential limit.
- Stopped pours and cold joints: a pump breakdown or batching delay mid-pour creates a cold joint - a structural discontinuity in the most stressed element of the building. Prevention: redundant pumps and plants on standby, and a pour plan with backup suppliers.
- Waterproofing shortcuts: untaped laps, punctured membrane, missing protection layer. Prevention: hold-point inspection and flood testing before backfill.
- Excavation collapse: digging ahead of shoring, over-steep batters, or rain-saturated faces. Prevention: staged digging, daily face inspection, and strict weather protocols - the same discipline we apply on every excavation project in Kenya.
SAFETY NON-NEGOTIABLES ON MAT EXCAVATIONS
- Engineer-designed shoring for any vertical face over 2m; battered profiles matched to soil type for open cuts
- Daily inspection of faces and support systems, and after every rain event
- Dewatering running 24/7 during the dig - a flooded excavation is a collapsing excavation
- Exclusion zones around excavator swing radius and haul routes; banksmen for all reversing trucks
- Edge protection and safe access (ramps/stairs) into the dig; lighting for night pours
- Pour-day plan: first aiders on site, fatigue management for 24-48 hour operations, traffic marshals for the concrete truck convoy
- TRUST PARTNERS GEO-GROUP LTD, PROJECTS TEAM
HOW TO CHOOSE A BUILDING FOUNDATION EXCAVATION CONTRACTOR
Mat foundation excavation is a specialist tier above general earthworks. As a building foundation excavation contractor ourselves, here is the vetting checklist we would use if we were the client:
- High-rise earthworks experience: ask for two completed basement/mat excavations over 3m deep, with references. Trench digging experience does not transfer.
- Shoring capability: can they design and install the retention system, with a registered engineer signing it? "We will figure it out on site" is a disqualifying answer.
- Fleet depth: a 4,500 m3 dig needs multiple 30-50t excavators, 15-25 trucks, and backup machines. One breakdown should not stop the job.
- Neighbor-risk systems: pre-condition surveys, monitoring, and documented communication with adjacent owners - mandatory in Upper Hill, Kilimani, and the CBD fringe.
- Dewatering competence: pumps, wellpoints, and discharge permits - plus the discipline to run them continuously.
- Itemized, engineering-based pricing: quantities from drawings and the soil report, rates per m3 by material, shoring per m2, haulage per distance. Lump sums on high-rise earthworks always hide a fight.
- Safety record and insurance: OSHA compliance, CAR insurance, third-party liability, WIBA. Deep urban excavation is a high-risk activity - treat it like one.
- Documentation culture: survey records, inspection sign-offs, monitoring logs. If they do not document, they did not do it.
THE TRUST PARTNERS GEO-GROUP PROCESS
At Trust Partners Geo-Group Ltd, mat foundation excavation is delivered as one integrated, engineer-led package - so the developer manages one accountable contractor from first borehole to formation handover.
PHASE 1: GROUND INTELLIGENCE
- Free site assessment across Nairobi, Kiambu, and Mombasa; geotechnical scoping with our registered engineer partners
- Borehole program design and supervision; bearing verification for the proposed founding level
- Feasibility pricing: excavation method options (open-cut vs shored vs top-down support) with honest cost comparison
PHASE 2: PERMITS, SHORING & SET-UP
- County and NEMA approvals support; utility diversion coordination
- Pre-condition surveys and monitoring installations for all adjacent structures
- Shoring installation by our specialist teams; dewatering systems commissioned
PHASE 3: CONTROLLED BULK EXCAVATION
- Staged digging with our own 30-50t excavator fleet and truck logistics - no hired-machine delays
- Continuous dewatering, weekly movement monitoring, daily face inspection under our OSHA-compliant safety system
- Precision formation trimming to +/-25mm; engineer hold-point inspections coordinated and documented
PHASE 4: BASE WORKS & HANDOVER
- Blinding, waterproofing support, and setting-out verification for the structural team
- Full documentation pack: surveys, monitoring logs, inspection records, disposal certificates
- Standing support through the reinforcement and pour stages - dewatering, access, and craneage from our fleet as needed
- TRUST PARTNERS GEO-GROUP LTD
FREQUENTLY ASKED QUESTIONS: MAT FOUNDATION EXCAVATION IN NAIROBI
What is a mat foundation (raft foundation)?
A mat foundation - also called a raft foundation - is a single thick reinforced concrete slab that extends under the entire building footprint, carrying all columns and walls together. Instead of concentrating loads at individual footings, the mat spreads the building's weight over the full ground area, reducing pressure on the soil. Typical thickness: 0.8-2.5m for high-rise buildings in Nairobi.
How much does mat foundation excavation cost in Nairobi?
In 2026, mat foundation excavation costs KES 350-600 per m3 in soil and KES 1,200-3,500 per m3 in rock, plus shoring at KES 1,500-3,500 per m2 of excavation face where required. The complete mat foundation package - excavation, blinding, waterproofing, reinforcement (KES 180-280/kg), and concrete (KES 18,000-26,000/m3) - typically totals KES 20M-45M for a mid-rise block and KES 45M-120M+ for a high-rise tower in Nairobi.
How deep should a mat foundation be for a high-rise in Nairobi?
Mat foundations for Nairobi high-rises typically found at 3-8m depth, often doubling as a basement level. The mat must rest on suitable bearing material: dense murram, weathered volcanic rock, or better. As engineering guidance, embedment depth for tall buildings is commonly 1/10 to 1/15 of building height for overturning stability. Exact depth comes only from the site's geotechnical report.
Mat foundation vs pile foundation - which is better in Nairobi?
It depends on the soil. A mat foundation wins where reasonable bearing exists at shallow depth (3-8m) - common in Upper Hill, Kilimani, and Westlands where weathered rock is near the surface; it is faster and cheaper than piling. Piles win where weak soils (black cotton, soft clay, deep fill) extend beyond economical dig depth - common in Embakasi, Ruai, and Syokimau. Many Nairobi towers use both: a mat over piles.
When is a raft foundation preferred over strip footings?
A raft (mat) is preferred when: (1) strip footings would cover more than about 50% of the footprint anyway - the mat becomes cheaper; (2) soil bearing capacity is low and loads must be spread widely; (3) the building has a basement - the mat doubles as the basement floor; (4) ground is variable and differential settlement must be minimized; (5) heavy column loads would overlap individual footings.
How thick is a mat foundation for a high-rise building?
Mat thickness in Nairobi practice: 0.8-1.2m for buildings of 8-15 storeys, 1.2-1.8m for 15-25 storeys, and 1.8-2.5m+ for towers above 25 storeys. Thickness is governed by punching shear at column bases and two-way bending between columns, calculated by the structural engineer. Mats often thicken locally under heavily loaded core walls ('drop panels' or pedestal thickenings).
Do I need a geotechnical report for a mat foundation in Nairobi?
Yes - absolutely. Nairobi County requires a geotechnical investigation report for high-rise foundation approval, and no responsible engineer designs a mat without one. The report establishes bearing capacity (kPa), settlement predictions, groundwater level, and rock depth - the four numbers that determine mat thickness, depth, and whether piles are needed instead. Cost: KES 300,000-1M for a high-rise site.
How long does mat foundation excavation take in Nairobi?
For a typical Nairobi high-rise site: bulk excavation of 3,000-8,000 m3 takes 3-6 weeks with two excavators and a truck fleet, longer with shoring installation or rock breaking. Base preparation, blinding, and waterproofing add 1-2 weeks. Reinforcement fixing for a large mat (200-600 tonnes of steel) takes 3-6 weeks, and the concrete pour itself (often 1,000-3,000 m3) is a 24-48 hour continuous operation, plus 7-14 days of monitored curing.
THE BOTTOM LINE: ONE SLAB, ONE BUILDING, ONE CHANCE
A mat foundation is poured once. There is no maintenance window, no repair season, no second attempt - the tower rises on top of it for the next century. Every decision that matters is made before and during excavation: the founding level chosen by evidence, the formation verified by engineers, the ground under every square metre inspected, the pour executed without a cold joint, the concrete cured without a thermal crack.
The principles that separate successful Nairobi mats from failed ones:
- Depth by evidence, not optimism: the geotechnical report sets the founding level - boreholes before budgets, every time.
- Load distribution is the design: the mat only spreads load over ground you have excavated to the right level and verified as consistent. Formation inspection is a hold point, not a formality.
- Shore before you dig: on urban plots, the retention system is designed first, installed first, and inspected before the excavator starts.
- Respect the pour: one continuous operation, rehearsed logistics, thermal control, redundant pumps. A cold joint in a mat is forever.
- Budget the whole system: excavation + shoring + dewatering + blinding + membrane + steel + concrete + testing. Steel and concrete are 80% of the money - excavation savings should never drive foundation decisions.
- Document everything: the handover pack - surveys, monitoring logs, inspection sign-offs, test certificates - is part of the foundation. Your building's future buyers, insurers, and engineers will all ask for it.
At Trust Partners Geo-Group Ltd, we have excavated the basements and prepared the formations for mat foundations across Nairobi's tower districts - from weathered tuff in Upper Hill to murram in Westlands to tight shored digs in Kilimani and Kileleshwa. Our own fleet, our shoring capability, our engineer-led process, and our documentation discipline exist for one purpose: to hand your structural team a formation they can pour a hundred-year slab on with total confidence.
Nairobi is building upward faster than any city in East Africa. The towers that will still stand proud in 2126 are the ones whose foundations were excavated, verified, and poured like they mattered. Because they did.
- TRUST PARTNERS GEO-GROUP LTD
PLANNING A HIGH-RISE MAT FOUNDATION IN NAIROBI?
Trust Partners Geo-Group provides mat foundation excavation, shoring, dewatering, and base preparation for high-rise projects across Nairobi, Upper Hill, Westlands, Kilimani, and Kenya. Contact us for a free site assessment, excavation method comparison, and itemized quotation - plus our free High-Rise Foundation Excavation Checklist.
CALL +254 718 68 69 67 EMAIL US VISIT OUR WEBSITE
NAIROBI HQ | SERVING UPPER HILL, WESTLANDS, KILIMANI, KILELESHWA, CBD, PARKLANDS, KIAMBU, MOMBASA, NAKURU & NATIONWIDE
MON - SAT: 8:00 AM - 6:00 PM | GEOTECHNICAL ASSESSMENTS BOOKED WITHIN 48 HOURS
RELATED RESOURCES
TRUST PARTNERS GEO-GROUP LTD | YOUR VISION, OUR EXCAVATION
WEBSITE: WWW.TRUSTPARTNERGEOGROUPLTD.ORG | EMAIL: INFO@TRUSTPARTNERGEOGROUPLTD.ORG | PHONE: +254 718 68 69 67
FOLLOW US: FACEBOOK | TIKTOK | INSTAGRAM | YOUTUBE | LINKEDIN
© 2026 TRUST PARTNERS GEO-GROUP LTD. ALL RIGHTS RESERVED.