
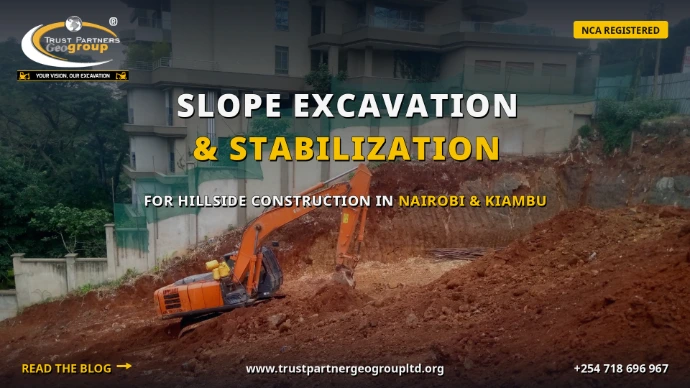
SLOPE EXCAVATION AND STABILIZATION FOR HILLSIDE CONSTRUCTION IN NAIROBI & KIAMBU [2026]
HOW TO CUT, STABILIZE, AND BUILD SAFELY ON KENYA'S STEEP TERRAIN
Table of Contents
- 1. Why Hillside Construction Requires Specialized Slope Engineering
- 2. Nairobi & Kiambu Hillside Geology
- 3. Understanding Slope Failure Mechanisms
- 4. Slope Excavation Methods and Safety
- 4.1 Benching and Terracing
- 4.2 Rock Excavation
- 5. Slope Stabilization Techniques
- 5.1 Retaining Walls
- 5.2 Soil Nailing
- 5.3 Gabions and Reno Mattresses
- 5.4 Shotcrete and Slope Facing
- 5.5 Bio-Engineering
- 6. Hillside Drainage Systems
- 7. Slope Excavation & Stabilization Costs in Kenya (2026)
- 8. The Trust Partners Geo-Group Hillside Process
- 9. Frequently Asked Questions
- 10. The Bottom Line: Build Smart on Slopes

WHY HILLSIDE CONSTRUCTION REQUIRES SPECIALIZED SLOPE ENGINEERING
Kenya's rapid urbanization has pushed development into previously avoided hillside areas. In Nairobi, flat land in Karen, Lavington, and Kileleshwa is virtually exhausted. In Kiambu, Thika Road corridor expansion and the new Northern Bypass have opened steep terrain for residential and commercial development. But hillside construction without proper slope engineering leads to:
- Structural failure: Buildings that crack, tilt, or collapse as the slope beneath them settles or slides
- Loss of life: Slope failures during rains have killed dozens in Nairobi's informal settlements and hillside suburbs
- Property devaluation: A house on an unstable slope loses 30-50% of its value regardless of construction quality
- Regulatory rejection: Nairobi County and Kiambu County now require geotechnical reports for all hillside construction
- Insurance denial: Insurers increasingly refuse coverage for buildings on slopes without certified stabilization
Proper slope engineering transforms a liability into an asset. A well-stabilized hillside plot with tiered construction, proper drainage, and retaining walls can command premium prices for views and exclusivity. The key is doing it right from the start.
NAIROBI & KIAMBU HILLSIDE GEOLOGY
Understanding the ground is the first step to stabilizing it. Nairobi and Kiambu sit on the Nairobi Volcanic Complex, a series of Miocene-era volcanic flows that create distinctive hillside conditions:
NAIROBI VOLCANIC SOILS
| SOIL TYPE | LOCATIONS | CHARACTERISTICS | SLOPE BEHAVIOR | STABILIZATION NEEDS |
|---|---|---|---|---|
| Red volcanic soil (Murram) | Karen, Lavington, Kileleshwa, Runda | High iron oxide, granular, well-drained, high friction angle (30-35 degrees) | Stable at steep angles when dry; erodes in heavy rain; can stand 1:1 temporarily | Surface drainage, erosion control, moderate retaining walls |
| Weathered volcanic rock | Upper Hill, Kilimani, Westlands | Decomposed tuff and basalt, variable clay content, mixed granular-cohesive | Variable stability; clay-rich zones fail when saturated; rock cores stable | Geotechnical investigation, localized retaining walls, drainage |
| Black cotton soil pockets | Dagoretti, parts of Embakasi, low-lying areas | Expansive clay, high shrink-swell potential, low shear strength when wet | Highly unstable on slopes; fails at angles over 1:3; seasonal movement | Complete replacement or deep stabilization; avoid cutting if possible |
| Hard volcanic rock | Ngong Hills, Limuru, upper Kiambu | Fresh basalt, phonolite; extremely strong, low permeability | Stable at very steep angles; blasting required for excavation | Rock anchoring where fractured; minimal stabilization needed |
KIAMBU HIGHLAND SOILS
| SOIL TYPE | LOCATIONS | CHARACTERISTICS | SLOPE BEHAVIOR | STABILIZATION NEEDS |
|---|---|---|---|---|
| Red loam (high altitude) | Thika, Ruiru, Juja, Githunguri | Deep, fertile, moderate clay content, good drainage at depth | Moderately stable; erosion-prone on steep slopes; seasonal saturation | Terracing, surface drainage, moderate retaining walls |
| Clay-loam mix | Low-lying Kiambu, near rivers | Higher clay content, lower permeability, seasonal waterlogging | Less stable than red loam; fails at angles over 1:2 when wet | Comprehensive drainage, soil replacement, reinforced walls |
| Lateritic crust | Ridge tops, Thika plateau | Iron-rich hardpan, cemented, high strength but brittle | Stable cap over weaker subsoil; differential erosion creates overhangs | Protect cap from undermining; benching to prevent undercutting |
THE KAREN SLOPE WARNING
Karen and Langata's picturesque red-soil hills are deceptively stable. The granular murram drains well and stands at steep angles - until it doesn't. During the 2024-2025 El Nino rains, several slopes in Karen South failed after sustained rainfall saturated the soil to depth. The failures occurred not on the steepest slopes but on moderate slopes (1:2 to 1:3) where water accumulated at the soil-rock interface. The lesson: even "stable" soils require drainage and monitoring on hillsides. Never assume a slope is safe because it has stood for years.
UNDERSTANDING SLOPE FAILURE MECHANISMS
Slope failures in Kenya follow predictable patterns. Understanding the mechanism helps prevent it:
TYPES OF SLOPE FAILURE
| FAILURE TYPE | MECHANISM | VISUAL SIGNS | COMMON IN | PREVENTION |
|---|---|---|---|---|
| Rotational slip | Circular failure surface develops through soil mass; upper slope moves downward and outward | Tension cracks at crest, bulging at toe, tilted trees/fences | Clay soils, black cotton, weathered rock | Flatten slope angle, benching, soil nailing, drainage |
| Translational slide | Planar failure along weak layer (soil-rock interface, clay seam, bedding plane) | Linear crack parallel to slope, sudden movement after rain | Layered soils, volcanic ash over rock, fill on natural slope | Remove weak layer, anchor through slip plane, drainage |
| Debris flow | Saturated soil liquefies and flows downhill as a fluid | Scar at top, long runout zone, buried vegetation at toe | Steep slopes (>30 degrees), saturated soils, deforested areas | Reduce slope angle, revegetation, debris barriers, drainage |
| Toppling failure | Vertical rock columns or soil blocks rotate forward and fall | Open cracks behind columns, leaning blocks, fallen material at base | Fractured rock, columnar basalt, steep cuts | Rock anchoring, mesh, reduce cut height, benching |
| Surface erosion | Water removes surface soil layer by layer; gradual but cumulative | Rills, gullies, exposed roots, sediment at slope base | All unprotected slopes, especially granular soils | Vegetation, erosion mat, riprap, surface drainage |
| Creep | Slow, continuous downhill movement; imperceptible day-to-day but cumulative | Tilted poles, cracked walls, wrinkled fences, curved trees | Clay soils, seasonal wet-dry cycles | Drainage, retaining walls, regular monitoring |
TRIGGERS FOR SLOPE FAILURE IN KENYA
- Heavy rainfall: The primary trigger. Saturated soil weighs more, pore water pressure reduces shear strength, and infiltration creates slip surfaces. Nairobi's short rains (November-December) and long rains (April-May) are peak failure seasons.
- Seismic activity: Kenya is in a low seismic zone, but the Rift Valley experiences minor tremors. The 1928 Subukia earthquake (magnitude 6.5) caused massive slope failures. Even minor tremors can trigger already marginal slopes.
- Undercutting: Excavating at the base of a slope (for roads, foundations, or material) removes the toe support. The upper slope is then unsupported and fails.
- Loading: Adding weight to the top of a slope (buildings, stockpiles, water tanks) increases driving forces. A slope that was stable under natural conditions may fail under added load.
- Vegetation removal: Tree roots reinforce soil and extract water. Deforestation for construction reduces both effects, increasing failure risk.
- Fill placement: Poorly compacted fill on a slope creates a weak layer that can fail along the fill-natural soil interface.
SLOPE EXCAVATION METHODS AND SAFETY
Excavating a hillside is fundamentally different from flat-ground excavation. Gravity works against you, every cut changes the stress distribution, and the consequences of failure are severe. Proper method is essential.
BENCHING AND TERRACING
Benching is the standard method for excavating slopes over 3m in height. Instead of cutting a single continuous slope face, the excavation is done in horizontal steps (benches) with vertical or sloped faces between them.
- Bench width: Minimum 1.5m for every 3m of vertical height. For equipment access, benches should be 3-5m wide.
- Bench height: Typically 2-3m per bench for soil, 4-5m for rock. Never exceed the safe standing height for the soil type.
- Bench slope: The face between benches should be 1:1 to 1:1.5 for soil, or vertical for stable rock with proper support.
- Drainage: Each bench must have a cross-slope (2-3%) to drain water toward the slope face, not into the excavation.
- Access: Ramps at 1:6 gradient connect benches for equipment movement. Ramp width minimum 3.5m for dump trucks.
Benching reduces the overall slope angle, creates catchment for falling material, provides working platforms for stabilization, and allows staged construction. For a 12m high slope in Nairobi's red soil, a 4-bench design (3m per bench) is standard practice.
ROCK EXCAVATION
Nairobi's volcanic hills often encounter hard rock (basalt, phonolite) at shallow depths. Rock excavation requires specialized methods:
- Drilling and blasting: Used for large volumes of hard rock. Requires licensed blasting contractor, NEMA approval, and neighbor notification. In Nairobi's dense suburbs, blasting is increasingly restricted due to vibration concerns.
- Hydraulic hammer: Excavator-mounted hydraulic breakers for medium-hard rock. Slower than blasting but quieter and more controllable. Typical productivity: 10-30 m3/day depending on rock hardness.
- Chemical breaking: Expansive grout (non-explosive demolition agent) poured into drilled holes. Silent, vibration-free, but slow (12-24 hours per break). Ideal for sensitive urban areas.
- Diamond wire sawing: For precision cuts in hard rock where blasting is prohibited. Expensive but produces clean faces.
Rock slope faces require different stabilization than soil. Fractured rock needs anchoring (rock bolts or soil nails); fresh rock may only need scaling (removing loose blocks) and mesh.
THE TOE CUT DANGER
The most dangerous excavation error on hillsides is cutting the slope toe (the base) without stabilizing the upper slope. The toe provides the buttress that holds the upper slope in place. Removing it is like removing the base of a pyramid. In 2023, a developer in Kiambu excavated a building platform by cutting 4m into the hillside toe. The upper 8m of slope failed during the next rains, burying the excavation and damaging the neighboring property. The stabilization cost (KES 3.2M) exceeded the building cost. Rule: never cut the toe without engineering analysis and concurrent stabilization of the upper slope.
SLOPE STABILIZATION TECHNIQUES
Once a slope is excavated, stabilization is mandatory. The choice of method depends on soil type, slope height, available space, budget, and aesthetic requirements.
RETAINING WALLS
Retaining walls are the most common slope stabilization method in Nairobi and Kiambu. They support soil on one side and create usable flat space on the other.
| WALL TYPE | HEIGHT RANGE | COST (KES/M2) | BEST FOR | ADVANTAGES | DISADVANTAGES |
|---|---|---|---|---|---|
| Gravity wall (stone/concrete) | 1-3m | 15,000-35,000 | Low slopes, garden walls, terraces | Simple, durable, no reinforcement needed | Thick base (0.5-0.7 x height), heavy, limited height |
| Cantilever RC wall | 2-8m | 25,000-50,000 | Building platforms, road cuts, medium slopes | Thinner section, efficient, proven design | Requires steel reinforcement, formwork, curing time |
| Counterfort wall | 5-12m | 30,000-55,000 | High slopes, commercial projects | Resists high lateral pressure, economical at height | Complex formwork, longer construction |
| Anchored wall | 5-15m | 35,000-65,000 | High slopes, limited space, rock faces | Uses ground anchors for stability, thin section | Requires anchor drilling, load testing, specialist contractor |
| Gabion wall | 1-6m | 12,000-25,000 | Road cuts, riverbanks, erosion control | Flexible, permeable, easy to construct | Aesthetic limitations, wire corrosion risk, settlement |
| Crib wall | 2-5m | 18,000-30,000 | Landscaping, garden terraces | Planter-friendly, attractive, good drainage | Limited height, timber durability issues |
| Segmental block wall | 1-4m | 15,000-28,000 | Residential, commercial landscaping | Attractive, no mortar, fast construction | Height limited without geogrid, proprietary systems |
RETAINING WALL DESIGN CONSIDERATIONS FOR KENYA
- Drainage behind wall: Hydrostatic pressure is the leading cause of retaining wall failure. Every wall must have a drainage layer (300mm granular fill) with perforated pipes discharging to daylight. In Nairobi's red soils, a simple French drain is often sufficient. In clay soils, comprehensive drainage with multiple outlets is essential.
- Foundation depth: Wall foundations must extend below frost line (not applicable in Kenya) and into competent material. Minimum 500mm in soil, 300mm in rock. For walls on fill, foundation must be on natural ground or engineered fill compacted to 95% MDD.
- Backfill specification: Use free-draining granular material (murram, gravel, crushed stone) behind the wall. Never backfill with clay or black cotton soil. Backfill in 200mm lifts compacted to 95% MDD.
- Expansion joints: Concrete walls require expansion joints every 10-15m to accommodate thermal movement and settlement.
- Weep holes: Provide weep holes at 1.5-2m spacing horizontally and vertically to relieve hydrostatic pressure. In clay soils, weep holes can clog - use perforated pipes instead.
SOIL NAILING
Soil nailing is an in-situ reinforcement technique where steel bars are drilled into the slope face and grouted, creating a reinforced soil mass. It is ideal for steep slopes where retaining walls are impractical.
- Nail diameter: 20-32mm steel bars (typically Y20, Y25, Y32 rebar)
- Nail length: 0.6-1.2 times slope height (typically 4-12m for residential slopes)
- Nail spacing: 1.5-2.5m horizontally and vertically in a grid pattern
- Nail inclination: 10-20 degrees below horizontal (slightly downward to intercept potential failure surfaces)
- Grout: Cement grout with water-cement ratio 0.4-0.5, pumped at 2-5 bar pressure
- Corrosion protection: Hot-dip galvanized nails or epoxy-coated bars in aggressive soils
- Slope facing: Shotcrete (100-200mm thick) with wire mesh, or precast concrete panels, or vegetation with geogrid
Soil nailing is faster than retaining walls (2-3 weeks vs 4-8 weeks) and preserves more of the natural slope face. It is commonly used for road cuttings in Nairobi and hillside building platforms in Kiambu. However, it requires specialist drilling equipment and experienced contractors. Trust Partners Geo-Group provides soil nailing services with pull-out testing to verify nail capacity.
GABIONS AND RENO MATTRESSES
Gabions are wire mesh baskets filled with stone, stacked to form walls or slope protection. Reno mattresses are thinner gabion layers used for slope facing.
- Applications: Riverbank protection, road cuttings, erosion control, low retaining walls, channel lining
- Advantages: Flexible (accommodates settlement without cracking), permeable (no hydrostatic pressure buildup), easy to construct with unskilled labor, uses local stone
- Disadvantages: Aesthetic limitations (industrial appearance), wire corrosion in acidic soils, potential for vandalism (stone theft), not suitable for high walls without geogrid backing
- Stone specification: Hard, durable rock (basalt, phonolite, quartzite) 100-200mm size. Soft stone (limestone, shale) degrades and reduces wall life.
- Wire specification: PVC-coated galvanized wire, 2.7mm diameter mesh, 4mm diameter selvedge wire. Minimum 275 g/m2 zinc coating.
In Kiambu, gabion walls are popular for agricultural terraces and road projects where cost is critical and aesthetics are secondary. For residential developments in Nairobi, gabions are often faced with stone cladding or vegetation to improve appearance.
SHOTCRETE AND SLOPE FACING
Shotcrete (sprayed concrete) provides a hard, durable facing for soil nail slopes, rock slopes, and erosion-prone cuttings.
- Thickness: 100-200mm for soil slopes, 50-100mm for rock slopes
- Reinforcement: Welded wire mesh (50x50mm or 75x75mm) or steel fibers mixed into concrete
- Mix: 1:2:4 concrete with accelerator for quick set, 20-30 MPa strength
- Application: Wet-mix shotcrete (pumped pre-mixed concrete) preferred for quality; dry-mix (gunite) acceptable for small areas
- Drainage: Weep holes at 2m spacing; drainage mat behind shotcrete on soil slopes
Shotcrete is often combined with soil nailing for a complete stabilization system. The shotcrete prevents surface erosion and minor failures, while the nails provide deep reinforcement. This combination is standard for highway cuttings and commercial hillside developments.
BIO-ENGINEERING
Bio-engineering uses vegetation and natural materials to stabilize slopes. It is the most environmentally friendly and cost-effective method for low slopes and erosion control.
- Grass planting: Fast-growing grasses (Kikuyu, Rhodes, Star) establish cover in 2-4 weeks. Root systems reinforce topsoil 100-200mm deep.
- Shrub planting: Deep-rooted shrubs (Calliandra, Leucaena, Grevillea) stabilize soil to 500mm-1m depth. Effective for slopes up to 1:2.
- Tree planting: Large trees (Eucalyptus, Cypress, Pine) provide deep root reinforcement and water extraction. However, avoid planting large trees close to retaining walls (minimum 3m) as roots can damage walls.
- Brush layering: Live branches buried horizontally in the slope; roots grow into soil while shoots emerge to create cover.
- Geotextiles with vegetation: Biodegradable geotextile mats seeded with grass; mat prevents erosion while vegetation establishes.
- Coir logs: Rolls of coconut fiber placed at slope toe to trap sediment and reduce runoff velocity.
Bio-engineering alone is suitable for slopes under 1:2 and heights under 3m. For steeper slopes, it must be combined with structural measures (retaining walls, soil nailing, gabions). In Nairobi's climate, bio-engineering establishes quickly and provides long-term, low-maintenance stabilization.
HILLSIDE DRAINAGE SYSTEMS
Water is the single greatest enemy of slope stability. A slope that is stable when dry can fail completely when saturated. Comprehensive drainage is not optional - it is the most cost-effective stabilization measure available.
DRAINAGE SYSTEM COMPONENTS
| DRAINAGE TYPE | PURPOSE | DESIGN | COST (KES/M) |
|---|---|---|---|
| Interceptor drain | Collect uphill runoff before it reaches slope | 300-500mm wide, 400-600mm deep, lined with concrete or stone, 2% minimum slope | 3,000-6,000 |
| Slope face drain | Channel water down slope without erosion | 200-300mm wide, 150-200mm deep, concrete or stone lined, stepped on steep slopes | 2,500-5,000 |
| Toe drain | Prevent water accumulation at slope base | 200-300mm wide, 300-400mm deep, perforated pipe in gravel, daylighted 10m+ from toe | 2,000-4,000 |
| Horizontal drain (slope drain) | Relieve groundwater pressure within slope | 50-100mm diameter perforated PVC, drilled 10-30m into slope at 5-10 degrees upward, 2-3m vertical spacing | 15,000-30,000 per drain |
| French drain (behind wall) | Collect water behind retaining wall | 300-400mm wide trench, 300mm gravel, 100mm perforated pipe, geotextile wrap | 1,500-3,000 |
| Chimney drain | Vertical drainage through fill material | 300mm diameter gravel column with perforated pipe, extending from base to surface | 5,000-10,000 per column |
| Surface channel | Rapid conveyance of surface water away from slope | 400-600mm wide, 300-400mm deep, concrete lined, 1% minimum slope | 4,000-8,000 |
| Drop structure | Control water velocity on steep slopes | Concrete or stone structures at 5-10m vertical intervals to dissipate energy | 50,000-150,000 each |
DRAINAGE DESIGN PRINCIPLES FOR HILLSIDES
- Intercept before it infiltrates: The best drainage prevents water from entering the slope. Interceptor drains at the crest catch uphill runoff. Gutters on buildings direct roof water away. Paved surfaces drain to channels, not onto slopes.
- Relieve groundwater pressure: Horizontal drains and chimney drains lower the water table within the slope. For every 1m reduction in water table, slope stability increases by 15-25%.
- Convey rapidly: Water must move quickly across and away from the slope. Slow-moving water infiltrates. Channel gradients should be 1-2% minimum, with drop structures on steep sections.
- Discharge safely: All drainage must discharge to a stable outlet at least 10m from the slope toe. Discharging onto a lower slope creates a new problem.
- Maintain accessibility: Drains clog with sediment and vegetation. Design for cleaning - access points every 30m, removable grates, and inspection chambers.
THE DRAINAGE CALCULATION: HOW MUCH WATER MUST YOU HANDLE?
Use the Rational Method for hillside drainage design:
Q = 0.0028 x C x I x A
Where:
Q = Peak flow (liters/second)
C = Runoff coefficient (0.6 for paved, 0.3 for grass, 0.5 for bare soil)
I = Rainfall intensity (mm/hour) - use 50-year return period for critical drains
A = Contributing area (hectares)
Example: A 2-hectare hillside plot in Nairobi with mixed grass and bare soil (C = 0.4), during a 50-year storm (I = 75mm/hr):
Q = 0.0028 x 0.4 x 75 x 2 = 168 liters/second
This requires a 400mm wide concrete channel at 2% slope, or a 300mm diameter pipe. Undersized drainage will overflow and saturate the slope.
SLOPE EXCAVATION & STABILIZATION COSTS IN KENYA (2026)
Hillside construction costs significantly more than flat-ground construction. The additional expense is in excavation, stabilization, drainage, and specialized foundations. Here is the 2026 cost breakdown.
SLOPE EXCAVATION COSTS
| ITEM | SOFT SOIL | MEDIUM ROCK | HARD ROCK |
|---|---|---|---|
| Site clearance | KES 50-80/m2 | KES 50-80/m2 | KES 50-80/m2 |
| Topsoil stripping | KES 70-100/m2 | KES 70-100/m2 | KES 70-100/m2 |
| Bulk excavation (cut) | KES 250-400/m3 | KES 1,200-2,000/m3 | KES 2,000-3,500/m3 |
| Benching / terracing | KES 350-550/m3 | KES 1,500-2,500/m3 | KES 2,500-4,000/m3 |
| Fill placement and compaction | KES 300-500/m3 | KES 300-500/m3 | KES 300-500/m3 |
| Spoil disposal | KES 200-400/m3 | KES 200-400/m3 | KES 200-400/m3 |
| Access road construction | KES 800-1,500/m2 | KES 1,200-2,500/m2 | KES 1,500-3,000/m2 |
SLOPE STABILIZATION COSTS
| METHOD | COST (KES/M2) | LIFESPAN | BEST FOR |
|---|---|---|---|
| Gravity retaining wall | 15,000-35,000 | 50+ years | Low slopes (1-3m), terraces |
| Cantilever RC wall | 25,000-50,000 | 50+ years | Medium slopes (2-8m), building platforms |
| Counterfort wall | 30,000-55,000 | 50+ years | High slopes (5-12m), commercial |
| Anchored wall | 35,000-65,000 | 50+ years | High slopes, limited space, rock |
| Soil nailing + shotcrete | 8,000-18,000 | 30-50 years | Steep slopes, road cuts, rapid stabilization |
| Gabion wall | 12,000-25,000 | 20-40 years | Low-medium slopes, erosion control |
| Segmental block wall | 15,000-28,000 | 30-50 years | Residential, landscaping |
| Shotcrete facing only | 8,000-15,000 | 30-40 years | Rock slopes, soil nail facing |
| Bio-engineering | 2,000-5,000 | Ongoing | Low slopes, erosion control, aesthetics |
| Rock anchoring | 15,000-30,000 per anchor | 50+ years | Rock slopes, toppling prevention |
TOTAL PROJECT COSTS BY SCALE
| PROJECT TYPE | SLOPE HEIGHT | EXCAVATION | STABILIZATION | DRAINAGE | TOTAL |
|---|---|---|---|---|---|
| Small residential plot (1/8 acre) | 2-3m | KES 300K-600K | KES 400K-1M | KES 150K-300K | KES 850K-1.9M |
| Medium residential (1/4 acre) | 3-5m | KES 600K-1.5M | KES 1M-2.5M | KES 300K-600K | KES 1.9M-4.6M |
| Large residential / small commercial (1/2 acre) | 5-8m | KES 1.5M-3M | KES 2.5M-5M | KES 600K-1.2M | KES 4.6M-9.2M |
| Commercial development (1-2 acres) | 8-12m | KES 3M-6M | KES 5M-10M | KES 1.2M-2.5M | KES 9.2M-18.5M |
| Road cutting (per 100m) | 5-10m | KES 2M-5M | KES 3M-7M | KES 800K-1.5M | KES 5.8M-13.5M |
| Failed slope repair | Variable | KES 1M-3M | KES 2M-8M | KES 500K-2M | KES 3.5M-13M |
Costs include design, materials, labor, equipment, and testing. Rock excavation adds 50-100% to soft soil costs. Remote sites (over 50km from Nairobi) add 20-30% for transport. Emergency stabilization (after failure) costs 2-3x more than planned stabilization.
THE TRUST PARTNERS GEO-GROUP HILLSIDE PROCESS
At Trust Partners Geo-Group Ltd, hillside construction follows a rigorous process that prioritizes safety, stability, and long-term performance.
PHASE 1: SITE INVESTIGATION & DESIGN
- Topographical survey: High-resolution survey of existing contours, vegetation, drainage patterns, and adjacent structures. We use drone surveying for accuracy on steep terrain.
- Geotechnical investigation: Boreholes (typically 3-5 for a residential plot) to determine soil profile, groundwater, and rock depth. Laboratory testing for shear strength, permeability, and Proctor characteristics.
- Slope stability analysis: Computer modeling (Slope/W, PLAXIS, or equivalent) to determine safe cut angles, failure mechanisms, and stabilization requirements.
- Drainage design: Hydraulic calculations for all drainage components, ensuring capacity for 50-year storm events.
- Stabilization design: Structural design of retaining walls, soil nails, or other stabilization by registered structural/geotechnical engineer.
- Permits: NEMA approval for large cuts, county building permits, NCA registration, and neighbor notifications.
PHASE 2: CONTROLLED EXCAVATION
- Access preparation: Construct safe haul roads with gradients under 1:6 and adequate width for equipment.
- Benching: Excavate in controlled lifts with benching as designed. Monitor slope face daily for cracks or movement.
- Dewatering: Install temporary drainage (sumps, pumps, surface channels) to keep excavation dry.
- Rock breaking: Use hydraulic hammers or chemical breaking for rock encountered. Avoid blasting in residential areas.
- Spoil management: Export excess material or use for downhill fill with proper compaction. Never stockpile at slope crest.
- Daily safety inspection: Geotechnical engineer inspects slope face each morning before work begins. Work halts if any movement or cracking is detected.
PHASE 3: STABILIZATION CONSTRUCTION
- Foundation preparation: Excavate retaining wall foundations to competent material, test bearing capacity, and cast footings.
- Drainage installation: Install all drainage systems (interceptor, French, horizontal, surface) before wall construction. Test flow rates.
- Retaining wall construction: Formwork, reinforcement, concrete pouring, curing. Quality control on concrete strength and reinforcement placement.
- Soil nailing: Drill holes, install nails, grout, test pull-out capacity. Apply shotcrete or facing.
- Backfilling: Use specified granular material, compact in 200mm lifts to 95% MDD, install drainage layers.
- Bio-engineering: Plant vegetation, install erosion control mats, establish grass cover.
PHASE 4: MONITORING & HANDOVER
- Settlement monitoring: Install settlement markers on retaining walls and fill surfaces. Monitor weekly for 3 months, monthly for 12 months.
- Drainage inspection: Check all drains after first heavy rain. Clean if clogged.
- Vegetation establishment: Water and maintain planted areas for first 6 months. Replace failed plants.
- As-built documentation: Compile survey, test results, photos, and maintenance manual.
- Warranty: Trust Partners Geo-Group provides 2-year warranty on structural stabilization, 1-year on drainage, and ongoing technical support.
- TRUST PARTNERS GEO-GROUP LTD
FREQUENTLY ASKED QUESTIONS: SLOPE EXCAVATION & STABILIZATION IN KENYA
What is the maximum safe slope angle for cut slopes in Nairobi?
For Nairobi's volcanic soils: temporary cuts up to 3m can be 1:1 (45 degrees); permanent cuts require 1:1.5 to 1:2 (26-33 degrees). For weathered rock: 1:0.5 to 1:1 (45-63 degrees) depending on rock quality. For black cotton soil: maximum 1:2.5 (22 degrees) and only for heights under 2m. Above these angles, retaining walls or soil stabilization is mandatory. Always confirm with a geotechnical engineer before cutting slopes over 2m height.
How much does slope stabilization cost in Kenya?
Slope stabilization costs vary by method and scale. Gravity retaining walls: KES 15,000-35,000 per m2. Reinforced concrete walls: KES 25,000-50,000 per m2. Soil nailing: KES 8,000-18,000 per m2 of slope face. Gabion walls: KES 12,000-25,000 per m2. Shotcrete with mesh: KES 8,000-15,000 per m2. Vegetation/bio-engineering: KES 2,000-5,000 per m2. For a typical 50m long x 4m high slope in Nairobi, total stabilization cost ranges from KES 2M (vegetation) to KES 10M (reinforced concrete). Slope excavation itself adds KES 500K-3M depending on volume and access.
What causes slope failures in Nairobi and Kiambu?
Common causes: (1) Cutting slopes too steep for soil type - Nairobi's red volcanic soils can stand at 1:1 temporarily but fail when saturated; (2) Inadequate drainage - water infiltrates slope face, increases pore pressure, reduces shear strength; (3) Building on fill without compaction - uncompacted fill settles differentially, creating tension cracks that become failure planes; (4) Removing toe support - excavating at the base of a slope removes the buttress that holds the upper slope stable; (5) Seismic activity - Nairobi is in a low seismic zone but minor tremors can trigger failure in already marginal slopes; (6) Vegetation removal - tree roots stabilize soil; removing them reduces cohesion. Proper geotechnical investigation before hillside construction prevents most failures.
Do I need a geotechnical report for hillside construction in Kenya?
Yes. For any construction on slopes greater than 1:6 (approximately 10 degrees) or where cut slopes exceed 2m in height, a geotechnical investigation is mandatory under NCA guidelines and county building regulations. The report must include: soil profile and classification, groundwater conditions, slope stability analysis, recommended cut angles, foundation recommendations, and drainage requirements. For slopes over 5m height or where failure would endanger life or property, a detailed slope stability analysis by a registered geotechnical engineer is required. Nairobi County and Kiambu County building inspectors will request this report before issuing foundation excavation permits. Trust Partners Geo-Group works with registered geotechnical engineers to provide comprehensive hillside site assessments.
What is soil nailing and when is it used?
Soil nailing is a slope stabilization technique where steel bars (nails) are drilled into the slope face at slight downward angles (10-20 degrees) and grouted in place. A facing of shotcrete or mesh is applied to the slope surface. The nails reinforce the soil mass, increasing shear resistance and preventing shallow failures. Soil nailing is used when: (1) Slope angles are 45-70 degrees; (2) Soil is cohesive enough to hold the nails (clay, weathered rock, volcanic soils); (3) Space is limited and retaining walls are impractical; (4) The slope face needs to be preserved rather than cut back; (5) Construction time is limited - soil nailing is faster than building retaining walls. In Nairobi and Kiambu, soil nailing is commonly used for road cuttings, building platforms on hillsides, and stabilizing existing failed slopes. Typical nail spacing: 1.5-2.5m horizontally and vertically, nail length: 0.6-1.0 times slope height.
How do I drain water from a hillside construction site?
Hillside drainage is critical - water is the primary cause of slope failure. Required drainage systems: (1) Interceptor drains at the top of the slope to catch uphill runoff before it reaches the construction area; (2) Slope face drains - horizontal perforated pipes drilled into the slope to relieve groundwater pressure; (3) Toe drains at the base of slopes to prevent water accumulation; (4) Surface drainage channels lined with concrete or stone to carry water away from the slope; (5) French drains behind retaining walls to prevent hydrostatic pressure buildup; (6) Sump pumps for deep excavations where groundwater is encountered. All drainage must discharge to a stable outlet at least 10m from the slope toe. In Nairobi's red soils, a simple interceptor drain and surface channels are often sufficient. In Kiambu's clay-rich areas, subsurface drainage with perforated pipes is essential. Never allow water to pond at the top or toe of any slope.
What is the difference between a retaining wall and a breast wall?
A retaining wall supports soil on one side and is designed to resist lateral earth pressure through its own weight (gravity wall), structural strength (cantilever wall), or anchorage (anchored wall). Retaining walls are used when cut slopes are impractical or when space is limited. Typical height: 2-10m. A breast wall is a smaller retaining structure built on the face of an existing slope to prevent surface erosion and shallow failures. Breast walls do not support the full weight of the slope - they only protect the surface layer. Typical height: 1-3m. In hillside construction: retaining walls create flat platforms for buildings; breast walls protect road cuttings and existing slopes from weathering. In Nairobi, cantilever reinforced concrete retaining walls are common for residential hillside plots. In Kiambu, gabion breast walls are popular for road projects and agricultural terraces.
Can I build on a slope without cutting and filling?
Yes, but with significant limitations. Building on a slope without earthworks is possible using: (1) Stilt or pile foundations that span from the downhill side to stable ground; (2) Stepped foundations that follow the natural contour; (3) Split-level designs where the building follows the slope grade. However, these solutions are expensive and limited to slopes under 15 degrees (approximately 1:4). For steeper slopes, some cut-and-fill is unavoidable. The key is minimizing disturbance: (1) Cut only what is necessary for the building footprint; (2) Use retaining walls rather than wide cut slopes; (3) Preserve existing vegetation above the cut; (4) Export excess fill rather than creating large fill slopes; (5) Use the excavated material for the downhill fill rather than importing. In Nairobi's hillside suburbs (Karen, Langata, Kileleshwa), many developers minimize earthworks by using basement-level designs that follow the natural slope.
What safety measures are required for slope excavation?
Slope excavation safety requirements in Kenya: (1) Slope stability assessment before excavation begins - mandatory for slopes over 2m; (2) Benching - excavate in horizontal steps (benches) rather than single vertical faces; bench width should be at least 1.5m for every 3m of height; (3) Shoring or shielding for trenches and deep cuts; (4) Daily inspection of slope faces for tension cracks, seepage, or movement; (5) Exclusion zones at the top and bottom of slopes - no personnel or equipment within 1.5 x slope height of the crest; (6) Hard hats and high-visibility vests for all personnel; (7) Emergency evacuation plan if slope movement is detected; (8) Dewatering during excavation to prevent saturation; (9) No stockpiling materials at the top of slopes; (10) Proper access roads that do not undermine slope stability. For slopes over 5m or in unstable soils, a geotechnical engineer must inspect daily and sign off on safety. OSHA Kenya guidelines and NCA safety regulations apply to all slope excavation work.
How long does slope stabilization take?
Timeline depends on method and scale. Slope excavation only: 1-2 weeks for small slopes (under 500 m3), 3-6 weeks for large slopes (5,000+ m3). Gravity retaining wall: 2-4 weeks per 50m length. Reinforced concrete wall: 4-8 weeks including curing. Soil nailing: 2-3 weeks for 500 m2 slope face. Gabion walls: 1-2 weeks per 50m length. Shotcrete with mesh: 1-2 weeks for 500 m2. Combined approaches (excavation + retaining wall + drainage): 6-12 weeks for typical residential hillside plots. Weather is a major factor - Nairobi's rainy seasons (April-May, November) can extend timelines by 30-50%. Rock excavation adds 1-3 weeks depending on hardness. Trust Partners Geo-Group schedules slope work during dry months (January-March, June-August) to minimize weather delays and ensure proper curing of concrete and shotcrete.
THE BOTTOM LINE: BUILD SMART ON SLOPES
Hillside construction in Nairobi and Kiambu is not for the unprepared. The combination of volcanic soils, seasonal rains, steep terrain, and dense development creates risks that flat-ground construction never faces. But with proper engineering, these risks are manageable - and the rewards are significant.
The principles of safe hillside construction are straightforward:
- Investigate before you excavate: A KES 100,000 geotechnical report prevents KES 5,000,000 failures. Know your soil before you cut.
- Cut conservatively: Flatter slopes are safer slopes. A 1:2 cut costs more in excavation but saves exponentially in stabilization.
- Drainage first: Every shilling spent on drainage saves ten shillings in stabilization. Intercept, convey, and discharge water before it touches your slope.
- Stabilize as you go: Never leave a cut slope unprotected overnight. Temporary stabilization (plastic sheeting, sandbags, temporary drains) prevents failures during construction.
- Build retaining walls right: Proper foundations, drainage behind the wall, granular backfill, and weep holes are non-negotiable. A wall without drainage is a wall waiting to fail.
- Monitor after construction: Slopes move slowly. Settlement markers, crack monitors, and regular inspections catch problems before they become disasters.
- Work with specialists: Hillside construction requires geotechnical engineers, structural engineers, and experienced earthworks contractors. Cutting corners on expertise costs far more than paying for it.
At Trust Partners Geo-Group Ltd, we have excavated and stabilized slopes across Nairobi's most challenging terrain - from the red hills of Karen to the steep ridges of Kiambu to the volcanic rock of Ngong. Our integrated approach combines geotechnical expertise, heavy equipment capability, structural engineering partnerships, and rigorous QA/QC to deliver hillside projects that stand the test of time and weather.
Whether you are developing a single hillside plot in Lavington, terracing agricultural land in Thika, cutting a road through Limuru's highlands, or stabilizing a failed slope in Kiambu, we provide the engineering, equipment, and execution to make it safe and successful. Do not gamble with gravity. Build with knowledge, stabilize with precision, and your hillside project will be an asset for generations.
- TRUST PARTNERS GEO-GROUP LTD
PLANNING HILLSIDE CONSTRUCTION IN NAIROBI OR KIAMBU?
Trust Partners Geo-Group provides comprehensive slope excavation, stabilization, retaining wall construction, and hillside drainage across Kenya's highland regions. Contact us for a free geotechnical assessment, slope stability analysis, and detailed stabilization quotation.
CALL +254 718 68 69 67 EMAIL US VISIT OUR WEBSITE
NAIROBI HQ | SERVING KAREN, LAVINGTON, KILELESHWA, RUNDA, UPPER HILL, KILIMANI, THIKA, RUIRU, JUJA, LIMURU, KIAMBU, NAKURU, ELDORET & NATIONWIDE
MON - SAT: 8:00 AM - 6:00 PM | 24/7 EMERGENCY SLOPE STABILIZATION
RELATED RESOURCES
TRUST PARTNERS GEO-GROUP LTD | YOUR VISION, OUR EXCAVATION
WEBSITE: WWW.TRUSTPARTNERGEOGROUPLTD.ORG | EMAIL: INFO@TRUSTPARTNERGEOGROUPLTD.ORG | PHONE: +254 718 68 69 67
FOLLOW US: FACEBOOK | TIKTOK | INSTAGRAM | YOUTUBE | LINKEDIN
© 2026 TRUST PARTNERS GEO-GROUP LTD. ALL RIGHTS RESERVED.
SLOPE EXCAVATION AND STABILIZATION FOR HILLSIDE CONSTRUCTION IN NAIROBI & KIAMBU [2026]
HOW TO CUT, STABILIZE, AND BUILD SAFELY ON KENYA'S STEEP TERRAIN
Table of Contents
- 1. Why Hillside Construction Requires Specialized Slope Engineering
- 2. Nairobi & Kiambu Hillside Geology
- 3. Understanding Slope Failure Mechanisms
- 4. Slope Excavation Methods and Safety
- 4.1 Benching and Terracing
- 4.2 Rock Excavation
- 5. Slope Stabilization Techniques
- 5.1 Retaining Walls
- 5.2 Soil Nailing
- 5.3 Gabions and Reno Mattresses
- 5.4 Shotcrete and Slope Facing
- 5.5 Bio-Engineering
- 6. Hillside Drainage Systems
- 7. Slope Excavation & Stabilization Costs in Kenya (2026)
- 8. The Trust Partners Geo-Group Hillside Process
- 9. Frequently Asked Questions
- 10. The Bottom Line: Build Smart on Slopes
WHY HILLSIDE CONSTRUCTION REQUIRES SPECIALIZED SLOPE ENGINEERING
Kenya's rapid urbanization has pushed development into previously avoided hillside areas. In Nairobi, flat land in Karen, Lavington, and Kileleshwa is virtually exhausted. In Kiambu, Thika Road corridor expansion and the new Northern Bypass have opened steep terrain for residential and commercial development. But hillside construction without proper slope engineering leads to:
- Structural failure: Buildings that crack, tilt, or collapse as the slope beneath them settles or slides
- Loss of life: Slope failures during rains have killed dozens in Nairobi's informal settlements and hillside suburbs
- Property devaluation: A house on an unstable slope loses 30-50% of its value regardless of construction quality
- Regulatory rejection: Nairobi County and Kiambu County now require geotechnical reports for all hillside construction
- Insurance denial: Insurers increasingly refuse coverage for buildings on slopes without certified stabilization
Proper slope engineering transforms a liability into an asset. A well-stabilized hillside plot with tiered construction, proper drainage, and retaining walls can command premium prices for views and exclusivity. The key is doing it right from the start.
NAIROBI & KIAMBU HILLSIDE GEOLOGY
Understanding the ground is the first step to stabilizing it. Nairobi and Kiambu sit on the Nairobi Volcanic Complex, a series of Miocene-era volcanic flows that create distinctive hillside conditions:
NAIROBI VOLCANIC SOILS
| SOIL TYPE | LOCATIONS | CHARACTERISTICS | SLOPE BEHAVIOR | STABILIZATION NEEDS |
|---|---|---|---|---|
| Red volcanic soil (Murram) | Karen, Lavington, Kileleshwa, Runda | High iron oxide, granular, well-drained, high friction angle (30-35 degrees) | Stable at steep angles when dry; erodes in heavy rain; can stand 1:1 temporarily | Surface drainage, erosion control, moderate retaining walls |
| Weathered volcanic rock | Upper Hill, Kilimani, Westlands | Decomposed tuff and basalt, variable clay content, mixed granular-cohesive | Variable stability; clay-rich zones fail when saturated; rock cores stable | Geotechnical investigation, localized retaining walls, drainage |
| Black cotton soil pockets | Dagoretti, parts of Embakasi, low-lying areas | Expansive clay, high shrink-swell potential, low shear strength when wet | Highly unstable on slopes; fails at angles over 1:3; seasonal movement | Complete replacement or deep stabilization; avoid cutting if possible |
| Hard volcanic rock | Ngong Hills, Limuru, upper Kiambu | Fresh basalt, phonolite; extremely strong, low permeability | Stable at very steep angles; blasting required for excavation | Rock anchoring where fractured; minimal stabilization needed |
KIAMBU HIGHLAND SOILS
| SOIL TYPE | LOCATIONS | CHARACTERISTICS | SLOPE BEHAVIOR | STABILIZATION NEEDS |
|---|---|---|---|---|
| Red loam (high altitude) | Thika, Ruiru, Juja, Githunguri | Deep, fertile, moderate clay content, good drainage at depth | Moderately stable; erosion-prone on steep slopes; seasonal saturation | Terracing, surface drainage, moderate retaining walls |
| Clay-loam mix | Low-lying Kiambu, near rivers | Higher clay content, lower permeability, seasonal waterlogging | Less stable than red loam; fails at angles over 1:2 when wet | Comprehensive drainage, soil replacement, reinforced walls |
| Lateritic crust | Ridge tops, Thika plateau | Iron-rich hardpan, cemented, high strength but brittle | Stable cap over weaker subsoil; differential erosion creates overhangs | Protect cap from undermining; benching to prevent undercutting |
THE KAREN SLOPE WARNING
Karen and Langata's picturesque red-soil hills are deceptively stable. The granular murram drains well and stands at steep angles - until it doesn't. During the 2024-2025 El Nino rains, several slopes in Karen South failed after sustained rainfall saturated the soil to depth. The failures occurred not on the steepest slopes but on moderate slopes (1:2 to 1:3) where water accumulated at the soil-rock interface. The lesson: even "stable" soils require drainage and monitoring on hillsides. Never assume a slope is safe because it has stood for years.
UNDERSTANDING SLOPE FAILURE MECHANISMS
Slope failures in Kenya follow predictable patterns. Understanding the mechanism helps prevent it:
TYPES OF SLOPE FAILURE
| FAILURE TYPE | MECHANISM | VISUAL SIGNS | COMMON IN | PREVENTION |
|---|---|---|---|---|
| Rotational slip | Circular failure surface develops through soil mass; upper slope moves downward and outward | Tension cracks at crest, bulging at toe, tilted trees/fences | Clay soils, black cotton, weathered rock | Flatten slope angle, benching, soil nailing, drainage |
| Translational slide | Planar failure along weak layer (soil-rock interface, clay seam, bedding plane) | Linear crack parallel to slope, sudden movement after rain | Layered soils, volcanic ash over rock, fill on natural slope | Remove weak layer, anchor through slip plane, drainage |
| Debris flow | Saturated soil liquefies and flows downhill as a fluid | Scar at top, long runout zone, buried vegetation at toe | Steep slopes (>30 degrees), saturated soils, deforested areas | Reduce slope angle, revegetation, debris barriers, drainage |
| Toppling failure | Vertical rock columns or soil blocks rotate forward and fall | Open cracks behind columns, leaning blocks, fallen material at base | Fractured rock, columnar basalt, steep cuts | Rock anchoring, mesh, reduce cut height, benching |
| Surface erosion | Water removes surface soil layer by layer; gradual but cumulative | Rills, gullies, exposed roots, sediment at slope base | All unprotected slopes, especially granular soils | Vegetation, erosion mat, riprap, surface drainage |
| Creep | Slow, continuous downhill movement; imperceptible day-to-day but cumulative | Tilted poles, cracked walls, wrinkled fences, curved trees | Clay soils, seasonal wet-dry cycles | Drainage, retaining walls, regular monitoring |
TRIGGERS FOR SLOPE FAILURE IN KENYA
- Heavy rainfall: The primary trigger. Saturated soil weighs more, pore water pressure reduces shear strength, and infiltration creates slip surfaces. Nairobi's short rains (November-December) and long rains (April-May) are peak failure seasons.
- Seismic activity: Kenya is in a low seismic zone, but the Rift Valley experiences minor tremors. The 1928 Subukia earthquake (magnitude 6.5) caused massive slope failures. Even minor tremors can trigger already marginal slopes.
- Undercutting: Excavating at the base of a slope (for roads, foundations, or material) removes the toe support. The upper slope is then unsupported and fails.
- Loading: Adding weight to the top of a slope (buildings, stockpiles, water tanks) increases driving forces. A slope that was stable under natural conditions may fail under added load.
- Vegetation removal: Tree roots reinforce soil and extract water. Deforestation for construction reduces both effects, increasing failure risk.
- Fill placement: Poorly compacted fill on a slope creates a weak layer that can fail along the fill-natural soil interface.
SLOPE EXCAVATION METHODS AND SAFETY
Excavating a hillside is fundamentally different from flat-ground excavation. Gravity works against you, every cut changes the stress distribution, and the consequences of failure are severe. Proper method is essential.
BENCHING AND TERRACING
Benching is the standard method for excavating slopes over 3m in height. Instead of cutting a single continuous slope face, the excavation is done in horizontal steps (benches) with vertical or sloped faces between them.
- Bench width: Minimum 1.5m for every 3m of vertical height. For equipment access, benches should be 3-5m wide.
- Bench height: Typically 2-3m per bench for soil, 4-5m for rock. Never exceed the safe standing height for the soil type.
- Bench slope: The face between benches should be 1:1 to 1:1.5 for soil, or vertical for stable rock with proper support.
- Drainage: Each bench must have a cross-slope (2-3%) to drain water toward the slope face, not into the excavation.
- Access: Ramps at 1:6 gradient connect benches for equipment movement. Ramp width minimum 3.5m for dump trucks.
Benching reduces the overall slope angle, creates catchment for falling material, provides working platforms for stabilization, and allows staged construction. For a 12m high slope in Nairobi's red soil, a 4-bench design (3m per bench) is standard practice.
ROCK EXCAVATION
Nairobi's volcanic hills often encounter hard rock (basalt, phonolite) at shallow depths. Rock excavation requires specialized methods:
- Drilling and blasting: Used for large volumes of hard rock. Requires licensed blasting contractor, NEMA approval, and neighbor notification. In Nairobi's dense suburbs, blasting is increasingly restricted due to vibration concerns.
- Hydraulic hammer: Excavator-mounted hydraulic breakers for medium-hard rock. Slower than blasting but quieter and more controllable. Typical productivity: 10-30 m3/day depending on rock hardness.
- Chemical breaking: Expansive grout (non-explosive demolition agent) poured into drilled holes. Silent, vibration-free, but slow (12-24 hours per break). Ideal for sensitive urban areas.
- Diamond wire sawing: For precision cuts in hard rock where blasting is prohibited. Expensive but produces clean faces.
Rock slope faces require different stabilization than soil. Fractured rock needs anchoring (rock bolts or soil nails); fresh rock may only need scaling (removing loose blocks) and mesh.
THE TOE CUT DANGER
The most dangerous excavation error on hillsides is cutting the slope toe (the base) without stabilizing the upper slope. The toe provides the buttress that holds the upper slope in place. Removing it is like removing the base of a pyramid. In 2023, a developer in Kiambu excavated a building platform by cutting 4m into the hillside toe. The upper 8m of slope failed during the next rains, burying the excavation and damaging the neighboring property. The stabilization cost (KES 3.2M) exceeded the building cost. Rule: never cut the toe without engineering analysis and concurrent stabilization of the upper slope.
SLOPE STABILIZATION TECHNIQUES
Once a slope is excavated, stabilization is mandatory. The choice of method depends on soil type, slope height, available space, budget, and aesthetic requirements.
RETAINING WALLS
Retaining walls are the most common slope stabilization method in Nairobi and Kiambu. They support soil on one side and create usable flat space on the other.
| WALL TYPE | HEIGHT RANGE | COST (KES/M2) | BEST FOR | ADVANTAGES | DISADVANTAGES |
|---|---|---|---|---|---|
| Gravity wall (stone/concrete) | 1-3m | 15,000-35,000 | Low slopes, garden walls, terraces | Simple, durable, no reinforcement needed | Thick base (0.5-0.7 x height), heavy, limited height |
| Cantilever RC wall | 2-8m | 25,000-50,000 | Building platforms, road cuts, medium slopes | Thinner section, efficient, proven design | Requires steel reinforcement, formwork, curing time |
| Counterfort wall | 5-12m | 30,000-55,000 | High slopes, commercial projects | Resists high lateral pressure, economical at height | Complex formwork, longer construction |
| Anchored wall | 5-15m | 35,000-65,000 | High slopes, limited space, rock faces | Uses ground anchors for stability, thin section | Requires anchor drilling, load testing, specialist contractor |
| Gabion wall | 1-6m | 12,000-25,000 | Road cuts, riverbanks, erosion control | Flexible, permeable, easy to construct | Aesthetic limitations, wire corrosion risk, settlement |
| Crib wall | 2-5m | 18,000-30,000 | Landscaping, garden terraces | Planter-friendly, attractive, good drainage | Limited height, timber durability issues |
| Segmental block wall | 1-4m | 15,000-28,000 | Residential, commercial landscaping | Attractive, no mortar, fast construction | Height limited without geogrid, proprietary systems |
RETAINING WALL DESIGN CONSIDERATIONS FOR KENYA
- Drainage behind wall: Hydrostatic pressure is the leading cause of retaining wall failure. Every wall must have a drainage layer (300mm granular fill) with perforated pipes discharging to daylight. In Nairobi's red soils, a simple French drain is often sufficient. In clay soils, comprehensive drainage with multiple outlets is essential.
- Foundation depth: Wall foundations must extend below frost line (not applicable in Kenya) and into competent material. Minimum 500mm in soil, 300mm in rock. For walls on fill, foundation must be on natural ground or engineered fill compacted to 95% MDD.
- Backfill specification: Use free-draining granular material (murram, gravel, crushed stone) behind the wall. Never backfill with clay or black cotton soil. Backfill in 200mm lifts compacted to 95% MDD.
- Expansion joints: Concrete walls require expansion joints every 10-15m to accommodate thermal movement and settlement.
- Weep holes: Provide weep holes at 1.5-2m spacing horizontally and vertically to relieve hydrostatic pressure. In clay soils, weep holes can clog - use perforated pipes instead.
SOIL NAILING
Soil nailing is an in-situ reinforcement technique where steel bars are drilled into the slope face and grouted, creating a reinforced soil mass. It is ideal for steep slopes where retaining walls are impractical.
- Nail diameter: 20-32mm steel bars (typically Y20, Y25, Y32 rebar)
- Nail length: 0.6-1.2 times slope height (typically 4-12m for residential slopes)
- Nail spacing: 1.5-2.5m horizontally and vertically in a grid pattern
- Nail inclination: 10-20 degrees below horizontal (slightly downward to intercept potential failure surfaces)
- Grout: Cement grout with water-cement ratio 0.4-0.5, pumped at 2-5 bar pressure
- Corrosion protection: Hot-dip galvanized nails or epoxy-coated bars in aggressive soils
- Slope facing: Shotcrete (100-200mm thick) with wire mesh, or precast concrete panels, or vegetation with geogrid
Soil nailing is faster than retaining walls (2-3 weeks vs 4-8 weeks) and preserves more of the natural slope face. It is commonly used for road cuttings in Nairobi and hillside building platforms in Kiambu. However, it requires specialist drilling equipment and experienced contractors. Trust Partners Geo-Group provides soil nailing services with pull-out testing to verify nail capacity.
GABIONS AND RENO MATTRESSES
Gabions are wire mesh baskets filled with stone, stacked to form walls or slope protection. Reno mattresses are thinner gabion layers used for slope facing.
- Applications: Riverbank protection, road cuttings, erosion control, low retaining walls, channel lining
- Advantages: Flexible (accommodates settlement without cracking), permeable (no hydrostatic pressure buildup), easy to construct with unskilled labor, uses local stone
- Disadvantages: Aesthetic limitations (industrial appearance), wire corrosion in acidic soils, potential for vandalism (stone theft), not suitable for high walls without geogrid backing
- Stone specification: Hard, durable rock (basalt, phonolite, quartzite) 100-200mm size. Soft stone (limestone, shale) degrades and reduces wall life.
- Wire specification: PVC-coated galvanized wire, 2.7mm diameter mesh, 4mm diameter selvedge wire. Minimum 275 g/m2 zinc coating.
In Kiambu, gabion walls are popular for agricultural terraces and road projects where cost is critical and aesthetics are secondary. For residential developments in Nairobi, gabions are often faced with stone cladding or vegetation to improve appearance.
SHOTCRETE AND SLOPE FACING
Shotcrete (sprayed concrete) provides a hard, durable facing for soil nail slopes, rock slopes, and erosion-prone cuttings.
- Thickness: 100-200mm for soil slopes, 50-100mm for rock slopes
- Reinforcement: Welded wire mesh (50x50mm or 75x75mm) or steel fibers mixed into concrete
- Mix: 1:2:4 concrete with accelerator for quick set, 20-30 MPa strength
- Application: Wet-mix shotcrete (pumped pre-mixed concrete) preferred for quality; dry-mix (gunite) acceptable for small areas
- Drainage: Weep holes at 2m spacing; drainage mat behind shotcrete on soil slopes
Shotcrete is often combined with soil nailing for a complete stabilization system. The shotcrete prevents surface erosion and minor failures, while the nails provide deep reinforcement. This combination is standard for highway cuttings and commercial hillside developments.
BIO-ENGINEERING
Bio-engineering uses vegetation and natural materials to stabilize slopes. It is the most environmentally friendly and cost-effective method for low slopes and erosion control.
- Grass planting: Fast-growing grasses (Kikuyu, Rhodes, Star) establish cover in 2-4 weeks. Root systems reinforce topsoil 100-200mm deep.
- Shrub planting: Deep-rooted shrubs (Calliandra, Leucaena, Grevillea) stabilize soil to 500mm-1m depth. Effective for slopes up to 1:2.
- Tree planting: Large trees (Eucalyptus, Cypress, Pine) provide deep root reinforcement and water extraction. However, avoid planting large trees close to retaining walls (minimum 3m) as roots can damage walls.
- Brush layering: Live branches buried horizontally in the slope; roots grow into soil while shoots emerge to create cover.
- Geotextiles with vegetation: Biodegradable geotextile mats seeded with grass; mat prevents erosion while vegetation establishes.
- Coir logs: Rolls of coconut fiber placed at slope toe to trap sediment and reduce runoff velocity.
Bio-engineering alone is suitable for slopes under 1:2 and heights under 3m. For steeper slopes, it must be combined with structural measures (retaining walls, soil nailing, gabions). In Nairobi's climate, bio-engineering establishes quickly and provides long-term, low-maintenance stabilization.
HILLSIDE DRAINAGE SYSTEMS
Water is the single greatest enemy of slope stability. A slope that is stable when dry can fail completely when saturated. Comprehensive drainage is not optional - it is the most cost-effective stabilization measure available.
DRAINAGE SYSTEM COMPONENTS
| DRAINAGE TYPE | PURPOSE | DESIGN | COST (KES/M) |
|---|---|---|---|
| Interceptor drain | Collect uphill runoff before it reaches slope | 300-500mm wide, 400-600mm deep, lined with concrete or stone, 2% minimum slope | 3,000-6,000 |
| Slope face drain | Channel water down slope without erosion | 200-300mm wide, 150-200mm deep, concrete or stone lined, stepped on steep slopes | 2,500-5,000 |
| Toe drain | Prevent water accumulation at slope base | 200-300mm wide, 300-400mm deep, perforated pipe in gravel, daylighted 10m+ from toe | 2,000-4,000 |
| Horizontal drain (slope drain) | Relieve groundwater pressure within slope | 50-100mm diameter perforated PVC, drilled 10-30m into slope at 5-10 degrees upward, 2-3m vertical spacing | 15,000-30,000 per drain |
| French drain (behind wall) | Collect water behind retaining wall | 300-400mm wide trench, 300mm gravel, 100mm perforated pipe, geotextile wrap | 1,500-3,000 |
| Chimney drain | Vertical drainage through fill material | 300mm diameter gravel column with perforated pipe, extending from base to surface | 5,000-10,000 per column |
| Surface channel | Rapid conveyance of surface water away from slope | 400-600mm wide, 300-400mm deep, concrete lined, 1% minimum slope | 4,000-8,000 |
| Drop structure | Control water velocity on steep slopes | Concrete or stone structures at 5-10m vertical intervals to dissipate energy | 50,000-150,000 each |
DRAINAGE DESIGN PRINCIPLES FOR HILLSIDES
- Intercept before it infiltrates: The best drainage prevents water from entering the slope. Interceptor drains at the crest catch uphill runoff. Gutters on buildings direct roof water away. Paved surfaces drain to channels, not onto slopes.
- Relieve groundwater pressure: Horizontal drains and chimney drains lower the water table within the slope. For every 1m reduction in water table, slope stability increases by 15-25%.
- Convey rapidly: Water must move quickly across and away from the slope. Slow-moving water infiltrates. Channel gradients should be 1-2% minimum, with drop structures on steep sections.
- Discharge safely: All drainage must discharge to a stable outlet at least 10m from the slope toe. Discharging onto a lower slope creates a new problem.
- Maintain accessibility: Drains clog with sediment and vegetation. Design for cleaning - access points every 30m, removable grates, and inspection chambers.
THE DRAINAGE CALCULATION: HOW MUCH WATER MUST YOU HANDLE?
Use the Rational Method for hillside drainage design:
Q = 0.0028 x C x I x A
Where:
Q = Peak flow (liters/second)
C = Runoff coefficient (0.6 for paved, 0.3 for grass, 0.5 for bare soil)
I = Rainfall intensity (mm/hour) - use 50-year return period for critical drains
A = Contributing area (hectares)
Example: A 2-hectare hillside plot in Nairobi with mixed grass and bare soil (C = 0.4), during a 50-year storm (I = 75mm/hr):
Q = 0.0028 x 0.4 x 75 x 2 = 168 liters/second
This requires a 400mm wide concrete channel at 2% slope, or a 300mm diameter pipe. Undersized drainage will overflow and saturate the slope.
SLOPE EXCAVATION & STABILIZATION COSTS IN KENYA (2026)
Hillside construction costs significantly more than flat-ground construction. The additional expense is in excavation, stabilization, drainage, and specialized foundations. Here is the 2026 cost breakdown.
SLOPE EXCAVATION COSTS
| ITEM | SOFT SOIL | MEDIUM ROCK | HARD ROCK |
|---|---|---|---|
| Site clearance | KES 50-80/m2 | KES 50-80/m2 | KES 50-80/m2 |
| Topsoil stripping | KES 70-100/m2 | KES 70-100/m2 | KES 70-100/m2 |
| Bulk excavation (cut) | KES 250-400/m3 | KES 1,200-2,000/m3 | KES 2,000-3,500/m3 |
| Benching / terracing | KES 350-550/m3 | KES 1,500-2,500/m3 | KES 2,500-4,000/m3 |
| Fill placement and compaction | KES 300-500/m3 | KES 300-500/m3 | KES 300-500/m3 |
| Spoil disposal | KES 200-400/m3 | KES 200-400/m3 | KES 200-400/m3 |
| Access road construction | KES 800-1,500/m2 | KES 1,200-2,500/m2 | KES 1,500-3,000/m2 |
SLOPE STABILIZATION COSTS
| METHOD | COST (KES/M2) | LIFESPAN | BEST FOR |
|---|---|---|---|
| Gravity retaining wall | 15,000-35,000 | 50+ years | Low slopes (1-3m), terraces |
| Cantilever RC wall | 25,000-50,000 | 50+ years | Medium slopes (2-8m), building platforms |
| Counterfort wall | 30,000-55,000 | 50+ years | High slopes (5-12m), commercial |
| Anchored wall | 35,000-65,000 | 50+ years | High slopes, limited space, rock |
| Soil nailing + shotcrete | 8,000-18,000 | 30-50 years | Steep slopes, road cuts, rapid stabilization |
| Gabion wall | 12,000-25,000 | 20-40 years | Low-medium slopes, erosion control |
| Segmental block wall | 15,000-28,000 | 30-50 years | Residential, landscaping |
| Shotcrete facing only | 8,000-15,000 | 30-40 years | Rock slopes, soil nail facing |
| Bio-engineering | 2,000-5,000 | Ongoing | Low slopes, erosion control, aesthetics |
| Rock anchoring | 15,000-30,000 per anchor | 50+ years | Rock slopes, toppling prevention |
TOTAL PROJECT COSTS BY SCALE
| PROJECT TYPE | SLOPE HEIGHT | EXCAVATION | STABILIZATION | DRAINAGE | TOTAL |
|---|---|---|---|---|---|
| Small residential plot (1/8 acre) | 2-3m | KES 300K-600K | KES 400K-1M | KES 150K-300K | KES 850K-1.9M |
| Medium residential (1/4 acre) | 3-5m | KES 600K-1.5M | KES 1M-2.5M | KES 300K-600K | KES 1.9M-4.6M |
| Large residential / small commercial (1/2 acre) | 5-8m | KES 1.5M-3M | KES 2.5M-5M | KES 600K-1.2M | KES 4.6M-9.2M |
| Commercial development (1-2 acres) | 8-12m | KES 3M-6M | KES 5M-10M | KES 1.2M-2.5M | KES 9.2M-18.5M |
| Road cutting (per 100m) | 5-10m | KES 2M-5M | KES 3M-7M | KES 800K-1.5M | KES 5.8M-13.5M |
| Failed slope repair | Variable | KES 1M-3M | KES 2M-8M | KES 500K-2M | KES 3.5M-13M |
Costs include design, materials, labor, equipment, and testing. Rock excavation adds 50-100% to soft soil costs. Remote sites (over 50km from Nairobi) add 20-30% for transport. Emergency stabilization (after failure) costs 2-3x more than planned stabilization.
THE TRUST PARTNERS GEO-GROUP HILLSIDE PROCESS
At Trust Partners Geo-Group Ltd, hillside construction follows a rigorous process that prioritizes safety, stability, and long-term performance.
PHASE 1: SITE INVESTIGATION & DESIGN
- Topographical survey: High-resolution survey of existing contours, vegetation, drainage patterns, and adjacent structures. We use drone surveying for accuracy on steep terrain.
- Geotechnical investigation: Boreholes (typically 3-5 for a residential plot) to determine soil profile, groundwater, and rock depth. Laboratory testing for shear strength, permeability, and Proctor characteristics.
- Slope stability analysis: Computer modeling (Slope/W, PLAXIS, or equivalent) to determine safe cut angles, failure mechanisms, and stabilization requirements.
- Drainage design: Hydraulic calculations for all drainage components, ensuring capacity for 50-year storm events.
- Stabilization design: Structural design of retaining walls, soil nails, or other stabilization by registered structural/geotechnical engineer.
- Permits: NEMA approval for large cuts, county building permits, NCA registration, and neighbor notifications.
PHASE 2: CONTROLLED EXCAVATION
- Access preparation: Construct safe haul roads with gradients under 1:6 and adequate width for equipment.
- Benching: Excavate in controlled lifts with benching as designed. Monitor slope face daily for cracks or movement.
- Dewatering: Install temporary drainage (sumps, pumps, surface channels) to keep excavation dry.
- Rock breaking: Use hydraulic hammers or chemical breaking for rock encountered. Avoid blasting in residential areas.
- Spoil management: Export excess material or use for downhill fill with proper compaction. Never stockpile at slope crest.
- Daily safety inspection: Geotechnical engineer inspects slope face each morning before work begins. Work halts if any movement or cracking is detected.
PHASE 3: STABILIZATION CONSTRUCTION
- Foundation preparation: Excavate retaining wall foundations to competent material, test bearing capacity, and cast footings.
- Drainage installation: Install all drainage systems (interceptor, French, horizontal, surface) before wall construction. Test flow rates.
- Retaining wall construction: Formwork, reinforcement, concrete pouring, curing. Quality control on concrete strength and reinforcement placement.
- Soil nailing: Drill holes, install nails, grout, test pull-out capacity. Apply shotcrete or facing.
- Backfilling: Use specified granular material, compact in 200mm lifts to 95% MDD, install drainage layers.
- Bio-engineering: Plant vegetation, install erosion control mats, establish grass cover.
PHASE 4: MONITORING & HANDOVER
- Settlement monitoring: Install settlement markers on retaining walls and fill surfaces. Monitor weekly for 3 months, monthly for 12 months.
- Drainage inspection: Check all drains after first heavy rain. Clean if clogged.
- Vegetation establishment: Water and maintain planted areas for first 6 months. Replace failed plants.
- As-built documentation: Compile survey, test results, photos, and maintenance manual.
- Warranty: Trust Partners Geo-Group provides 2-year warranty on structural stabilization, 1-year on drainage, and ongoing technical support.
- TRUST PARTNERS GEO-GROUP LTD
FREQUENTLY ASKED QUESTIONS: SLOPE EXCAVATION & STABILIZATION IN KENYA
What is the maximum safe slope angle for cut slopes in Nairobi?
For Nairobi's volcanic soils: temporary cuts up to 3m can be 1:1 (45 degrees); permanent cuts require 1:1.5 to 1:2 (26-33 degrees). For weathered rock: 1:0.5 to 1:1 (45-63 degrees) depending on rock quality. For black cotton soil: maximum 1:2.5 (22 degrees) and only for heights under 2m. Above these angles, retaining walls or soil stabilization is mandatory. Always confirm with a geotechnical engineer before cutting slopes over 2m height.
How much does slope stabilization cost in Kenya?
Slope stabilization costs vary by method and scale. Gravity retaining walls: KES 15,000-35,000 per m2. Reinforced concrete walls: KES 25,000-50,000 per m2. Soil nailing: KES 8,000-18,000 per m2 of slope face. Gabion walls: KES 12,000-25,000 per m2. Shotcrete with mesh: KES 8,000-15,000 per m2. Vegetation/bio-engineering: KES 2,000-5,000 per m2. For a typical 50m long x 4m high slope in Nairobi, total stabilization cost ranges from KES 2M (vegetation) to KES 10M (reinforced concrete). Slope excavation itself adds KES 500K-3M depending on volume and access.
What causes slope failures in Nairobi and Kiambu?
Common causes: (1) Cutting slopes too steep for soil type - Nairobi's red volcanic soils can stand at 1:1 temporarily but fail when saturated; (2) Inadequate drainage - water infiltrates slope face, increases pore pressure, reduces shear strength; (3) Building on fill without compaction - uncompacted fill settles differentially, creating tension cracks that become failure planes; (4) Removing toe support - excavating at the base of a slope removes the buttress that holds the upper slope stable; (5) Seismic activity - Nairobi is in a low seismic zone but minor tremors can trigger failure in already marginal slopes; (6) Vegetation removal - tree roots stabilize soil; removing them reduces cohesion. Proper geotechnical investigation before hillside construction prevents most failures.
Do I need a geotechnical report for hillside construction in Kenya?
Yes. For any construction on slopes greater than 1:6 (approximately 10 degrees) or where cut slopes exceed 2m in height, a geotechnical investigation is mandatory under NCA guidelines and county building regulations. The report must include: soil profile and classification, groundwater conditions, slope stability analysis, recommended cut angles, foundation recommendations, and drainage requirements. For slopes over 5m height or where failure would endanger life or property, a detailed slope stability analysis by a registered geotechnical engineer is required. Nairobi County and Kiambu County building inspectors will request this report before issuing foundation excavation permits. Trust Partners Geo-Group works with registered geotechnical engineers to provide comprehensive hillside site assessments.
What is soil nailing and when is it used?
Soil nailing is a slope stabilization technique where steel bars (nails) are drilled into the slope face at slight downward angles (10-20 degrees) and grouted in place. A facing of shotcrete or mesh is applied to the slope surface. The nails reinforce the soil mass, increasing shear resistance and preventing shallow failures. Soil nailing is used when: (1) Slope angles are 45-70 degrees; (2) Soil is cohesive enough to hold the nails (clay, weathered rock, volcanic soils); (3) Space is limited and retaining walls are impractical; (4) The slope face needs to be preserved rather than cut back; (5) Construction time is limited - soil nailing is faster than building retaining walls. In Nairobi and Kiambu, soil nailing is commonly used for road cuttings, building platforms on hillsides, and stabilizing existing failed slopes. Typical nail spacing: 1.5-2.5m horizontally and vertically, nail length: 0.6-1.0 times slope height.
How do I drain water from a hillside construction site?
Hillside drainage is critical - water is the primary cause of slope failure. Required drainage systems: (1) Interceptor drains at the top of the slope to catch uphill runoff before it reaches the construction area; (2) Slope face drains - horizontal perforated pipes drilled into the slope to relieve groundwater pressure; (3) Toe drains at the base of slopes to prevent water accumulation; (4) Surface drainage channels lined with concrete or stone to carry water away from the slope; (5) French drains behind retaining walls to prevent hydrostatic pressure buildup; (6) Sump pumps for deep excavations where groundwater is encountered. All drainage must discharge to a stable outlet at least 10m from the slope toe. In Nairobi's red soils, a simple interceptor drain and surface channels are often sufficient. In Kiambu's clay-rich areas, subsurface drainage with perforated pipes is essential. Never allow water to pond at the top or toe of any slope.
What is the difference between a retaining wall and a breast wall?
A retaining wall supports soil on one side and is designed to resist lateral earth pressure through its own weight (gravity wall), structural strength (cantilever wall), or anchorage (anchored wall). Retaining walls are used when cut slopes are impractical or when space is limited. Typical height: 2-10m. A breast wall is a smaller retaining structure built on the face of an existing slope to prevent surface erosion and shallow failures. Breast walls do not support the full weight of the slope - they only protect the surface layer. Typical height: 1-3m. In hillside construction: retaining walls create flat platforms for buildings; breast walls protect road cuttings and existing slopes from weathering. In Nairobi, cantilever reinforced concrete retaining walls are common for residential hillside plots. In Kiambu, gabion breast walls are popular for road projects and agricultural terraces.
Can I build on a slope without cutting and filling?
Yes, but with significant limitations. Building on a slope without earthworks is possible using: (1) Stilt or pile foundations that span from the downhill side to stable ground; (2) Stepped foundations that follow the natural contour; (3) Split-level designs where the building follows the slope grade. However, these solutions are expensive and limited to slopes under 15 degrees (approximately 1:4). For steeper slopes, some cut-and-fill is unavoidable. The key is minimizing disturbance: (1) Cut only what is necessary for the building footprint; (2) Use retaining walls rather than wide cut slopes; (3) Preserve existing vegetation above the cut; (4) Export excess fill rather than creating large fill slopes; (5) Use the excavated material for the downhill fill rather than importing. In Nairobi's hillside suburbs (Karen, Langata, Kileleshwa), many developers minimize earthworks by using basement-level designs that follow the natural slope.
What safety measures are required for slope excavation?
Slope excavation safety requirements in Kenya: (1) Slope stability assessment before excavation begins - mandatory for slopes over 2m; (2) Benching - excavate in horizontal steps (benches) rather than single vertical faces; bench width should be at least 1.5m for every 3m of height; (3) Shoring or shielding for trenches and deep cuts; (4) Daily inspection of slope faces for tension cracks, seepage, or movement; (5) Exclusion zones at the top and bottom of slopes - no personnel or equipment within 1.5 x slope height of the crest; (6) Hard hats and high-visibility vests for all personnel; (7) Emergency evacuation plan if slope movement is detected; (8) Dewatering during excavation to prevent saturation; (9) No stockpiling materials at the top of slopes; (10) Proper access roads that do not undermine slope stability. For slopes over 5m or in unstable soils, a geotechnical engineer must inspect daily and sign off on safety. OSHA Kenya guidelines and NCA safety regulations apply to all slope excavation work.
How long does slope stabilization take?
Timeline depends on method and scale. Slope excavation only: 1-2 weeks for small slopes (under 500 m3), 3-6 weeks for large slopes (5,000+ m3). Gravity retaining wall: 2-4 weeks per 50m length. Reinforced concrete wall: 4-8 weeks including curing. Soil nailing: 2-3 weeks for 500 m2 slope face. Gabion walls: 1-2 weeks per 50m length. Shotcrete with mesh: 1-2 weeks for 500 m2. Combined approaches (excavation + retaining wall + drainage): 6-12 weeks for typical residential hillside plots. Weather is a major factor - Nairobi's rainy seasons (April-May, November) can extend timelines by 30-50%. Rock excavation adds 1-3 weeks depending on hardness. Trust Partners Geo-Group schedules slope work during dry months (January-March, June-August) to minimize weather delays and ensure proper curing of concrete and shotcrete.
THE BOTTOM LINE: BUILD SMART ON SLOPES
Hillside construction in Nairobi and Kiambu is not for the unprepared. The combination of volcanic soils, seasonal rains, steep terrain, and dense development creates risks that flat-ground construction never faces. But with proper engineering, these risks are manageable - and the rewards are significant.
The principles of safe hillside construction are straightforward:
- Investigate before you excavate: A KES 100,000 geotechnical report prevents KES 5,000,000 failures. Know your soil before you cut.
- Cut conservatively: Flatter slopes are safer slopes. A 1:2 cut costs more in excavation but saves exponentially in stabilization.
- Drainage first: Every shilling spent on drainage saves ten shillings in stabilization. Intercept, convey, and discharge water before it touches your slope.
- Stabilize as you go: Never leave a cut slope unprotected overnight. Temporary stabilization (plastic sheeting, sandbags, temporary drains) prevents failures during construction.
- Build retaining walls right: Proper foundations, drainage behind the wall, granular backfill, and weep holes are non-negotiable. A wall without drainage is a wall waiting to fail.
- Monitor after construction: Slopes move slowly. Settlement markers, crack monitors, and regular inspections catch problems before they become disasters.
- Work with specialists: Hillside construction requires geotechnical engineers, structural engineers, and experienced earthworks contractors. Cutting corners on expertise costs far more than paying for it.
At Trust Partners Geo-Group Ltd, we have excavated and stabilized slopes across Nairobi's most challenging terrain - from the red hills of Karen to the steep ridges of Kiambu to the volcanic rock of Ngong. Our integrated approach combines geotechnical expertise, heavy equipment capability, structural engineering partnerships, and rigorous QA/QC to deliver hillside projects that stand the test of time and weather.
Whether you are developing a single hillside plot in Lavington, terracing agricultural land in Thika, cutting a road through Limuru's highlands, or stabilizing a failed slope in Kiambu, we provide the engineering, equipment, and execution to make it safe and successful. Do not gamble with gravity. Build with knowledge, stabilize with precision, and your hillside project will be an asset for generations.
- TRUST PARTNERS GEO-GROUP LTD
PLANNING HILLSIDE CONSTRUCTION IN NAIROBI OR KIAMBU?
Trust Partners Geo-Group provides comprehensive slope excavation, stabilization, retaining wall construction, and hillside drainage across Kenya's highland regions. Contact us for a free geotechnical assessment, slope stability analysis, and detailed stabilization quotation.
CALL +254 718 68 69 67 EMAIL US VISIT OUR WEBSITE
NAIROBI HQ | SERVING KAREN, LAVINGTON, KILELESHWA, RUNDA, UPPER HILL, KILIMANI, THIKA, RUIRU, JUJA, LIMURU, KIAMBU, NAKURU, ELDORET & NATIONWIDE
MON - SAT: 8:00 AM - 6:00 PM | 24/7 EMERGENCY SLOPE STABILIZATION
RELATED RESOURCES
TRUST PARTNERS GEO-GROUP LTD | YOUR VISION, OUR EXCAVATION
WEBSITE: WWW.TRUSTPARTNERGEOGROUPLTD.ORG | EMAIL: INFO@TRUSTPARTNERGEOGROUPLTD.ORG | PHONE: +254 718 68 69 67
FOLLOW US: FACEBOOK | TIKTOK | INSTAGRAM | YOUTUBE | LINKEDIN
© 2026 TRUST PARTNERS GEO-GROUP LTD. ALL RIGHTS RESERVED.