
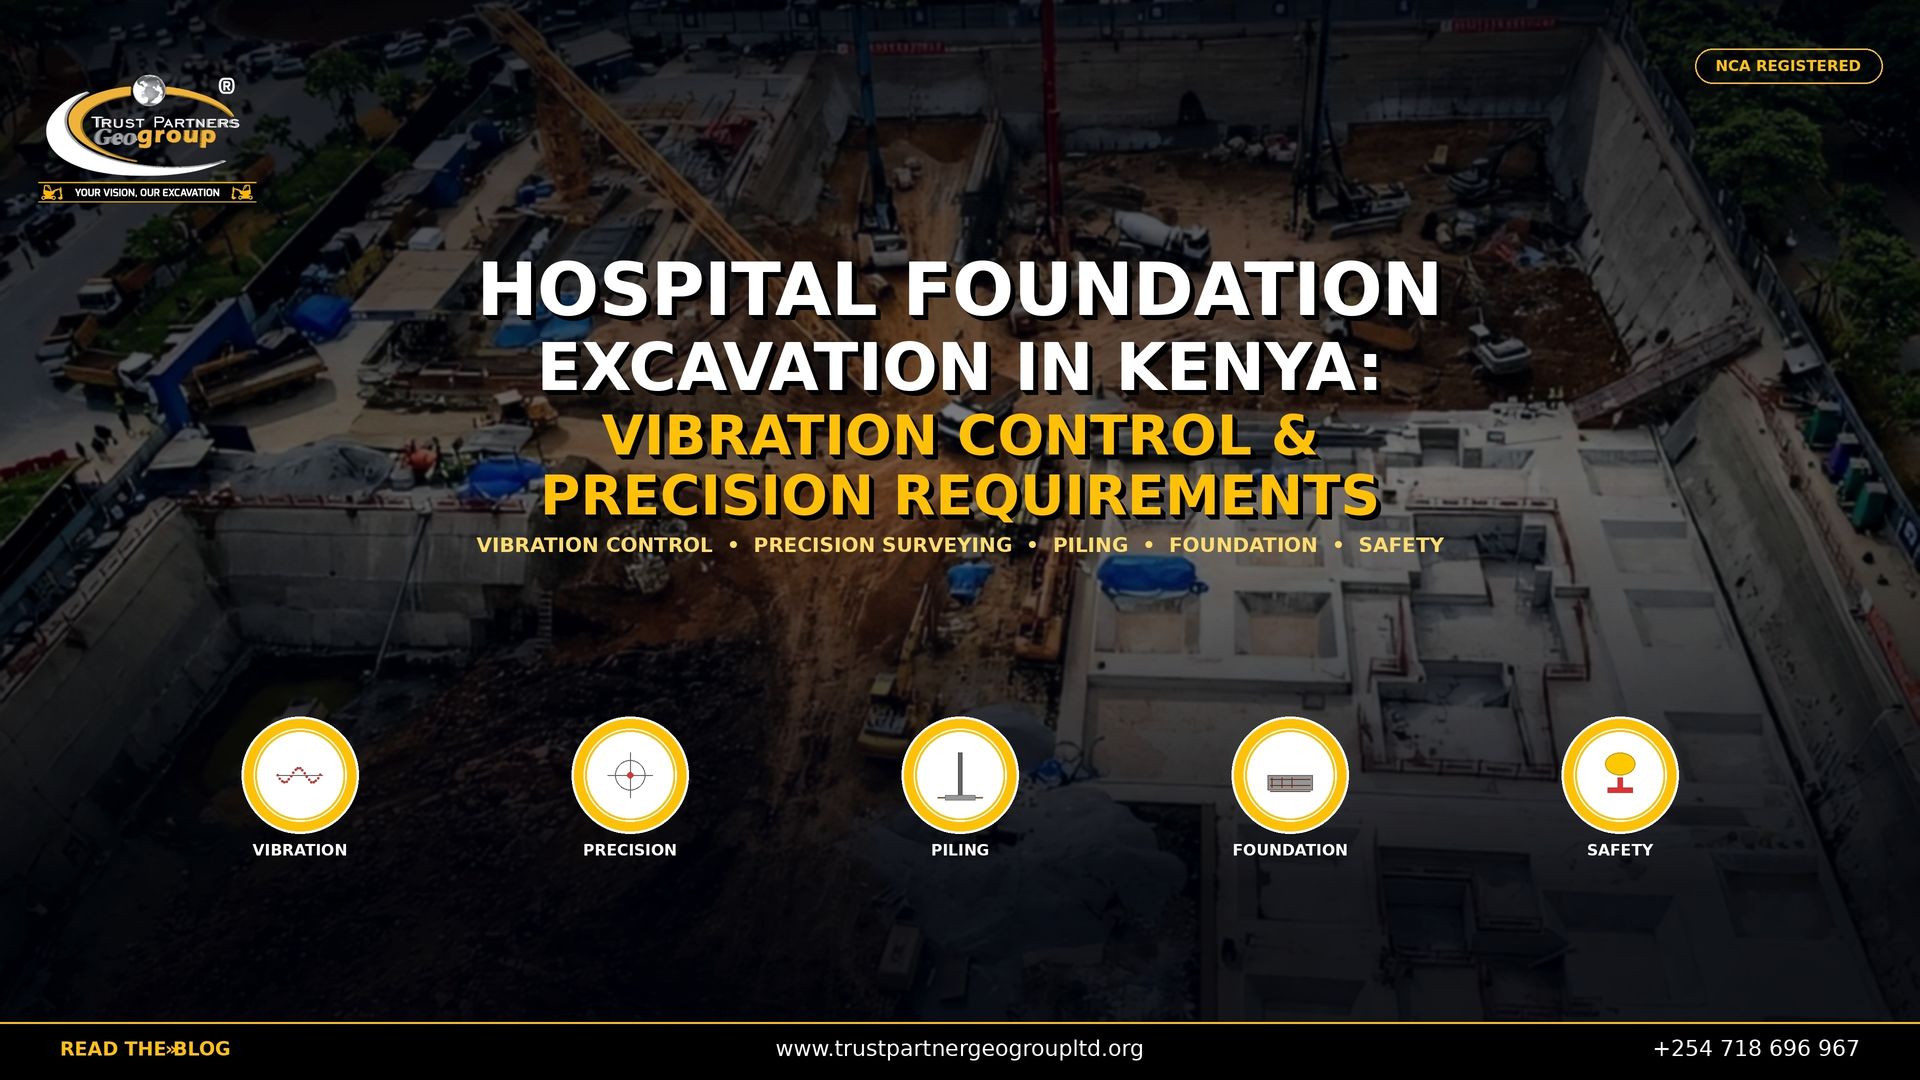
Hospital Foundation Excavation in Kenya: Vibration Control and Precision Requirements [2026]
Technical whitepaper on vibration management, precision tolerances and regulatory compliance for medical facility construction earthworks
Table of Contents
- 1. The Critical Nature of Hospital Foundation Excavation
- 2. Regulatory Framework for Medical Facility Construction
- 3. Vibration Control Protocols and Monitoring
- 4. Precision Requirements for Medical Foundations
- 5. Geotechnical Challenges in Hospital Construction
- 6. Equipment Selection for Vibration-Controlled Excavation
- 7. Cost Analysis and Budget Benchmarks [2026]
- 8. Quality Assurance and Testing Protocols
- 9. Phased Construction and Patient Safety
- 10. Frequently Asked Questions
- 11. Conclusion
The operating theatre is active. Three metres away, a surgeon performs emergency cardiac surgery. In the diagnostic wing below ground level, an MRI scanner generates images that will determine a cancer diagnosis. In the neonatal intensive care unit, premature infants rest in incubators calibrated to fractions of a degree. And outside, twenty metres from these life-critical functions, an excavator bucket bites into Nairobi red coffee soil, removing 800 cubic metres of earth per day to create the foundation for a new hospital wing that will serve ten thousand patients annually. This is hospital foundation excavation in Kenya: the most technically demanding, regulatorily complex, and ethically consequential earthworks discipline in the construction industry. Unlike commercial or residential excavation, where a vibration spike might crack a neighbour's plaster, hospital excavation errors can disrupt life-support systems, damage million-dollar diagnostic equipment, or force the evacuation of patients mid-surgery. The tolerances are tighter: ±10mm for foundation pads versus ±25mm for standard construction. The vibration limits are stricter: 2.0 mm/s peak particle velocity at existing foundations versus 10.0 mm/s for general structures. The regulatory oversight is more intensive: Ministry of Health, NEMA, NCA, and county public health departments all claim jurisdiction. And the consequences of failure are measured not in shillings but in lives. This whitepaper provides a comprehensive technical guide to medical facility construction in Nairobi and across Kenya. We cover vibration control methodologies, precision foundation tolerances, regulatory compliance frameworks, geotechnical challenges specific to healthcare sites, equipment selection for low-vibration excavation, and quality assurance protocols that meet international healthcare construction standards. Whether you are expanding Kenyatta National Hospital, building a private cardiac centre in Upper Hill, or constructing a county referral hospital in Nakuru, Trust Partners Geo-Group Ltd provides the vibration control excavation expertise and precision foundation healthcare capability that protects patients while delivering structurally perfect medical facilities.
Trust Partners Geo-Group Ltd - Healthcare Construction & Precision Excavation Division
NCA-registered Class 1 contractor with 15+ years in hospital foundation excavation, medical facility construction, vibration-controlled earthworks and precision foundation systems across Nairobi, Mombasa, Kisumu, Nakuru and Eldoret.
1. The Critical Nature of Hospital Foundation Excavation
Hospital construction occupies a unique position in the built environment. It is simultaneously civil engineering, medical technology infrastructure, and public health policy. The foundation excavation phase determines whether the subsequent structure can support the extraordinary demands placed upon it: vibration-isolated imaging suites; sterile operating environments; heavy medical equipment loads; and continuous operation through earthquakes, floods, and power failures.
Why Hospital Excavation is Different
Standard commercial foundation excavation prioritizes cost, speed, and basic structural adequacy. Hospital foundation excavation prioritizes: vibration immunity for sensitive diagnostic and surgical equipment; precision tolerances that prevent micro-movements in imaging suites; contamination control that prevents construction dust and pathogens from entering sterile zones; and structural redundancy that ensures continuous operation during seismic events or soil settlement. A hospital foundation is not merely a load-transfer element. It is a vibration-damping platform, a moisture barrier, a radiation shield (for oncology units), and an electromagnetic interference screen (for MRI suites). The excavation contractor must understand these multifunctional requirements and prepare subgrades that accommodate them.
The Kenyan Healthcare Construction Boom
Kenya's healthcare infrastructure is expanding rapidly. The Universal Health Coverage (UHC) agenda, county government hospital upgrades, and private sector investments in specialized care are driving construction of new hospitals, diagnostic centres, and research facilities in Nairobi, Mombasa, Kisumu, Nakuru, and Eldoret. Many of these projects involve expansion of existing facilities—adding wings, basements for parking and services, or standalone diagnostic blocks—where excavation must occur within metres of operating medical functions. This expansion context makes vibration control and precision excavation not optional extras but mandatory engineering disciplines.
2. Regulatory Framework for Medical Facility Construction
Hospital construction in Kenya operates under a multi-layered regulatory framework that exceeds standard commercial building requirements. Excavation contractors must navigate approvals from at least five regulatory bodies.
National Construction Authority (NCA)
All hospital construction contractors must be NCA-registered in the appropriate class. Hospital projects typically exceed KES 500 million, requiring Class NCA 1 registration. The contractor must register the project, employ registered site supervisors, and maintain safety records. For excavation specifically, NCA requires: geotechnical investigation reports before foundation design; structural engineer sign-off on all foundation excavations; and compliance with the National Building Code (NBC) for healthcare facilities. Trust Partners Geo-Group maintains NCA Class 1 registration with specialized healthcare construction accreditation.
NEMA Environmental Compliance
Hospital projects exceeding 1 acre or generating significant spoil require NEMA Environmental Impact Assessment (EIA) or Environmental Audit. Key earthworks-related requirements include: sediment control plans preventing construction runoff from entering hospital water supplies or stormwater systems; dust suppression protocols protecting patient respiratory health; noise control maintaining site boundary levels below 75dB daytime and 55dB nighttime; and medical waste management plans ensuring excavation does not disturb buried medical waste from previous site uses. Trust Partners Geo-Group implements NEMA-compliant environmental management systems on all hospital sites, with dedicated environmental officers monitoring compliance.
Ministry of Health and County Health Departments
The Ministry of Health (MOH) and county health departments regulate hospital construction through: facility licensing requirements that mandate construction standards for patient safety; infection prevention and control (IPC) protocols that govern dust, noise, and vibration near sterile areas; and emergency preparedness requirements ensuring construction activities do not compromise evacuation routes or emergency vehicle access. Excavation near operating theatres, ICUs, or isolation wards requires MOH-approved construction methodology statements. Trust Partners Geo-Group coordinates with hospital administration and county health officers to ensure excavation programmes align with patient care schedules and emergency protocols.
Kenya Bureau of Standards (KEBS)
KEBS standards applicable to hospital foundation excavation include: KS 95 for concrete materials and testing; KS 572 for soil classification and compaction; and KS 1935 for vibration measurement and control. All testing laboratories must be KEBS-accredited, and test results must be submitted to structural engineers and county building inspectors.
3. Vibration Control Protocols and Monitoring
Vibration is the single greatest risk in hospital excavation. Operating medical equipment, surgical procedures, and patient recovery all depend on environments free from disruptive ground-borne vibration.
Vibration Thresholds for Healthcare Facilities
Hospital excavation must comply with BS 5228-2:2009 and DIN 4150-3 vibration standards, adapted for Kenyan conditions:
| Structure / Equipment Type | Maximum PPV (mm/s) | Frequency Range | Monitoring Requirement |
|---|---|---|---|
| Operating theatres and ICUs | 2.0 | 1-100 Hz | Continuous, real-time |
| MRI and CT scanner suites | 1.0 | 1-50 Hz | Continuous, real-time |
| General diagnostic labs | 3.0 | 1-100 Hz | Continuous |
| Existing hospital buildings (occupied) | 2.0 | 1-100 Hz | Continuous, real-time |
| Non-critical adjacent structures | 5.0 | 1-100 Hz | Periodic |
| Microsurgery and laser suites | 0.5 | 1-50 Hz | Continuous, real-time |
Vibration Monitoring Systems
Trust Partners Geo-Group deploys seismograph networks on all hospital excavation projects: triaxial geophone sensors installed at foundation level of existing buildings and at equipment baseplates; real-time data transmission to operator displays and site engineer tablets; automatic alert at 80% of threshold (1.6 mm/s for 2.0 mm/s limit); and automatic work stop at 95% of threshold. Monitoring frequency is every 1-10 seconds depending on proximity to sensitive areas. Daily vibration reports are submitted to hospital administration, structural engineer, and county building inspector. Pre-construction baseline readings establish ambient vibration levels (typically 0.1-0.3 mm/s from traffic and HVAC) against which construction vibration is measured.
Vibration Mitigation Techniques
When vibration thresholds are approached, mitigation measures include: reducing excavator bucket size and bite depth; switching from rock breakers to hydraulic splitters or chemical cracking; increasing distance between excavation face and sensitive structures through phased digging; installing temporary vibration isolation trenches (600mm wide x 1m deep) between excavation and existing buildings; and scheduling high-vibration activities during planned maintenance shutdowns. Trust Partners Geo-Group has executed hospital expansions at Kenyatta National Hospital and private facilities in Nairobi maintaining zero vibration exceedances throughout excavation programmes.
4. Precision Requirements for Medical Foundations
Medical facilities demand foundation precision that exceeds standard commercial construction by a factor of two to five. These tolerances are not arbitrary; they reflect the functional requirements of medical equipment and sterile environments.
Foundation Tolerance Standards
| Foundation Element | Standard Commercial | Hospital / Medical | Verification Method |
|---|---|---|---|
| General foundation pads | ±25mm | ±10mm | GPS + total station |
| Column base excavations | ±15mm | ±5mm | Total station |
| MRI / CT equipment pads | N/A | ±3mm | Laser level + dial gauge |
| Operating theatre floors | ±15mm | ±5mm | Laser screed + level |
| Drainage invert levels | ±15mm | ±5mm | Total station |
| Radiation shielding foundations | N/A | ±5mm | Total station |
| Floor slab subgrades (wards) | ±20mm | ±10mm | Laser level |
Equipment Pad Precision
Diagnostic imaging equipment imposes extraordinary foundation requirements. An MRI scanner weighs 4-10 tonnes and generates magnetic fields of 1.5-3.0 Tesla. The foundation pad must: achieve ±3mm level tolerance to prevent magnet misalignment; be isolated from building structural vibration using 150-300mm compacted sand layers or elastomeric pads; maintain bearing capacity exceeding 300 kPa to prevent settlement that distorts magnetic field homogeneity; and incorporate non-ferrous reinforcement (stainless steel or fibre) to prevent magnetic interference. CT scanners and linear accelerators impose similar precision requirements. Trust Partners Geo-Group has excavated and prepared equipment pads for MRI and CT installations in Nairobi, achieving ±3mm tolerances verified by independent surveyors.
Sterile Floor Requirements
Operating theatres, catheterization labs, and sterile processing departments require floor subgrades that prevent any deflection, cracking, or ponding that could harbour pathogens. Subgrade tolerance of ±5mm ensures that epoxy or vinyl flooring systems achieve seamless, coved installations without voids. Drainage falls must be precise to prevent backflow of contaminated fluids. Trust Partners Geo-Group uses laser screed guidance and total station verification for all sterile area subgrades, with independent quality assurance inspection before flooring contractor mobilisation.
5. Geotechnical Challenges in Hospital Construction
Kenyan hospital sites present geotechnical challenges that compound the already complex requirements of medical construction.
High Water Table and Dewatering
Many Nairobi hospitals are located in areas with high seasonal water tables—Parklands, Westlands, Lavington, and parts of Upper Hill. Basement excavations for plant rooms, parking, and mortuaries often encounter groundwater at 2.0-3.5 metres depth. Dewatering must be continuous and silent: wellpoint systems with electric rather than diesel pumps; sump pumping with submersible silenced pumps; and discharge to approved county drains, never to hospital stormwater systems that could contaminate sterile areas. Dewatering failure during hospital excavation risks flooding of foundation trenches, undermining of existing building foundations, and interruption of construction programmes that cascade into delayed facility opening. Trust Partners Geo-Group designs dewatering systems specifically for hospital environments, with backup power, noise enclosures, and 24-hour monitoring.
Expansive Soils and Structural Movement
Hospital sites in Kajiado, Athi River, and parts of Machakos are underlain by expansive black cotton soils that swell when wet and shrink when dry. These movements destroy precision floor levels, crack radiation shielding, and misalign diagnostic equipment. Foundation excavation in expansive soils requires: complete removal of expansive material to 1.5-2.0 metres depth under structural footprints; replacement with non-expansive granular fill or mechanically stabilized material; installation of moisture barriers between fill and native soil; and raft or mat foundations that "float" on the soil rather than resisting its movement. Trust Partners Geo-Group has executed hospital foundation excavations in expansive soil zones using lime stabilization and replacement techniques that eliminate differential movement.
Rock and Hardpan
Hospital sites in Kitisuru, Karen, and Limuru often encounter volcanic tuff, calcrete, or weathered basalt within foundation depth. Rock breaking near operating hospitals is severely restricted due to vibration. Alternative methods include: hydraulic rock splitters that generate minimal vibration; chemical cracking agents (non-explosive demolition compounds) that work over 12-24 hours without impact; and micro-blasting with controlled charge sizes and timing, permitted only during planned shutdowns with patient evacuation. Trust Partners Geo-Group selects rock removal methodology based on proximity to sensitive structures, with vibration monitoring confirming compliance regardless of method.
6. Equipment Selection for Vibration-Controlled Excavation
Standard excavation equipment is not suitable for hospital sites. Machine selection must prioritize low-vibration operation, precision control, and noise reduction.
| Equipment | Hospital Application | Vibration Characteristics | Restrictions |
|---|---|---|---|
| 20-tonne hydraulic excavator | Bulk excavation >30m from sensitive structures | Low PPV (0.5-1.5 mm/s at 20m) | No impact attachments within 30m |
| 5-tonne compact excavator | Precision work near existing buildings | Very low PPV (0.3-0.8 mm/s at 10m) | Limited bucket capacity |
| Hydraulic rock splitter | Rock breaking near structures | Negligible vibration (<0.2 mm/s) | Slow production rate |
| Chemical cracking agent | Rock removal in vibration-critical zones | Zero vibration | 24-hour reaction time |
| GPS motor grader | Precision platform leveling | Static operation, no vibration | Requires clear site |
| Static-weight roller | Compaction near buildings | No vibratory component | Lower compaction depth |
| Plate compactor (low-amplitude) | Trench backfill near structures | Low amplitude (<1.5mm) | Restricted within 10m of sensitive equipment |
| Seismograph network | Continuous vibration monitoring | Measurement only | Requires 24-hour operator attention |
Equipment Modifications for Hospital Sites
Trust Partners Geo-Group modifies standard equipment for hospital deployment: excavators fitted with rubber track pads to reduce ground-borne vibration transmission; hydraulic systems tuned for smooth, gradual movements rather than jerky operations; noise enclosures for generators and pumps maintaining <75dB at 7 metres; and electric-powered auxiliary equipment (lighting, pumps, tools) eliminating diesel exhaust near air intakes. All equipment is pressure-washed before site entry to prevent contamination of hospital grounds with construction debris or pathogens from previous sites.
7. Cost Analysis and Budget Benchmarks [2026]
Hospital foundation excavation costs reflect the technical complexity, regulatory burden, and risk management requirements of medical construction.
| Cost Element | Unit | 2026 Rate (KES) | Notes |
|---|---|---|---|
| Bulk excavation (red soil) | m3 | 450-750 | Standard tolerance |
| Precision excavation (±10mm) | m3 | 650-1,100 | Hospital-grade tolerance |
| Equipment pad excavation (±3mm) | m3 | 850-1,400 | MRI/CT pad precision |
| Vibration monitoring system | project | 150,000-300,000 | Real-time seismograph network |
| Pre-construction condition survey | project | 80,000-150,000 | Structural documentation |
| Rock breaking (hydraulic splitter) | hour | 8,500-12,000 | Low-vibration method |
| Chemical cracking agent | kg | 350-550 | Zero-vibration rock removal |
| Dewatering (wellpoint system) | week | 45,000-85,000 | Silenced electric pumps |
| Compaction testing (hospital grade) | test | 12,000-18,000 | KEBS-accredited lab |
| Precision survey verification | pad | 8,500-15,000 | Total station ±3mm |
| Dust suppression and barriers | project | 120,000-250,000 | HEPA barriers, misting systems |
| Infection control protocols | project | 80,000-150,000 | PPE, wash stations, waste bins |
Typical project costs: A 200-bed hospital expansion with 3,000m2 footprint on stable red soil in Nairobi costs KES 4.5-7 million for precision foundation excavation including vibration monitoring. A 500-bed referral hospital on expansive soil with deep basement plant rooms costs KES 12-18 million. A standalone diagnostic centre with MRI/CT basement suite on rocky terrain in Kitisuru costs KES 3.5-6 million. Programme: small expansion = 3-5 weeks; major hospital = 6-10 weeks; diagnostic centre = 4-6 weeks. Trust Partners Geo-Group provides fixed-price hospital excavation contracts with vibration guarantees, precision certifications, and phased payment terms.
8. Quality Assurance and Testing Protocols
Hospital foundation quality assurance exceeds standard construction testing in frequency, precision, and documentation.
Compaction and Bearing Capacity Testing
All hospital foundation subgrades require: compaction testing at 95% MDD (standard Proctor) for general fill, 98% MDD for equipment pads; plate load testing at 1-in-500m2 frequency to verify bearing capacity exceeds 200 kPa (general) or 300 kPa (equipment); California Bearing Ratio (CBR) testing for access roads and hardstandings; and moisture content verification within 2% of optimum before each compaction pass. Testing must be conducted by KEBS-accredited laboratories with certificates submitted to the structural engineer and hospital administration.
Precision Verification
Foundation pad levels are verified by: total station survey at 2-metre grid intervals for general pads; laser level and dial gauge verification at 1-metre grids for equipment pads; and independent third-party survey check on 20% of pads selected randomly. As-built drawings must show actual versus design levels with deviation annotated. Any pad exceeding tolerance requires correction by grinding, filling with high-strength grout, or re-excavation.
Vibration Documentation
Complete vibration records include: continuous seismograph data logs for the entire excavation period; daily summary reports showing maximum PPV, frequency spectrum, and duration of elevated readings; incident reports for any threshold approach or exceedance with corrective actions taken; and post-construction condition survey comparing pre- and post-excavation structural conditions. This documentation is retained for the project warranty period (typically 6-10 years for hospital structures) and provided to hospital insurers.
9. Phased Construction and Patient Safety
Most hospital excavation occurs while medical operations continue. Phasing ensures patient safety while maintaining construction progress.
Construction Zone Isolation
Hospital sites are divided into: active medical zones where construction is prohibited during operating hours; buffer zones where low-vibration work is permitted with continuous monitoring; and construction zones where standard excavation proceeds. Physical barriers (3-metre hoarding, dust screens, noise blankets) separate zones. Negative pressure enclosures prevent construction dust from migrating to sterile areas. Dedicated construction access routes avoid patient walkways, ambulance bays, and emergency exits.
Programme Phasing Strategies
Trust Partners Geo-Group programmes hospital excavation in phases that align with clinical schedules: Phase 1 excavates areas furthest from operating theatres and ICUs; Phase 2 proceeds to intermediate zones during planned maintenance periods when affected wings can be temporarily relocated; Phase 3 completes work adjacent to sensitive areas during night shifts or weekends when elective procedures are minimized; and emergency stop protocols halt all work within 60 seconds if vibration thresholds are approached or medical emergencies require evacuation route clearance.
10. Frequently Asked Questions: Hospital Foundation Excavation in Kenya
How much does hospital foundation excavation cost in Kenya in 2026?
Hospital foundation excavation in Kenya in 2026 costs KES 650-1,200 per m3 depending on soil conditions, vibration control requirements, precision tolerances and proximity to existing structures. A 200-bed hospital with 3,000m2 footprint typically requires KES 4.5-9 million for foundation excavation, bulk earthworks and precision grading. Vibration monitoring adds KES 150,000-300,000. Precision foundation tolerances (±10mm) increase costs by 15-25% compared to standard commercial excavation. Dewatering in high water table areas adds KES 200,000-450,000. Rock breaking for volcanic tuff or calcrete adds KES 300,000-600,000. Trust Partners Geo-Group provides fixed-price hospital excavation contracts with vibration guarantees and precision certifications.
What vibration limits apply when excavating near hospital buildings in Kenya?
Hospital excavation in Kenya must comply with BS 5228-2:2009 vibration limits for sensitive structures: peak particle velocity (PPV) must not exceed 2.0 mm/s at foundations of operating hospital buildings; 5.0 mm/s at non-critical structures; and 1.0 mm/s within 20 metres of precision medical equipment (MRI, CT scanners, linear accelerators). Continuous vibration monitoring using seismographs is mandatory within 50 metres of operating theatres, ICUs, and diagnostic imaging suites. Pre-construction condition surveys of existing structures are required. Trust Partners Geo-Group deploys real-time vibration monitoring with automatic alert systems that stop work instantly when thresholds are approached, ensuring zero disruption to patient care.
What precision tolerances are required for hospital foundation excavation?
Hospital foundation excavation requires precision tolerances significantly tighter than standard commercial construction: foundation pad levels must achieve ±10mm tolerance (vs ±25mm for standard buildings); column base excavations require ±5mm level tolerance for direct steel placement; equipment pad excavations for MRI, CT and linear accelerators require ±3mm tolerance and vibration-isolated subgrades; drainage invert levels require ±5mm to prevent backflow and contamination; and floor slab subgrades require ±10mm across entire ward footprints to prevent ponding and facilitate hygiene flooring. These tolerances are achieved using GPS machine control, laser levels, and total station verification. Trust Partners Geo-Group delivers hospital foundation excavations to these tolerances using precision grading equipment and certified survey verification.
What regulatory approvals are required for hospital foundation excavation in Kenya?
Hospital foundation excavation in Kenya requires multiple regulatory approvals: NCA project registration and contractor classification appropriate to project value; NEMA Environmental Impact Assessment or Environmental Audit for projects exceeding 1 acre or generating significant spoil; Nairobi County or respective county building plan approval including structural drawings and geotechnical reports; Ministry of Health facility licensing compliance for construction near operating medical facilities; Kenya Bureau of Standards (KEBS) compliance for materials and testing protocols; and county public health approval for sediment control and waste management near healthcare facilities. For renovations adjacent to operating theatres, additional infection control protocols and dust suppression plans are required. Trust Partners Geo-Group coordinates all regulatory documentation and maintains NCA Class 1 registration, NEMA compliance capability, and Ministry of Health construction protocols.
What equipment is used for hospital foundation excavation with vibration control?
Hospital foundation excavation requires specialized equipment to minimize vibration and achieve precision: 20-tonne excavators with hydraulic rather than impact attachments (no breaker work within 30m of sensitive equipment); 5-tonne compact excavators for precision trimming and confined access near existing wings; motor graders with GPS machine control for ±10mm platform leveling; 10-tonne smooth drum rollers (static weight only, no vibratory compaction within 50m of operating buildings); plate compactors with amplitude below 1.5mm for trench backfill near structures; seismographs and vibration monitors with real-time alerts at 20-metre intervals; and dewatering pumps with silenced enclosures for noise control. All equipment must have emission certificates and noise levels below 75dB at site boundaries. Trust Partners Geo-Group maintains a hospital-certified equipment fleet with vibration-dampened mounts and precision control systems.
How long does hospital foundation excavation take in Kenya?
Hospital foundation excavation in Kenya typically takes 4-8 weeks for a 200-bed facility with 3,000m2 footprint, depending on soil conditions, vibration constraints, and programme phasing. The sequence is: site clearance and protection of existing services (3-5 days); bulk excavation with vibration monitoring (10-15 days); precision foundation pad excavation and leveling (5-8 days); drainage and utility trenching (5-7 days); dewatering and subgrade preparation (3-5 days); and compaction testing and certification (2-3 days). Renovation projects adjacent to operating theatres require night-shift or phased excavation that extends programmes by 30-50%. Rain during March-May adds 1-2 weeks. Trust Partners Geo-Group programmes hospital excavation in construction zones that isolate active medical areas, allowing patient care to continue uninterrupted.
Where can I hire excavation contractors for hospital foundation work in Kenya?
Trust Partners Geo-Group Ltd provides specialized hospital foundation excavation services across Nairobi, Mombasa, Kisumu, Nakuru, Eldoret and all Kenyan counties. Our healthcare construction fleet includes: vibration-dampened 20-tonne excavators for bulk digging near sensitive equipment; precision 5-tonne compact excavators for column bases and equipment pads; GPS-controlled motor graders for ±10mm platform tolerance; static-weight rollers for non-vibratory compaction; real-time seismograph monitoring with automatic work-stop alerts; and silenced dewatering systems for noise-sensitive hospital environments. All operators are NCA-certified and trained in healthcare construction protocols including infection control, dust suppression, and emergency evacuation procedures. We provide fixed-price hospital excavation contracts with vibration guarantees, precision certifications, and phased construction programmes that protect patient care. Contact +254 718 68 69 67 for hospital foundation excavation quotations.
11. Conclusion: Excavating Beneath the Healers
Hospital foundation excavation is the invisible discipline upon which visible healthcare depends. The precision of a foundation pad determines whether an MRI scanner generates diagnostic clarity or expensive noise. The control of vibration during excavation determines whether a cardiac surgeon completes a life-saving procedure undisturbed. The management of dust and pathogens during earthworks determines whether a neonatal ward remains sterile or succumbs to contamination. These are not abstract engineering concerns. They are matters of life and death, measured in the currency of patient outcomes.
Kenya's healthcare infrastructure demands excavation contractors who understand that hospital construction is fundamentally different from commercial development. The tolerances are tighter, the vibration limits are lower, the regulatory oversight is more intensive, and the ethical stakes are immeasurably higher. A contractor who treats hospital excavation as merely another foundation dig is a contractor who endangers patients, damages equipment, and invites liability that no insurance policy can fully cover.
Trust Partners Geo-Group Ltd has excavated foundations for hospitals, diagnostic centres, and medical research facilities across Kenya. We understand the unique demands of healthcare construction: the vibration monitoring that protects surgical precision; the dust suppression that preserves sterile environments; the precision grading that supports diagnostic equipment; and the phased construction that allows patient care to continue uninterrupted. Our heavy equipment for hire fleet includes machines modified specifically for hospital sites—vibration-dampened, noise-enclosed, and emission-controlled. Our operators are trained in healthcare construction protocols that prioritize patient safety over production speed. And our engineers deliver precision tolerances verified by independent surveyors, with documentation that satisfies structural engineers, hospital administrators, and regulatory inspectors.
For hospital developers, county health departments, and private healthcare investors planning medical facility construction in Nairobi, Mombasa, Kisumu, Nakuru, Eldoret, or any Kenyan city, we provide the hospital foundation excavation partnership that protects patients while delivering structurally perfect medical facilities. Contact Trust Partners Geo-Group Ltd for a site-specific geotechnical assessment, vibration impact study, and fixed-price quotation for your medical facility excavation project.
Hospital Foundation Excavation in Kenya
Vibration-controlled precision excavation for hospitals, diagnostic centres and medical facilities across Nairobi, Mombasa, Kisumu, Nakuru and Eldoret.
Free lead magnet: ask for our Hospital Excavation Vibration Control Guide (PDF) - PPV threshold tables, monitoring protocols, equipment selection matrix and 2026 rate benchmarks for Kenyan healthcare construction.
Related Resources
Site Grading for Residential Construction: Slope Management, Drainage and Foundation Prep
Comprehensive guide to residential site grading, cut-and-fill balance, drainage design and foundation pad preparation for Kenyan homeowners and developers.
READ MOREBasement Excavation for High-Rise Apartments in Nairobi: Engineering Challenges Above 15 Stories
Technical deep-dive into deep basement excavation for high-rise residential towers in Nairobi's dense urban environment.
READ MOREFoundation Excavation Cost Comparison Between Strip, Raft and Pile 2026
Detailed cost breakdown and selection guide for foundation types across Kenyan soil conditions, with per-unit pricing and programme comparisons.
READ MOREExcavation in Kenya: Complete Guide to Costs, Methods and Contractors 2026
Comprehensive national guide to excavation costs, methods, equipment selection and contractor evaluation for all construction sectors in Kenya.
READ MORENCA Contractor Registration Requirements for Excavation Works in Kenya 2026
Compliance guide for NCA registration, project registration, site supervision requirements and regulatory documentation for construction contractors.
READ MOREBulk Basement Excavation in Kenya: Mega Basement Excavation Managing Projects Over 30 Meters Deep
Technical analysis of deep basement excavation methodologies, shoring systems and dewatering for Kenya's deepest substructure projects.
READ MORETRUST PARTNERS GEO-GROUP LTD | YOUR EXCAVATION IS OUR FUTURE
WEBSITE: WWW.TRUSTPARTNERGEOGROUPLTD.ORG | EMAIL: INFO@TRUSTPARTNERGEOGROUPLTD.ORG | PHONE: +254 718 68 69 67
FOLLOW US: FACEBOOK | TIKTOK | INSTAGRAM | LINKEDIN
© 2026 TRUST PARTNERS GEO-GROUP LTD. ALL RIGHTS RESERVED.
Hospital Foundation Excavation in Kenya: Vibration Control and Precision Requirements [2026]
Technical whitepaper on vibration management, precision tolerances and regulatory compliance for medical facility construction earthworks
Table of Contents
- 1. The Critical Nature of Hospital Foundation Excavation
- 2. Regulatory Framework for Medical Facility Construction
- 3. Vibration Control Protocols and Monitoring
- 4. Precision Requirements for Medical Foundations
- 5. Geotechnical Challenges in Hospital Construction
- 6. Equipment Selection for Vibration-Controlled Excavation
- 7. Cost Analysis and Budget Benchmarks [2026]
- 8. Quality Assurance and Testing Protocols
- 9. Phased Construction and Patient Safety
- 10. Frequently Asked Questions
- 11. Conclusion
The operating theatre is active. Three metres away, a surgeon performs emergency cardiac surgery. In the diagnostic wing below ground level, an MRI scanner generates images that will determine a cancer diagnosis. In the neonatal intensive care unit, premature infants rest in incubators calibrated to fractions of a degree. And outside, twenty metres from these life-critical functions, an excavator bucket bites into Nairobi red coffee soil, removing 800 cubic metres of earth per day to create the foundation for a new hospital wing that will serve ten thousand patients annually. This is hospital foundation excavation in Kenya: the most technically demanding, regulatorily complex, and ethically consequential earthworks discipline in the construction industry. Unlike commercial or residential excavation, where a vibration spike might crack a neighbour's plaster, hospital excavation errors can disrupt life-support systems, damage million-dollar diagnostic equipment, or force the evacuation of patients mid-surgery. The tolerances are tighter: ±10mm for foundation pads versus ±25mm for standard construction. The vibration limits are stricter: 2.0 mm/s peak particle velocity at existing foundations versus 10.0 mm/s for general structures. The regulatory oversight is more intensive: Ministry of Health, NEMA, NCA, and county public health departments all claim jurisdiction. And the consequences of failure are measured not in shillings but in lives. This whitepaper provides a comprehensive technical guide to medical facility construction in Nairobi and across Kenya. We cover vibration control methodologies, precision foundation tolerances, regulatory compliance frameworks, geotechnical challenges specific to healthcare sites, equipment selection for low-vibration excavation, and quality assurance protocols that meet international healthcare construction standards. Whether you are expanding Kenyatta National Hospital, building a private cardiac centre in Upper Hill, or constructing a county referral hospital in Nakuru, Trust Partners Geo-Group Ltd provides the vibration control excavation expertise and precision foundation healthcare capability that protects patients while delivering structurally perfect medical facilities.
Trust Partners Geo-Group Ltd - Healthcare Construction & Precision Excavation Division
NCA-registered Class 1 contractor with 15+ years in hospital foundation excavation, medical facility construction, vibration-controlled earthworks and precision foundation systems across Nairobi, Mombasa, Kisumu, Nakuru and Eldoret.
1. The Critical Nature of Hospital Foundation Excavation
Hospital construction occupies a unique position in the built environment. It is simultaneously civil engineering, medical technology infrastructure, and public health policy. The foundation excavation phase determines whether the subsequent structure can support the extraordinary demands placed upon it: vibration-isolated imaging suites; sterile operating environments; heavy medical equipment loads; and continuous operation through earthquakes, floods, and power failures.
Why Hospital Excavation is Different
Standard commercial foundation excavation prioritizes cost, speed, and basic structural adequacy. Hospital foundation excavation prioritizes: vibration immunity for sensitive diagnostic and surgical equipment; precision tolerances that prevent micro-movements in imaging suites; contamination control that prevents construction dust and pathogens from entering sterile zones; and structural redundancy that ensures continuous operation during seismic events or soil settlement. A hospital foundation is not merely a load-transfer element. It is a vibration-damping platform, a moisture barrier, a radiation shield (for oncology units), and an electromagnetic interference screen (for MRI suites). The excavation contractor must understand these multifunctional requirements and prepare subgrades that accommodate them.
The Kenyan Healthcare Construction Boom
Kenya's healthcare infrastructure is expanding rapidly. The Universal Health Coverage (UHC) agenda, county government hospital upgrades, and private sector investments in specialized care are driving construction of new hospitals, diagnostic centres, and research facilities in Nairobi, Mombasa, Kisumu, Nakuru, and Eldoret. Many of these projects involve expansion of existing facilities—adding wings, basements for parking and services, or standalone diagnostic blocks—where excavation must occur within metres of operating medical functions. This expansion context makes vibration control and precision excavation not optional extras but mandatory engineering disciplines.
2. Regulatory Framework for Medical Facility Construction
Hospital construction in Kenya operates under a multi-layered regulatory framework that exceeds standard commercial building requirements. Excavation contractors must navigate approvals from at least five regulatory bodies.
National Construction Authority (NCA)
All hospital construction contractors must be NCA-registered in the appropriate class. Hospital projects typically exceed KES 500 million, requiring Class NCA 1 registration. The contractor must register the project, employ registered site supervisors, and maintain safety records. For excavation specifically, NCA requires: geotechnical investigation reports before foundation design; structural engineer sign-off on all foundation excavations; and compliance with the National Building Code (NBC) for healthcare facilities. Trust Partners Geo-Group maintains NCA Class 1 registration with specialized healthcare construction accreditation.
NEMA Environmental Compliance
Hospital projects exceeding 1 acre or generating significant spoil require NEMA Environmental Impact Assessment (EIA) or Environmental Audit. Key earthworks-related requirements include: sediment control plans preventing construction runoff from entering hospital water supplies or stormwater systems; dust suppression protocols protecting patient respiratory health; noise control maintaining site boundary levels below 75dB daytime and 55dB nighttime; and medical waste management plans ensuring excavation does not disturb buried medical waste from previous site uses. Trust Partners Geo-Group implements NEMA-compliant environmental management systems on all hospital sites, with dedicated environmental officers monitoring compliance.
Ministry of Health and County Health Departments
The Ministry of Health (MOH) and county health departments regulate hospital construction through: facility licensing requirements that mandate construction standards for patient safety; infection prevention and control (IPC) protocols that govern dust, noise, and vibration near sterile areas; and emergency preparedness requirements ensuring construction activities do not compromise evacuation routes or emergency vehicle access. Excavation near operating theatres, ICUs, or isolation wards requires MOH-approved construction methodology statements. Trust Partners Geo-Group coordinates with hospital administration and county health officers to ensure excavation programmes align with patient care schedules and emergency protocols.
Kenya Bureau of Standards (KEBS)
KEBS standards applicable to hospital foundation excavation include: KS 95 for concrete materials and testing; KS 572 for soil classification and compaction; and KS 1935 for vibration measurement and control. All testing laboratories must be KEBS-accredited, and test results must be submitted to structural engineers and county building inspectors.
3. Vibration Control Protocols and Monitoring
Vibration is the single greatest risk in hospital excavation. Operating medical equipment, surgical procedures, and patient recovery all depend on environments free from disruptive ground-borne vibration.
Vibration Thresholds for Healthcare Facilities
Hospital excavation must comply with BS 5228-2:2009 and DIN 4150-3 vibration standards, adapted for Kenyan conditions:
| Structure / Equipment Type | Maximum PPV (mm/s) | Frequency Range | Monitoring Requirement |
|---|---|---|---|
| Operating theatres and ICUs | 2.0 | 1-100 Hz | Continuous, real-time |
| MRI and CT scanner suites | 1.0 | 1-50 Hz | Continuous, real-time |
| General diagnostic labs | 3.0 | 1-100 Hz | Continuous |
| Existing hospital buildings (occupied) | 2.0 | 1-100 Hz | Continuous, real-time |
| Non-critical adjacent structures | 5.0 | 1-100 Hz | Periodic |
| Microsurgery and laser suites | 0.5 | 1-50 Hz | Continuous, real-time |
Vibration Monitoring Systems
Trust Partners Geo-Group deploys seismograph networks on all hospital excavation projects: triaxial geophone sensors installed at foundation level of existing buildings and at equipment baseplates; real-time data transmission to operator displays and site engineer tablets; automatic alert at 80% of threshold (1.6 mm/s for 2.0 mm/s limit); and automatic work stop at 95% of threshold. Monitoring frequency is every 1-10 seconds depending on proximity to sensitive areas. Daily vibration reports are submitted to hospital administration, structural engineer, and county building inspector. Pre-construction baseline readings establish ambient vibration levels (typically 0.1-0.3 mm/s from traffic and HVAC) against which construction vibration is measured.
Vibration Mitigation Techniques
When vibration thresholds are approached, mitigation measures include: reducing excavator bucket size and bite depth; switching from rock breakers to hydraulic splitters or chemical cracking; increasing distance between excavation face and sensitive structures through phased digging; installing temporary vibration isolation trenches (600mm wide x 1m deep) between excavation and existing buildings; and scheduling high-vibration activities during planned maintenance shutdowns. Trust Partners Geo-Group has executed hospital expansions at Kenyatta National Hospital and private facilities in Nairobi maintaining zero vibration exceedances throughout excavation programmes.
4. Precision Requirements for Medical Foundations
Medical facilities demand foundation precision that exceeds standard commercial construction by a factor of two to five. These tolerances are not arbitrary; they reflect the functional requirements of medical equipment and sterile environments.
Foundation Tolerance Standards
| Foundation Element | Standard Commercial | Hospital / Medical | Verification Method |
|---|---|---|---|
| General foundation pads | ±25mm | ±10mm | GPS + total station |
| Column base excavations | ±15mm | ±5mm | Total station |
| MRI / CT equipment pads | N/A | ±3mm | Laser level + dial gauge |
| Operating theatre floors | ±15mm | ±5mm | Laser screed + level |
| Drainage invert levels | ±15mm | ±5mm | Total station |
| Radiation shielding foundations | N/A | ±5mm | Total station |
| Floor slab subgrades (wards) | ±20mm | ±10mm | Laser level |
Equipment Pad Precision
Diagnostic imaging equipment imposes extraordinary foundation requirements. An MRI scanner weighs 4-10 tonnes and generates magnetic fields of 1.5-3.0 Tesla. The foundation pad must: achieve ±3mm level tolerance to prevent magnet misalignment; be isolated from building structural vibration using 150-300mm compacted sand layers or elastomeric pads; maintain bearing capacity exceeding 300 kPa to prevent settlement that distorts magnetic field homogeneity; and incorporate non-ferrous reinforcement (stainless steel or fibre) to prevent magnetic interference. CT scanners and linear accelerators impose similar precision requirements. Trust Partners Geo-Group has excavated and prepared equipment pads for MRI and CT installations in Nairobi, achieving ±3mm tolerances verified by independent surveyors.
Sterile Floor Requirements
Operating theatres, catheterization labs, and sterile processing departments require floor subgrades that prevent any deflection, cracking, or ponding that could harbour pathogens. Subgrade tolerance of ±5mm ensures that epoxy or vinyl flooring systems achieve seamless, coved installations without voids. Drainage falls must be precise to prevent backflow of contaminated fluids. Trust Partners Geo-Group uses laser screed guidance and total station verification for all sterile area subgrades, with independent quality assurance inspection before flooring contractor mobilisation.
5. Geotechnical Challenges in Hospital Construction
Kenyan hospital sites present geotechnical challenges that compound the already complex requirements of medical construction.
High Water Table and Dewatering
Many Nairobi hospitals are located in areas with high seasonal water tables—Parklands, Westlands, Lavington, and parts of Upper Hill. Basement excavations for plant rooms, parking, and mortuaries often encounter groundwater at 2.0-3.5 metres depth. Dewatering must be continuous and silent: wellpoint systems with electric rather than diesel pumps; sump pumping with submersible silenced pumps; and discharge to approved county drains, never to hospital stormwater systems that could contaminate sterile areas. Dewatering failure during hospital excavation risks flooding of foundation trenches, undermining of existing building foundations, and interruption of construction programmes that cascade into delayed facility opening. Trust Partners Geo-Group designs dewatering systems specifically for hospital environments, with backup power, noise enclosures, and 24-hour monitoring.
Expansive Soils and Structural Movement
Hospital sites in Kajiado, Athi River, and parts of Machakos are underlain by expansive black cotton soils that swell when wet and shrink when dry. These movements destroy precision floor levels, crack radiation shielding, and misalign diagnostic equipment. Foundation excavation in expansive soils requires: complete removal of expansive material to 1.5-2.0 metres depth under structural footprints; replacement with non-expansive granular fill or mechanically stabilized material; installation of moisture barriers between fill and native soil; and raft or mat foundations that "float" on the soil rather than resisting its movement. Trust Partners Geo-Group has executed hospital foundation excavations in expansive soil zones using lime stabilization and replacement techniques that eliminate differential movement.
Rock and Hardpan
Hospital sites in Kitisuru, Karen, and Limuru often encounter volcanic tuff, calcrete, or weathered basalt within foundation depth. Rock breaking near operating hospitals is severely restricted due to vibration. Alternative methods include: hydraulic rock splitters that generate minimal vibration; chemical cracking agents (non-explosive demolition compounds) that work over 12-24 hours without impact; and micro-blasting with controlled charge sizes and timing, permitted only during planned shutdowns with patient evacuation. Trust Partners Geo-Group selects rock removal methodology based on proximity to sensitive structures, with vibration monitoring confirming compliance regardless of method.
6. Equipment Selection for Vibration-Controlled Excavation
Standard excavation equipment is not suitable for hospital sites. Machine selection must prioritize low-vibration operation, precision control, and noise reduction.
| Equipment | Hospital Application | Vibration Characteristics | Restrictions |
|---|---|---|---|
| 20-tonne hydraulic excavator | Bulk excavation >30m from sensitive structures | Low PPV (0.5-1.5 mm/s at 20m) | No impact attachments within 30m |
| 5-tonne compact excavator | Precision work near existing buildings | Very low PPV (0.3-0.8 mm/s at 10m) | Limited bucket capacity |
| Hydraulic rock splitter | Rock breaking near structures | Negligible vibration (<0.2 mm/s) | Slow production rate |
| Chemical cracking agent | Rock removal in vibration-critical zones | Zero vibration | 24-hour reaction time |
| GPS motor grader | Precision platform leveling | Static operation, no vibration | Requires clear site |
| Static-weight roller | Compaction near buildings | No vibratory component | Lower compaction depth |
| Plate compactor (low-amplitude) | Trench backfill near structures | Low amplitude (<1.5mm) | Restricted within 10m of sensitive equipment |
| Seismograph network | Continuous vibration monitoring | Measurement only | Requires 24-hour operator attention |
Equipment Modifications for Hospital Sites
Trust Partners Geo-Group modifies standard equipment for hospital deployment: excavators fitted with rubber track pads to reduce ground-borne vibration transmission; hydraulic systems tuned for smooth, gradual movements rather than jerky operations; noise enclosures for generators and pumps maintaining <75dB at 7 metres; and electric-powered auxiliary equipment (lighting, pumps, tools) eliminating diesel exhaust near air intakes. All equipment is pressure-washed before site entry to prevent contamination of hospital grounds with construction debris or pathogens from previous sites.
7. Cost Analysis and Budget Benchmarks [2026]
Hospital foundation excavation costs reflect the technical complexity, regulatory burden, and risk management requirements of medical construction.
| Cost Element | Unit | 2026 Rate (KES) | Notes |
|---|---|---|---|
| Bulk excavation (red soil) | m3 | 450-750 | Standard tolerance |
| Precision excavation (±10mm) | m3 | 650-1,100 | Hospital-grade tolerance |
| Equipment pad excavation (±3mm) | m3 | 850-1,400 | MRI/CT pad precision |
| Vibration monitoring system | project | 150,000-300,000 | Real-time seismograph network |
| Pre-construction condition survey | project | 80,000-150,000 | Structural documentation |
| Rock breaking (hydraulic splitter) | hour | 8,500-12,000 | Low-vibration method |
| Chemical cracking agent | kg | 350-550 | Zero-vibration rock removal |
| Dewatering (wellpoint system) | week | 45,000-85,000 | Silenced electric pumps |
| Compaction testing (hospital grade) | test | 12,000-18,000 | KEBS-accredited lab |
| Precision survey verification | pad | 8,500-15,000 | Total station ±3mm |
| Dust suppression and barriers | project | 120,000-250,000 | HEPA barriers, misting systems |
| Infection control protocols | project | 80,000-150,000 | PPE, wash stations, waste bins |
Typical project costs: A 200-bed hospital expansion with 3,000m2 footprint on stable red soil in Nairobi costs KES 4.5-7 million for precision foundation excavation including vibration monitoring. A 500-bed referral hospital on expansive soil with deep basement plant rooms costs KES 12-18 million. A standalone diagnostic centre with MRI/CT basement suite on rocky terrain in Kitisuru costs KES 3.5-6 million. Programme: small expansion = 3-5 weeks; major hospital = 6-10 weeks; diagnostic centre = 4-6 weeks. Trust Partners Geo-Group provides fixed-price hospital excavation contracts with vibration guarantees, precision certifications, and phased payment terms.
8. Quality Assurance and Testing Protocols
Hospital foundation quality assurance exceeds standard construction testing in frequency, precision, and documentation.
Compaction and Bearing Capacity Testing
All hospital foundation subgrades require: compaction testing at 95% MDD (standard Proctor) for general fill, 98% MDD for equipment pads; plate load testing at 1-in-500m2 frequency to verify bearing capacity exceeds 200 kPa (general) or 300 kPa (equipment); California Bearing Ratio (CBR) testing for access roads and hardstandings; and moisture content verification within 2% of optimum before each compaction pass. Testing must be conducted by KEBS-accredited laboratories with certificates submitted to the structural engineer and hospital administration.
Precision Verification
Foundation pad levels are verified by: total station survey at 2-metre grid intervals for general pads; laser level and dial gauge verification at 1-metre grids for equipment pads; and independent third-party survey check on 20% of pads selected randomly. As-built drawings must show actual versus design levels with deviation annotated. Any pad exceeding tolerance requires correction by grinding, filling with high-strength grout, or re-excavation.
Vibration Documentation
Complete vibration records include: continuous seismograph data logs for the entire excavation period; daily summary reports showing maximum PPV, frequency spectrum, and duration of elevated readings; incident reports for any threshold approach or exceedance with corrective actions taken; and post-construction condition survey comparing pre- and post-excavation structural conditions. This documentation is retained for the project warranty period (typically 6-10 years for hospital structures) and provided to hospital insurers.
9. Phased Construction and Patient Safety
Most hospital excavation occurs while medical operations continue. Phasing ensures patient safety while maintaining construction progress.
Construction Zone Isolation
Hospital sites are divided into: active medical zones where construction is prohibited during operating hours; buffer zones where low-vibration work is permitted with continuous monitoring; and construction zones where standard excavation proceeds. Physical barriers (3-metre hoarding, dust screens, noise blankets) separate zones. Negative pressure enclosures prevent construction dust from migrating to sterile areas. Dedicated construction access routes avoid patient walkways, ambulance bays, and emergency exits.
Programme Phasing Strategies
Trust Partners Geo-Group programmes hospital excavation in phases that align with clinical schedules: Phase 1 excavates areas furthest from operating theatres and ICUs; Phase 2 proceeds to intermediate zones during planned maintenance periods when affected wings can be temporarily relocated; Phase 3 completes work adjacent to sensitive areas during night shifts or weekends when elective procedures are minimized; and emergency stop protocols halt all work within 60 seconds if vibration thresholds are approached or medical emergencies require evacuation route clearance.
10. Frequently Asked Questions: Hospital Foundation Excavation in Kenya
How much does hospital foundation excavation cost in Kenya in 2026?
Hospital foundation excavation in Kenya in 2026 costs KES 650-1,200 per m3 depending on soil conditions, vibration control requirements, precision tolerances and proximity to existing structures. A 200-bed hospital with 3,000m2 footprint typically requires KES 4.5-9 million for foundation excavation, bulk earthworks and precision grading. Vibration monitoring adds KES 150,000-300,000. Precision foundation tolerances (±10mm) increase costs by 15-25% compared to standard commercial excavation. Dewatering in high water table areas adds KES 200,000-450,000. Rock breaking for volcanic tuff or calcrete adds KES 300,000-600,000. Trust Partners Geo-Group provides fixed-price hospital excavation contracts with vibration guarantees and precision certifications.
What vibration limits apply when excavating near hospital buildings in Kenya?
Hospital excavation in Kenya must comply with BS 5228-2:2009 vibration limits for sensitive structures: peak particle velocity (PPV) must not exceed 2.0 mm/s at foundations of operating hospital buildings; 5.0 mm/s at non-critical structures; and 1.0 mm/s within 20 metres of precision medical equipment (MRI, CT scanners, linear accelerators). Continuous vibration monitoring using seismographs is mandatory within 50 metres of operating theatres, ICUs, and diagnostic imaging suites. Pre-construction condition surveys of existing structures are required. Trust Partners Geo-Group deploys real-time vibration monitoring with automatic alert systems that stop work instantly when thresholds are approached, ensuring zero disruption to patient care.
What precision tolerances are required for hospital foundation excavation?
Hospital foundation excavation requires precision tolerances significantly tighter than standard commercial construction: foundation pad levels must achieve ±10mm tolerance (vs ±25mm for standard buildings); column base excavations require ±5mm level tolerance for direct steel placement; equipment pad excavations for MRI, CT and linear accelerators require ±3mm tolerance and vibration-isolated subgrades; drainage invert levels require ±5mm to prevent backflow and contamination; and floor slab subgrades require ±10mm across entire ward footprints to prevent ponding and facilitate hygiene flooring. These tolerances are achieved using GPS machine control, laser levels, and total station verification. Trust Partners Geo-Group delivers hospital foundation excavations to these tolerances using precision grading equipment and certified survey verification.
What regulatory approvals are required for hospital foundation excavation in Kenya?
Hospital foundation excavation in Kenya requires multiple regulatory approvals: NCA project registration and contractor classification appropriate to project value; NEMA Environmental Impact Assessment or Environmental Audit for projects exceeding 1 acre or generating significant spoil; Nairobi County or respective county building plan approval including structural drawings and geotechnical reports; Ministry of Health facility licensing compliance for construction near operating medical facilities; Kenya Bureau of Standards (KEBS) compliance for materials and testing protocols; and county public health approval for sediment control and waste management near healthcare facilities. For renovations adjacent to operating theatres, additional infection control protocols and dust suppression plans are required. Trust Partners Geo-Group coordinates all regulatory documentation and maintains NCA Class 1 registration, NEMA compliance capability, and Ministry of Health construction protocols.
What equipment is used for hospital foundation excavation with vibration control?
Hospital foundation excavation requires specialized equipment to minimize vibration and achieve precision: 20-tonne excavators with hydraulic rather than impact attachments (no breaker work within 30m of sensitive equipment); 5-tonne compact excavators for precision trimming and confined access near existing wings; motor graders with GPS machine control for ±10mm platform leveling; 10-tonne smooth drum rollers (static weight only, no vibratory compaction within 50m of operating buildings); plate compactors with amplitude below 1.5mm for trench backfill near structures; seismographs and vibration monitors with real-time alerts at 20-metre intervals; and dewatering pumps with silenced enclosures for noise control. All equipment must have emission certificates and noise levels below 75dB at site boundaries. Trust Partners Geo-Group maintains a hospital-certified equipment fleet with vibration-dampened mounts and precision control systems.
How long does hospital foundation excavation take in Kenya?
Hospital foundation excavation in Kenya typically takes 4-8 weeks for a 200-bed facility with 3,000m2 footprint, depending on soil conditions, vibration constraints, and programme phasing. The sequence is: site clearance and protection of existing services (3-5 days); bulk excavation with vibration monitoring (10-15 days); precision foundation pad excavation and leveling (5-8 days); drainage and utility trenching (5-7 days); dewatering and subgrade preparation (3-5 days); and compaction testing and certification (2-3 days). Renovation projects adjacent to operating theatres require night-shift or phased excavation that extends programmes by 30-50%. Rain during March-May adds 1-2 weeks. Trust Partners Geo-Group programmes hospital excavation in construction zones that isolate active medical areas, allowing patient care to continue uninterrupted.
Where can I hire excavation contractors for hospital foundation work in Kenya?
Trust Partners Geo-Group Ltd provides specialized hospital foundation excavation services across Nairobi, Mombasa, Kisumu, Nakuru, Eldoret and all Kenyan counties. Our healthcare construction fleet includes: vibration-dampened 20-tonne excavators for bulk digging near sensitive equipment; precision 5-tonne compact excavators for column bases and equipment pads; GPS-controlled motor graders for ±10mm platform tolerance; static-weight rollers for non-vibratory compaction; real-time seismograph monitoring with automatic work-stop alerts; and silenced dewatering systems for noise-sensitive hospital environments. All operators are NCA-certified and trained in healthcare construction protocols including infection control, dust suppression, and emergency evacuation procedures. We provide fixed-price hospital excavation contracts with vibration guarantees, precision certifications, and phased construction programmes that protect patient care. Contact +254 718 68 69 67 for hospital foundation excavation quotations.
11. Conclusion: Excavating Beneath the Healers
Hospital foundation excavation is the invisible discipline upon which visible healthcare depends. The precision of a foundation pad determines whether an MRI scanner generates diagnostic clarity or expensive noise. The control of vibration during excavation determines whether a cardiac surgeon completes a life-saving procedure undisturbed. The management of dust and pathogens during earthworks determines whether a neonatal ward remains sterile or succumbs to contamination. These are not abstract engineering concerns. They are matters of life and death, measured in the currency of patient outcomes.
Kenya's healthcare infrastructure demands excavation contractors who understand that hospital construction is fundamentally different from commercial development. The tolerances are tighter, the vibration limits are lower, the regulatory oversight is more intensive, and the ethical stakes are immeasurably higher. A contractor who treats hospital excavation as merely another foundation dig is a contractor who endangers patients, damages equipment, and invites liability that no insurance policy can fully cover.
Trust Partners Geo-Group Ltd has excavated foundations for hospitals, diagnostic centres, and medical research facilities across Kenya. We understand the unique demands of healthcare construction: the vibration monitoring that protects surgical precision; the dust suppression that preserves sterile environments; the precision grading that supports diagnostic equipment; and the phased construction that allows patient care to continue uninterrupted. Our heavy equipment for hire fleet includes machines modified specifically for hospital sites—vibration-dampened, noise-enclosed, and emission-controlled. Our operators are trained in healthcare construction protocols that prioritize patient safety over production speed. And our engineers deliver precision tolerances verified by independent surveyors, with documentation that satisfies structural engineers, hospital administrators, and regulatory inspectors.
For hospital developers, county health departments, and private healthcare investors planning medical facility construction in Nairobi, Mombasa, Kisumu, Nakuru, Eldoret, or any Kenyan city, we provide the hospital foundation excavation partnership that protects patients while delivering structurally perfect medical facilities. Contact Trust Partners Geo-Group Ltd for a site-specific geotechnical assessment, vibration impact study, and fixed-price quotation for your medical facility excavation project.
Hospital Foundation Excavation in Kenya
Vibration-controlled precision excavation for hospitals, diagnostic centres and medical facilities across Nairobi, Mombasa, Kisumu, Nakuru and Eldoret.
Free lead magnet: ask for our Hospital Excavation Vibration Control Guide (PDF) - PPV threshold tables, monitoring protocols, equipment selection matrix and 2026 rate benchmarks for Kenyan healthcare construction.
Related Resources
Site Grading for Residential Construction: Slope Management, Drainage and Foundation Prep
Comprehensive guide to residential site grading, cut-and-fill balance, drainage design and foundation pad preparation for Kenyan homeowners and developers.
READ MOREBasement Excavation for High-Rise Apartments in Nairobi: Engineering Challenges Above 15 Stories
Technical deep-dive into deep basement excavation for high-rise residential towers in Nairobi's dense urban environment.
READ MOREFoundation Excavation Cost Comparison Between Strip, Raft and Pile 2026
Detailed cost breakdown and selection guide for foundation types across Kenyan soil conditions, with per-unit pricing and programme comparisons.
READ MOREExcavation in Kenya: Complete Guide to Costs, Methods and Contractors 2026
Comprehensive national guide to excavation costs, methods, equipment selection and contractor evaluation for all construction sectors in Kenya.
READ MORENCA Contractor Registration Requirements for Excavation Works in Kenya 2026
Compliance guide for NCA registration, project registration, site supervision requirements and regulatory documentation for construction contractors.
READ MOREBulk Basement Excavation in Kenya: Mega Basement Excavation Managing Projects Over 30 Meters Deep
Technical analysis of deep basement excavation methodologies, shoring systems and dewatering for Kenya's deepest substructure projects.
READ MORETRUST PARTNERS GEO-GROUP LTD | YOUR EXCAVATION IS OUR FUTURE
WEBSITE: WWW.TRUSTPARTNERGEOGROUPLTD.ORG | EMAIL: INFO@TRUSTPARTNERGEOGROUPLTD.ORG | PHONE: +254 718 68 69 67
FOLLOW US: FACEBOOK | TIKTOK | INSTAGRAM | LINKEDIN
© 2026 TRUST PARTNERS GEO-GROUP LTD. ALL RIGHTS RESERVED.