Interior Strip-Out and Partial Demolition for Renovations in Kenya: What Builders Need to Know
Every renovation begins by subtraction — and the subtraction sets the schedule for everything after it. Strip-out scopes, propping design, robotic machines and working live inside occupied buildings, with 2026 rates.

1. Strip-Out vs Demolition: The Distinction That Prices Everything
Strip-out removes everything a building contains while leaving the structure that contains it; demolition removes the structure itself. The distinction prices everything: strip-out is sequential, salvage-driven and delicate — every removal one tradesman's toolkit away from damaging what must stay — while demolition is mechanical and bulk. On renovation programmes the strip-out is the first trade on site and the first schedule item for every trade after it, which is why its quality is measured in what the renovation never has to repair. This guide covers both disciplines as practised under our services portfolio by Trust Partners Geo-Group — from malls and hospitals to office renovations across Kenya, with the full method behind our controlled demolition service.
2. The Strip-Out Scope: What Comes Out
The standard commercial scope, room by room:
- MEP isolation and removal — electrical, plumbing, HVAC and fire services decommissioned and made safe at source by qualified trades, then removed; live supplies traced, never trusted to labels.
- Ceilings and bulkheads — grid, boarding and insulation down, lighting and services extracted first.
- Partitions and drywall — studs and tracks to waste; doors and frames salvaged where resale justifies.
- Floor finishes — carpet, vinyl, screed where specified — lifted to expose or preserve the slab as the design demands.
- Fit-out joinery and sanitary ware — removed with fixtures salvaged for resale or reuse.
- Waste segregation and removal, documented under NEMA's hierarchy.
What the scope must name explicitly: hazardous materials (survey first), structural propping where slabs or beams will be cut, and the protection of retained finishes and services the renovation keeps.
3. Partial Demolition: Cutting, Propping, Lowering
Partial demolition modifies a standing structure — openings through slabs and walls, beams and columns removed or reduced, cores and staircases altered. Every cut is a local failure waiting for support, so the governing discipline is propping design: any element carrying load that will be cut must be shored first, by a structural engineer's temporary works — props sized and positioned, loads calculated, sometimes needle beams transferring loads around the work zone. The rules that protect everyone: props installed and verified before cutting begins; cuts made in the designed sequence, never improvised; removed elements lowered, never dropped; and the retained structure surveyed after the work — the renovation inherits whatever the demolition leaves. Our controlled demolition method statements carry this engineering as standard.
4. Working Inside Occupied Buildings
Interior demolition runs daily in Nairobi's hospitals, malls, offices and apartments — and every element of the method changes when people remain next to the work. The controls stack: containment — sealed dust screens and negative-air extraction between work zones and occupied areas; sequence — phasing that isolates zones floor by floor, debris routed through enclosed chutes, never open stairwells beside occupants; machines, not muscle — remote robots where possible, because they remove people from the dust and the risk zone; vibration and noise discipline — monitoring at party walls, agreed work windows, low-vibration cutting near sensitive neighbours; and live services management — isolation and lock-off procedures that never trust a label. The premium for live-environment work runs 20–50% over vacant-site strip-out — and one dust incident through a hospital ward costs multiples of the entire premium.
5. Robotic Machines for Interior Work
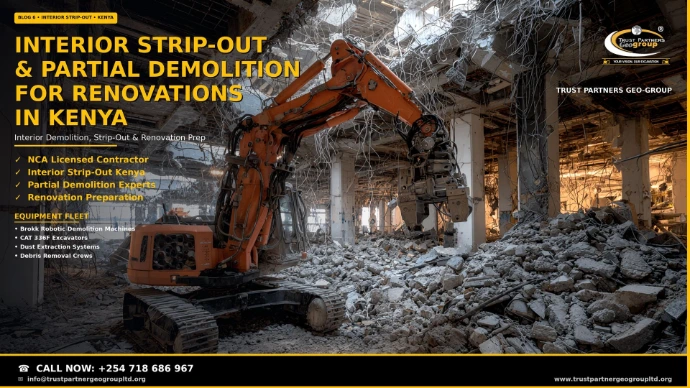
The interior demolition machine park has changed the trade. Brokk-class robotic demolition machines — remote-controlled mini excavators that fit through standard doors, climb stairs on tracks and swing breakers, crushers and buckets — do the dangerous work while their operator stands outside the zone: KES 25,000–40,000 per day, routinely replacing a labour gang on concrete-breaking scopes. Compact excavators with rubber tracks serve atriums and ground floors where height allows. Diamond drilling and wire saws cut openings with low vibration and near-zero dust where precision matters. The selection logic is the same as every other scope in this series: the smallest machine that removes the person from the risk wins — because in interior work, the operative is the risk zone.
6. Sequencing With the Renovation Programme
The strip-out is the renovation's first domino, and its sequence is planned backwards from the trades that follow: surveys and isolations first (asbestos, structural, services — KES 40,000–120,000 of pre-work that prevents programme-killing discoveries); strip-out by zone, handing each clean zone to the renovation as it completes; structural cuts and propping scheduled against the new steel and concrete that relieve them; waste flowing continuously so stripped zones never become debris stores. The renovation programme's critical path usually runs through the first zones stripped — sequence the strip-out to serve it, and the whole renovation accelerates.
7. Real Costs 2026
| Scope | Basis | 2026 Band (KES) |
|---|---|---|
| Light commercial strip-out (open offices, retail shells) | per m² | 150–300 |
| Medium strip-out (fitted offices, clinics, hospitality) | per m² | 250–450 |
| Heavy / hazardous strip-out | per m² | from 400 (per project) |
| Partial demolition with propping | per m² + temporary works | 300–600 + propping design |
| Labour gangs | per person per day | 2,500–4,000 |
| Brokk-class robotic machine | per day | 25,000–40,000 |
| Pre-works surveys (asbestos, structural, services) | per project | 40,000–120,000 |
| Debris carting | per m³ | 300–600 |
8. Frequently Asked Questions
Strip-out removes everything a building contains while leaving the structure that contains it: ceilings, partitions, finishes, services, fittings and floors — back to the primary frame and slabs. Demolition removes the structure itself. The distinction prices everything: strip-out is sequential, salvage-driven and delicate — every removal is one tradesman's toolkit away from damaging what must stay — while demolition is mechanical and bulk. On renovation programmes the strip-out is the first trade on site and the first schedule item for every trade after it, which is why its quality is measured in what the renovation never has to repair. A disciplined strip-out hands the renovator a clean, surveyed shell; a careless one hides severed services, propped slabs and cracked screeds inside the programme's critical path.
The standard commercial strip-out scope, room by room: MEP isolation and removal — electrical, plumbing, HVAC and fire services decommissioned, made safe at their sources, then removed, with live supplies traced and terminated by qualified trades; ceilings and bulkheads down, including grid, boarding and insulation, with lighting and services extracted beforehand; partitions and drywall out, studs and tracks to waste, doors and frames salvaged where resale justifies; floor finishes — carpet, vinyl, screed where specified — lifted to expose or preserve the slab as the design demands; fit-out joinery — counters, cabinets, sanitary ware — removed with fixtures salvaged; and waste segregation and removal, documented per NEMA's hierarchy. What the scope must name explicitly: asbestos-containing materials and hazardous finishes (survey first), structural propping where slabs or beams will be cut, and the protection of retained finishes and services the renovation keeps.
2026 strip-out rates by intensity: light commercial strip-out — open offices, retail shells — at KES 150–300 per m²; medium intensity — fitted offices, clinics, hospitality with services-heavy scopes — at KES 250–450 per m²; heavy or hazardous strip-outs (asbestos-containing materials, complex MEP, live-environment phasing) priced per project from KES 400 per m² upward. The lines inside the quote: labour gangs at KES 2,500–4,000 per person per day (a medium floor runs six to twelve people), supervision and surveying, waste carting at KES 300–600 per m³, salvage credits where doors, fixtures and steel have resale value, and the pre-works surveys that serious scopes carry — asbestos, structural condition and services tracing, KES 40,000–120,000 well spent. Robotic machines change the arithmetic where access is tight: a Brokk-class remote demolition machine at KES 25,000–40,000 per day replaces a labour gang on concrete-breaking scopes while the crew stands outside the dust.
Partial demolition modifies a standing structure: openings cut through slabs and walls, beams and columns removed or reduced, staircases and cores altered, canopies and appendages taken down — every cut a local failure waiting for support. The governing discipline is propping design: any element carrying load that will be cut must be shored before the cut, by a structural engineer's temporary works design — props sized and positioned, loads calculated, sometimes needle beams and strongbacks transferring loads around the work zone. The rules that protect everyone: props installed and verified before cutting begins; cuts made in the designed sequence, never improvising order; removed elements lowered, never dropped; and the retained structure surveyed after the work, because the renovation inherits whatever the demolition leaves. On live buildings, add the neighbours: vibration monitoring at party walls, dust containment between work zones and occupied floors, and sequenced work windows that keep the building's operations alive.
Yes — it is done daily in Nairobi's hospitals, malls, offices and apartments — but every element of the method changes when people remain next to the work. The controls stack: containment — sealed polythene and negative-air dust screens between work zones and occupied areas, with dust extraction on cutting plant; sequence — work phasing that isolates zones floor by floor, debris routed through enclosed chutes or hoists, never open stairwells beside occupants; machines, not muscle — Brokk-class robots and compact excavators where possible, because remote work removes people from the dust and the risk zone; vibration and noise discipline — monitoring at party walls, restricted hours agreed with management, low-vibration cutting methods near sensitive neighbours; and live services management — isolation and lock-off procedures that never trust a label. The cost premium for live-environment work runs 20–50% over vacant-site strip-out, and it is the cheapest insurance in the renovation budget: one dust incident through a hospital ward or a cracked party wall costs multiples of the entire premium.
Renovation Starting? Start With the Subtraction.
Trust Partners Geo-Group Ltd delivers interior strip-out and partial demolition across Kenya — surveyed, propped, sequenced and dust-controlled, with robotic machines and documented handover your renovation can build on.
Estimate Your Strip-Out on the Calculator✉️ Contact Us
📞 +254 718 68 69 67
Interior Strip-Out and Partial Demolition for Renovations in Kenya: What Builders Need to Know
Every renovation begins by subtraction — and the subtraction sets the schedule for everything after it. Strip-out scopes, propping design, robotic machines and working live inside occupied buildings, with 2026 rates.
1. Strip-Out vs Demolition: The Distinction That Prices Everything
Strip-out removes everything a building contains while leaving the structure that contains it; demolition removes the structure itself. The distinction prices everything: strip-out is sequential, salvage-driven and delicate — every removal one tradesman's toolkit away from damaging what must stay — while demolition is mechanical and bulk. On renovation programmes the strip-out is the first trade on site and the first schedule item for every trade after it, which is why its quality is measured in what the renovation never has to repair. This guide covers both disciplines as practised under our services portfolio by Trust Partners Geo-Group — from malls and hospitals to office renovations across Kenya, with the full method behind our controlled demolition service.
2. The Strip-Out Scope: What Comes Out
The standard commercial scope, room by room:
- MEP isolation and removal — electrical, plumbing, HVAC and fire services decommissioned and made safe at source by qualified trades, then removed; live supplies traced, never trusted to labels.
- Ceilings and bulkheads — grid, boarding and insulation down, lighting and services extracted first.
- Partitions and drywall — studs and tracks to waste; doors and frames salvaged where resale justifies.
- Floor finishes — carpet, vinyl, screed where specified — lifted to expose or preserve the slab as the design demands.
- Fit-out joinery and sanitary ware — removed with fixtures salvaged for resale or reuse.
- Waste segregation and removal, documented under NEMA's hierarchy.
What the scope must name explicitly: hazardous materials (survey first), structural propping where slabs or beams will be cut, and the protection of retained finishes and services the renovation keeps.
3. Partial Demolition: Cutting, Propping, Lowering
Partial demolition modifies a standing structure — openings through slabs and walls, beams and columns removed or reduced, cores and staircases altered. Every cut is a local failure waiting for support, so the governing discipline is propping design: any element carrying load that will be cut must be shored first, by a structural engineer's temporary works — props sized and positioned, loads calculated, sometimes needle beams transferring loads around the work zone. The rules that protect everyone: props installed and verified before cutting begins; cuts made in the designed sequence, never improvised; removed elements lowered, never dropped; and the retained structure surveyed after the work — the renovation inherits whatever the demolition leaves. Our controlled demolition method statements carry this engineering as standard.
4. Working Inside Occupied Buildings
Interior demolition runs daily in Nairobi's hospitals, malls, offices and apartments — and every element of the method changes when people remain next to the work. The controls stack: containment — sealed dust screens and negative-air extraction between work zones and occupied areas; sequence — phasing that isolates zones floor by floor, debris routed through enclosed chutes, never open stairwells beside occupants; machines, not muscle — remote robots where possible, because they remove people from the dust and the risk zone; vibration and noise discipline — monitoring at party walls, agreed work windows, low-vibration cutting near sensitive neighbours; and live services management — isolation and lock-off procedures that never trust a label. The premium for live-environment work runs 20–50% over vacant-site strip-out — and one dust incident through a hospital ward costs multiples of the entire premium.
5. Robotic Machines for Interior Work
The interior demolition machine park has changed the trade. Brokk-class robotic demolition machines — remote-controlled mini excavators that fit through standard doors, climb stairs on tracks and swing breakers, crushers and buckets — do the dangerous work while their operator stands outside the zone: KES 25,000–40,000 per day, routinely replacing a labour gang on concrete-breaking scopes. Compact excavators with rubber tracks serve atriums and ground floors where height allows. Diamond drilling and wire saws cut openings with low vibration and near-zero dust where precision matters. The selection logic is the same as every other scope in this series: the smallest machine that removes the person from the risk wins — because in interior work, the operative is the risk zone.
6. Sequencing With the Renovation Programme
The strip-out is the renovation's first domino, and its sequence is planned backwards from the trades that follow: surveys and isolations first (asbestos, structural, services — KES 40,000–120,000 of pre-work that prevents programme-killing discoveries); strip-out by zone, handing each clean zone to the renovation as it completes; structural cuts and propping scheduled against the new steel and concrete that relieve them; waste flowing continuously so stripped zones never become debris stores. The renovation programme's critical path usually runs through the first zones stripped — sequence the strip-out to serve it, and the whole renovation accelerates.
7. Real Costs 2026
| Scope | Basis | 2026 Band (KES) |
|---|---|---|
| Light commercial strip-out (open offices, retail shells) | per m² | 150–300 |
| Medium strip-out (fitted offices, clinics, hospitality) | per m² | 250–450 |
| Heavy / hazardous strip-out | per m² | from 400 (per project) |
| Partial demolition with propping | per m² + temporary works | 300–600 + propping design |
| Labour gangs | per person per day | 2,500–4,000 |
| Brokk-class robotic machine | per day | 25,000–40,000 |
| Pre-works surveys (asbestos, structural, services) | per project | 40,000–120,000 |
| Debris carting | per m³ | 300–600 |
8. Frequently Asked Questions
Strip-out removes everything a building contains while leaving the structure that contains it: ceilings, partitions, finishes, services, fittings and floors — back to the primary frame and slabs. Demolition removes the structure itself. The distinction prices everything: strip-out is sequential, salvage-driven and delicate — every removal is one tradesman's toolkit away from damaging what must stay — while demolition is mechanical and bulk. On renovation programmes the strip-out is the first trade on site and the first schedule item for every trade after it, which is why its quality is measured in what the renovation never has to repair. A disciplined strip-out hands the renovator a clean, surveyed shell; a careless one hides severed services, propped slabs and cracked screeds inside the programme's critical path.
The standard commercial strip-out scope, room by room: MEP isolation and removal — electrical, plumbing, HVAC and fire services decommissioned, made safe at their sources, then removed, with live supplies traced and terminated by qualified trades; ceilings and bulkheads down, including grid, boarding and insulation, with lighting and services extracted beforehand; partitions and drywall out, studs and tracks to waste, doors and frames salvaged where resale justifies; floor finishes — carpet, vinyl, screed where specified — lifted to expose or preserve the slab as the design demands; fit-out joinery — counters, cabinets, sanitary ware — removed with fixtures salvaged; and waste segregation and removal, documented per NEMA's hierarchy. What the scope must name explicitly: asbestos-containing materials and hazardous finishes (survey first), structural propping where slabs or beams will be cut, and the protection of retained finishes and services the renovation keeps.
2026 strip-out rates by intensity: light commercial strip-out — open offices, retail shells — at KES 150–300 per m²; medium intensity — fitted offices, clinics, hospitality with services-heavy scopes — at KES 250–450 per m²; heavy or hazardous strip-outs (asbestos-containing materials, complex MEP, live-environment phasing) priced per project from KES 400 per m² upward. The lines inside the quote: labour gangs at KES 2,500–4,000 per person per day (a medium floor runs six to twelve people), supervision and surveying, waste carting at KES 300–600 per m³, salvage credits where doors, fixtures and steel have resale value, and the pre-works surveys that serious scopes carry — asbestos, structural condition and services tracing, KES 40,000–120,000 well spent. Robotic machines change the arithmetic where access is tight: a Brokk-class remote demolition machine at KES 25,000–40,000 per day replaces a labour gang on concrete-breaking scopes while the crew stands outside the dust.
Partial demolition modifies a standing structure: openings cut through slabs and walls, beams and columns removed or reduced, staircases and cores altered, canopies and appendages taken down — every cut a local failure waiting for support. The governing discipline is propping design: any element carrying load that will be cut must be shored before the cut, by a structural engineer's temporary works design — props sized and positioned, loads calculated, sometimes needle beams and strongbacks transferring loads around the work zone. The rules that protect everyone: props installed and verified before cutting begins; cuts made in the designed sequence, never improvising order; removed elements lowered, never dropped; and the retained structure surveyed after the work, because the renovation inherits whatever the demolition leaves. On live buildings, add the neighbours: vibration monitoring at party walls, dust containment between work zones and occupied floors, and sequenced work windows that keep the building's operations alive.
Yes — it is done daily in Nairobi's hospitals, malls, offices and apartments — but every element of the method changes when people remain next to the work. The controls stack: containment — sealed polythene and negative-air dust screens between work zones and occupied areas, with dust extraction on cutting plant; sequence — work phasing that isolates zones floor by floor, debris routed through enclosed chutes or hoists, never open stairwells beside occupants; machines, not muscle — Brokk-class robots and compact excavators where possible, because remote work removes people from the dust and the risk zone; vibration and noise discipline — monitoring at party walls, restricted hours agreed with management, low-vibration cutting methods near sensitive neighbours; and live services management — isolation and lock-off procedures that never trust a label. The cost premium for live-environment work runs 20–50% over vacant-site strip-out, and it is the cheapest insurance in the renovation budget: one dust incident through a hospital ward or a cracked party wall costs multiples of the entire premium.
Renovation Starting? Start With the Subtraction.
Trust Partners Geo-Group Ltd delivers interior strip-out and partial demolition across Kenya — surveyed, propped, sequenced and dust-controlled, with robotic machines and documented handover your renovation can build on.
Estimate Your Strip-Out on the Calculator✉️ Contact Us
📞 +254 718 68 69 67