
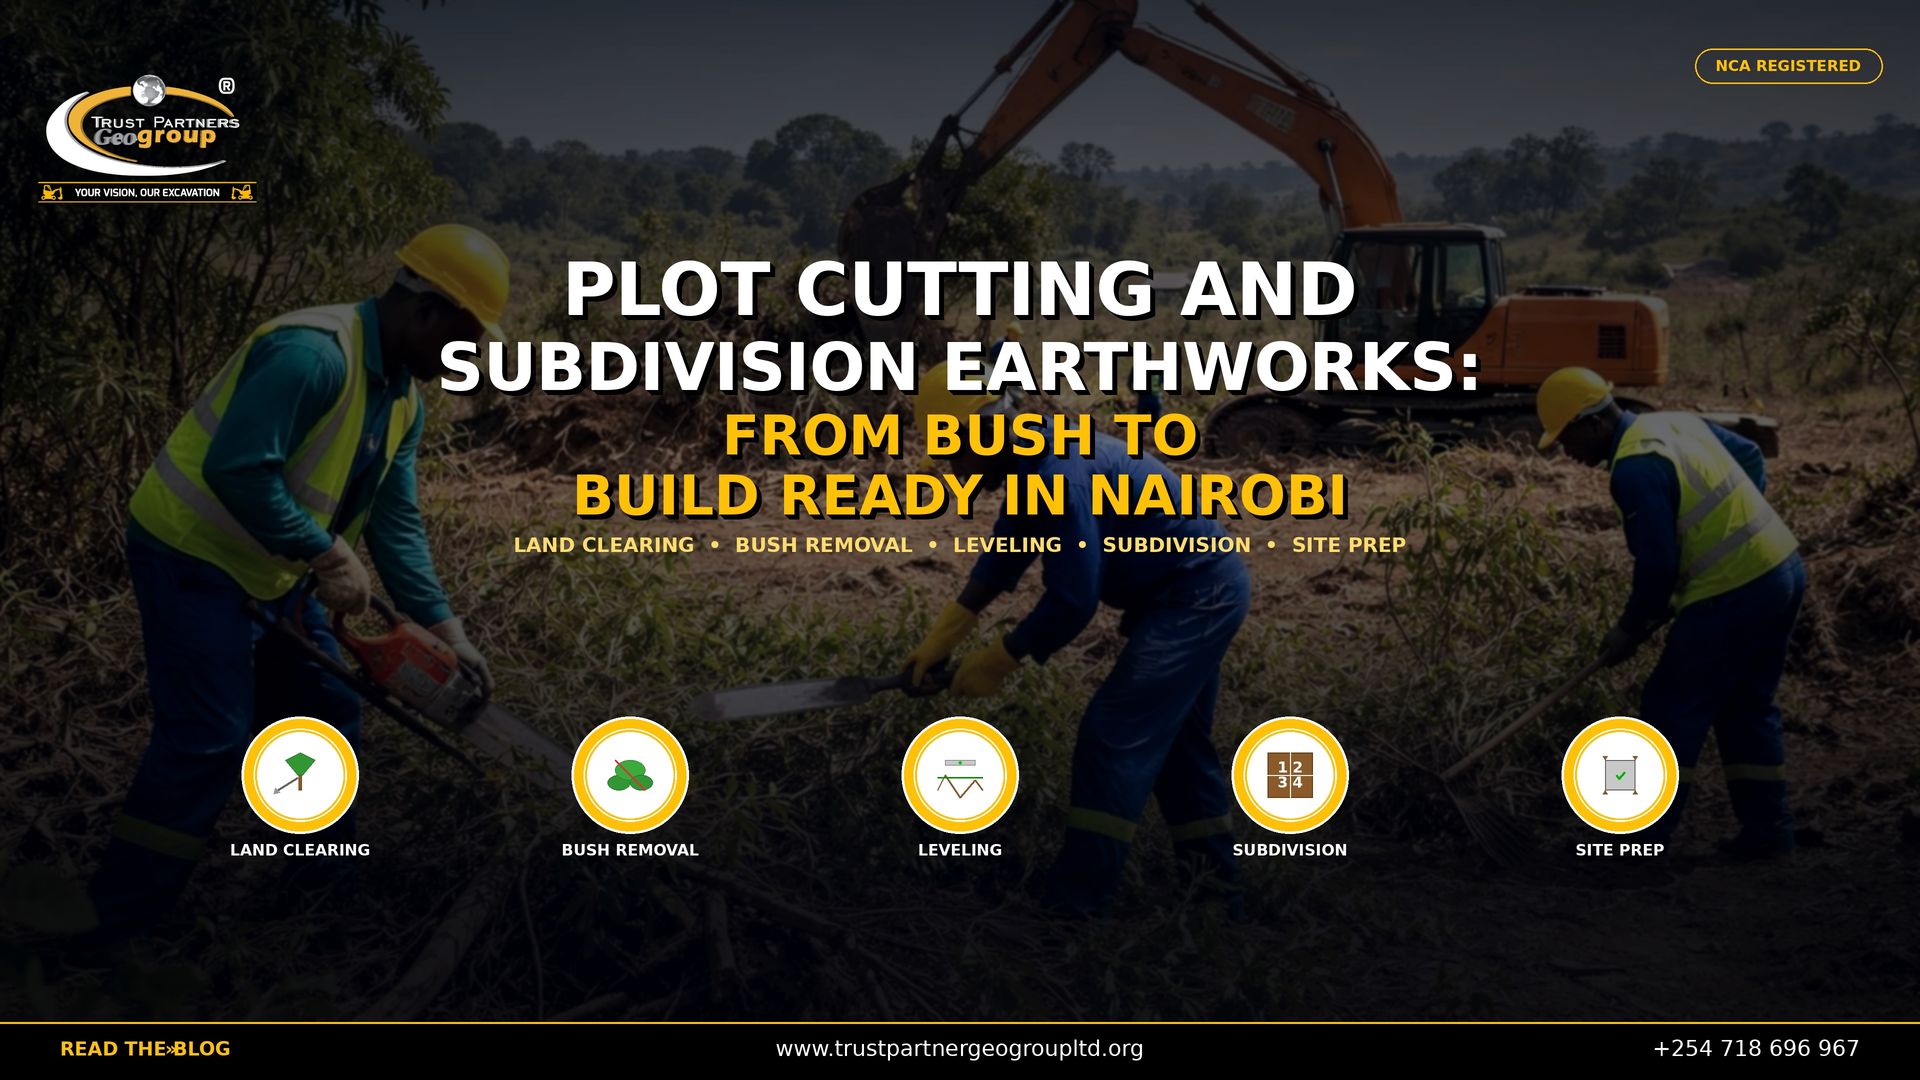
Plot Cutting and Subdivision Earthworks: From Bush to Build-Ready in Nairobi [2026]
Step-by-step guide to land preparation, plot leveling, access roads and utility trenches for residential subdivisions
Table of Contents
- 1. The Transformation Challenge: From Raw Land to Build-Ready Plots
- 2. What is Plot Cutting and Subdivision Earthworks?
- 3. Topographic Survey and Boundary Establishment
- 4. Bush Clearing and Topsoil Stripping
- 5. Plot Cut-and-Fill and Precision Leveling
- 6. Access Road Formation and Drainage
- 7. Soil Testing and Foundation Suitability
- 8. Plot-Specific Earthworks: Pads, Trenches and Soak Pits
- 9. Equipment Selection for Subdivision Earthworks
- 10. Cost Analysis and Programme [2026]
- 11. Frequently Asked Questions
- 12. Conclusion
The land is raw. Acacia scrub and wild grass cover red coffee soil that has never been disturbed. There are no roads, no drains, no power lines, no boundary fences - only a title deed and a dream of twenty families building homes on neatly leveled plots. This is the starting point of every residential subdivision in Nairobi's expanding periphery: Kiambu, Kajiado, Machakos, and the satellite towns where urban demand meets agricultural land. The transformation from bush to build-ready is not a single act of excavation. It is a choreographed sequence of survey, clearing, cut-and-fill, compaction, road formation, drainage installation, utility trenching, and final certification that turns wild land into a sellable, buildable, bankable asset. In 2026, with Nairobi's population growth driving demand for affordable plots and the Kenyan mortgage market slowly expanding, subdivision development is one of the most active segments of the construction economy. Yet many developers underestimate the complexity, cost, and regulatory burden of the earthworks phase. A subdivision that skips proper plot cutting delivers plots that flood, foundations that crack, and roads that wash away in the first rainy season - destroying the developer's reputation and the buyer's investment. This guide provides a complete, step-by-step methodology for plot cutting and subdivision earthworks in Kenya. We cover every phase from boundary survey to build-ready handover, with cost benchmarks, equipment specifications, soil management protocols, and compliance requirements for 2026. Whether you are developing a 5-plot infill subdivision in Ruiru or a 200-plot master-planned community in Kajiado, Trust Partners Geo-Group Ltd provides the heavy equipment for hire and excavation in Kenya expertise that transforms bush into build-ready.
Trust Partners Geo-Group Ltd - Subdivision Earthworks & Land Preparation Team
NCA-registered contractor with 15+ years in plot cutting, subdivision earthworks, land preparation and residential plot leveling across Nairobi, Kiambu, Kajiado, Machakos and Nakuru.
1. The Transformation Challenge: From Raw Land to Build-Ready Plots
Subdivision earthworks is the most underestimated discipline in Kenyan real estate development. Developers focus on architectural design, sales marketing, and financing - but the earthworks phase determines whether the development succeeds or fails before the first house is built. Poor plot cutting creates drainage problems that flood foundations. Inadequate compaction causes settlement that cracks walls. Missing utility trenches force buyers to excavate their own plots after purchase, destroying roads and landscapes. And non-compliant sediment control triggers NEMA enforcement that halts sales.
The transformation from raw land to build-ready plots involves eight distinct phases: survey and boundary establishment; bush clearing and vegetation removal; topsoil stripping and stockpiling; plot cut-and-fill leveling; access road formation; drainage excavation; utility trenching; and final certification and handover. Each phase has technical specifications, quality control requirements, and regulatory compliance obligations. Skipping or shortcutting any phase creates downstream problems that cost multiples of the original savings.
In 2026, the Kenyan subdivision market is evolving. Buyers are more sophisticated - they inspect plot levels, drainage, and road quality before purchase. Banks require geotechnical reports and infrastructure certificates before approving construction loans. And county governments are enforcing subdivision standards more rigorously, particularly in Nairobi, Kiambu, and Kajiado. The developer who delivers genuinely build-ready plots - with certified levels, functional drainage, connected utilities, and compacted pads - commands premium prices and faster sales. The developer who delivers raw bush with pegs loses buyers to competitors who invested in proper earthworks.
2. What is Plot Cutting and Subdivision Earthworks?
Plot cutting is the comprehensive earthworks process that transforms undeveloped land into a legally subdivided, physically prepared, and infrastructure-equipped residential development. It is distinct from single-plot excavation because it operates at subdivision scale, requiring coordination across multiple plots, shared infrastructure, and phased handover.
Scope of Subdivision Earthworks
A complete subdivision earthworks package includes: boundary survey and beacon installation; bush clearing and vegetation removal; topsoil stripping and conservation; plot cut-and-fill to design levels; access road formation with drainage; stormwater drainage system excavation; water supply trenching and reticulation; sewerage or septic system excavation; electrical and communication trenching; foundation pad preparation for each plot; and final survey, testing, and certification.
Build-Ready Definition
A plot is "build-ready" when it meets these minimum standards: plot surface is leveled to design level within ±50mm tolerance; access road reaches the plot frontage with all-weather capability; stormwater drainage prevents plot flooding; water supply connection point is available at the plot boundary; sewer or septic system connection is available; electrical connection point is established; geotechnical report confirms foundation suitability; and compaction test certificates are available for all fill areas. Trust Partners Geo-Group delivers plots that meet all these standards, not merely plots with pegs and promises.
Phased Handover Strategy
Large subdivisions (50+ plots) benefit from phased handover. Early phases are completed and released for construction while later phases are still being prepared. This generates early cash flow from plot sales and construction commencements, financing the completion of later phases. Phased handover requires careful sequencing: Phase 1 plots must have independent drainage and access even while Phase 2 earthworks are ongoing. Trust Partners Geo-Group programmes subdivision earthworks to support phased handover, completing infrastructure for each phase before moving equipment to the next.
3. Topographic Survey and Boundary Establishment
Every subdivision earthworks project begins with accurate survey data. Without it, cut-and-fill calculations are guesses, drainage design is fantasy, and plot boundaries become legal disputes.
Topographic Survey Requirements
A subdivision topographic survey must capture: ground levels at 10-metre grid intervals (5-metre intervals for slopes exceeding 5%); existing vegetation, trees, and protected species; water courses, seasonal drainage lines, and wetland areas; existing structures, fences, and access tracks; rock outcrops and visible geological features; and soil exposure points for preliminary classification. The survey should use total station or GPS equipment with accuracy better than ±20mm horizontally and ±30mm vertically. Trust Partners Geo-Group coordinates with registered surveyors and can provide drone topographic mapping as a faster, more cost-effective alternative for large subdivisions.
Boundary Establishment and Beaconing
Boundary beacons must be established by a registered surveyor and approved by the Survey Department before earthworks commence. Temporary pegs mark plot corners during earthworks but are replaced with permanent concrete beacons before handover. Beacon spacing is typically 20-30 metres along boundaries, with intermediate pegs at plot corners. All beacons must be protected during earthworks - a common failure mode is bulldozing over boundary pegs during clearing, causing plot size disputes that require expensive resurvey.
Earthworks Volume Calculation
From the topographic survey, earthworks volumes are calculated using digital terrain models. The objective is cut-and-fill balance: cut volume from high areas should approximately equal fill volume required in low areas. A balanced subdivision minimises imported fill and spoil disposal costs. For typical Nairobi-area red coffee soil subdivisions on rolling terrain, 70-85% balance is achievable. In flat areas with black cotton soil, balance is impossible because all organic soil must be removed and replaced with select fill. Trust Partners Geo-Group uses drone survey and 3D modelling to optimise earthworks balance before mobilisation, saving developers 15-25% on material costs.
4. Bush Clearing and Topsoil Stripping
The first physical transformation is the most visible: removing vegetation, stripping topsoil, and exposing the subgrade that will become the foundation of the subdivision.
Bush Clearing Methods
Clearing method depends on vegetation density and plot size. For light scrub (grass, small shrubs): tractor-mounted slashers or brush cutters are cost-effective. For dense bush and acacia scrub: chainsaw teams fell trees, followed by excavator-mounted grapples or mulching attachments to process debris. For large trees (diameter >300mm): specialist tree felling with controlled drop zones is required, particularly near boundaries or existing structures. In all cases, burning is prohibited in Nairobi, Kiambu, and most urban-adjacent counties - vegetation must be chipped, composted, or transported to approved biomass disposal sites.
Stump and Root Removal
Tree stumps and root balls must be removed to at least 300mm below finished ground level to prevent future settlement and termite infestation. Stump removal methods: excavator ripping for small stumps (<200mm diameter); excavator bucket extraction for medium stumps (200-400mm); and hydraulic breaker or stump grinder for large stumps (>400mm) or hardwood species. Root systems of acacia and other deep-rooted species extend 2-3 metres laterally and must be traced and removed to prevent regrowth and foundation disturbance.
Topsoil Stripping and Conservation
Topsoil is the most valuable material on the site - a 150-300mm layer of organic, fertile soil that sells for KES 800-1,500 per m3 if conserved and sold for landscaping. Stripping must be systematic: excavators with wide buckets strip topsoil in sequential passes; graders push stripped material to stockpile areas; and stockpiles are protected from erosion with silt fences and compaction. Topsoil is never used as structural fill - it is reserved for landscape reinstatement, garden preparation, or sale. Subsoil (the material beneath topsoil) is classified for reuse as fill or designated for disposal. Trust Partners Geo-Group typically strips and stockpiles topsoil as a priority operation, protecting it from contamination by construction debris and subsoil mixing.
5. Plot Cut-and-Fill and Precision Leveling
Plot leveling is the core earthworks operation that creates the flat, stable platforms on which houses will stand. It is not merely pushing soil around - it is engineering fill placement with compaction control, drainage integration, and foundation suitability verification.
Design Levels and Tolerances
Each plot is designed to a finished ground level (FGL) that provides: positive drainage away from the building footprint (minimum 2% fall); alignment with adjacent plots and access roads; and foundation depth suitability (typically 300-500mm below FGL for strip foundations, 1.0-1.5m for basements). The earthworks tolerance for plot leveling is ±50mm from design level - tighter than road earthworks (±30mm) but sufficient for foundation construction. Trust Partners Geo-Group uses total station or GPS machine control on graders to achieve these tolerances across hundreds of plots.
Cut-and-Fill Operations
In cut areas (high ground), excavators remove material to design level, loading trucks for transport to fill areas or disposal. In fill areas (low ground), trucks deliver approved fill material, which is spread by graders in 300mm loose layers and compacted by 10-tonne rollers to 95% of maximum dry density (MDD). Key control points: fill material must be free of organic matter, oversize rock (>150mm), and expansive clay; each layer must be moisture-conditioned to within 2% of optimum moisture content before compaction; and compaction testing (sand replacement or nuclear density) is required every 500m2 or per plot. In black cotton soil areas, all expansive material is removed to 1.0-1.5m depth and replaced with imported granular fill or mechanically stabilised material.
Foundation Pad Preparation
For each plot, the foundation pad area (typically 10m x 12m for a standard 3-bedroom house) is excavated 300-500mm below FGL for strip foundations, or to basement depth where specified. The pad subgrade is compacted to 95% MDD and proof-rolled to identify soft spots. Where rock is encountered within foundation depth, the rock is broken and levelled, or the foundation design is revised to accommodate rock-bearing foundations. Trust Partners Geo-Group prepares foundation pads with geotechnical verification, providing compaction certificates for each plot that builders can reference during foundation construction.
6. Access Road Formation and Drainage
Access roads are the arteries of the subdivision. Without all-weather access, builders cannot deliver materials, buyers cannot inspect plots, and the development cannot function as a community.
Road Design for Subdivisions
Subdivision access roads typically have: 5-6 metre carriageway width for single-lane access; 1.0-1.5 metre shoulders on each side; 2.5-3.5% crossfall (camber) for surface drainage; and 150-300mm of pavement structure (base course + wearing course). Earthworks for road formation includes: cutting the road formation to design level minus pavement thickness; forming side drains (300mm x 300mm trapezoidal minimum) with 1:200 gradient; backfilling and compacting any soft spots in the subgrade; and placing and compacting base course material (crushed stone or selected murram). For subdivisions on flat terrain, roads may require raised embankments (300-500mm) to prevent waterlogging and provide positive drainage.
Drainage Integration
Road drainage is integrated with the subdivision stormwater system. Side drains collect road runoff and plot surface water, directing it to collector channels and discharge points. Culverts are required at all road crossings over natural drainage lines. In sloping subdivisions, stepped channels with gabion protection prevent erosion at gradient changes. In flat areas, detention ponds or soak pits manage stormwater before discharge to public drains. Trust Partners Geo-Group designs and excavates drainage systems that prevent the flooding that destroys unpaved roads in the first rainy season.
All-Weather Access Standards
A subdivision road is "all-weather" when it remains passable for light vehicles during normal rainfall. This requires: adequate camber (2.5% minimum) to shed water from the surface; functional side drains that are not blocked by construction debris; stable subgrade with CBR (California Bearing Ratio) exceeding 15% at formation level; and base course thickness adequate for the expected construction traffic. Trust Partners Geo-Group tests subgrade CBR and compaction before base course placement, ensuring that roads do not turn to mud during the first rains.
7. Soil Testing and Foundation Suitability
Every plot in a subdivision must be foundation-ready. This requires understanding the soil beneath the leveled surface - its bearing capacity, expansion potential, and drainage characteristics.
Geotechnical Investigation for Subdivisions
Subdivision geotechnical investigation is typically less intensive than building-specific investigation but must identify: soil profile and classification across the site; depth to bedrock or hardpan; groundwater level and seasonal variation; presence of expansive clay (black cotton soil) or organic deposits; and bearing capacity at foundation depth (typically 1.5-2.0m). For subdivisions exceeding 20 plots, test pitting at 50-100 metre intervals is standard practice. For smaller subdivisions, one test pit per 3-5 plots may suffice. Trust Partners Geo-Group coordinates geotechnical investigation before earthworks, using the data to inform cut-and-fill design, foundation depth recommendations, and soil management strategy.
Soil Classification and Management
Soils encountered in Nairobi-area subdivisions fall into four categories: Red coffee soil (ferralitic latosol) - stable, free-draining, good bearing (150-250 kPa), suitable for all foundation types. Black cotton soil (vertisol) - expansive, cracks when dry, swells when wet, bearing capacity variable (80-150 kPa), requires removal and replacement or special foundation design. Murram/laterite - cemented, high bearing (200-400 kPa), excellent for foundations but may require breaker work for excavation. Organic soil/peat - low bearing (<80 kPa), high compressibility, must be completely removed and replaced. Trust Partners Geo-Group classifies soils during stripping and manages each category appropriately - red soil is reused as fill, black cotton is removed and replaced, murram is conserved for road base, and organic soil is disposed of.
Foundation Recommendations
Based on geotechnical data, subdivision developers should provide foundation guidance to buyers: strip foundations at 600-900mm depth for red coffee soil with good bearing; raft or mat foundations for black cotton soil areas where removal is impractical; stepped foundations for sloping plots where cut-and-fill creates variable soil conditions; and pile foundations where rock is encountered at shallow depth or bearing capacity is inadequate. Trust Partners Geo-Group provides foundation recommendation reports as part of our subdivision earthworks package, reducing buyer uncertainty and accelerating construction commencements.
8. Plot-Specific Earthworks: Pads, Trenches and Soak Pits
Beyond the shared infrastructure, each plot requires specific earthworks that prepare it for the individual builder's foundation and services.
Foundation Pad Excavation
Foundation pads are excavated to the depth specified by the geotechnical report and foundation design. For standard strip foundations on red coffee soil, this is typically 600-900mm below FGL, creating a level platform 10-12m wide for the house footprint. For plots with basements, excavation extends to 2.5-3.5m depth with side slope support or shoring near boundaries. Pad excavation must achieve ±25mm level tolerance and compacted subgrade at 95% MDD. Trust Partners Geo-Group uses 5-tonne compact excavators for plot pad work, minimising damage to adjacent plots and access roads.
Utility Service Trenches
Each plot requires service connections from the shared reticulation to the building footprint: water supply trench (1.0-1.5m deep, 300mm wide) from plot boundary to building; sewer connection trench (1.5-2.5m deep, 400mm wide) with appropriate gradient for gravity flow; electrical conduit trench (0.8-1.2m deep, 200mm wide) from boundary pole to meter position; and communication duct trench (0.6-1.0m deep, 150mm wide) for fibre optic or telephone. These trenches are typically excavated during the subdivision phase but left open with marker tape until the buyer is ready to connect, preventing damage from construction traffic.
Soak Pit and Septic System Excavation
For subdivisions without central sewerage, each plot requires a septic tank and soak pit. Standard septic tank excavation is 2.5m x 1.5m x 2.0m deep for a 3-bedroom house. Soak pit excavation is 1.5m diameter x 3.0-4.0m deep, filled with hardcore for percolation. Percolation tests must be conducted before soak pit excavation to confirm drainage capacity - in areas with high clay content or perched water tables, soak pits may be ineffective and alternative drainage solutions (raised septic tanks, bio-digesters, or connection to central systems) are required. Trust Partners Geo-Group excavates septic systems with proper shoring, dewatering where needed, and backfill with selected granular material.
9. Equipment Selection for Subdivision Earthworks
Subdivision earthworks requires a mixed fleet deployed in sequence. The wrong machine at the wrong phase destroys productivity and damages the prepared environment.
| Phase | Primary Equipment | Support Equipment | Duration (20 plots) |
|---|---|---|---|
| Site clearance & bush cutting | 20-tonne excavator with grapple | Chainsaw teams, dump trucks | 3-5 days |
| Topsoil stripping | 20-tonne excavator, motor grader | Dump trucks | 2-3 days |
| Bulk cut-and-fill | 20-tonne excavator, motor grader | Dump trucks, 10-tonne roller | 8-12 days |
| Road formation | Motor grader | Dump trucks, 10-tonne roller | 3-5 days |
| Drainage excavation | 20-tonne excavator | Dump trucks, compact excavator | 3-5 days |
| Utility trenching | 5-tonne compact excavator | Dump trucks, plate compactor | 4-6 days |
| Plot pad & soak pit excavation | 5-tonne compact excavator | Dump trucks | 5-8 days |
| Final grading & compaction | Motor grader | 10-tonne roller | 2-3 days |
Equipment Considerations for Subdivisions
Subdivision equipment selection must balance productivity with environmental protection: 20-tonne excavators are efficient for bulk work but too large for plot-specific trenches near boundaries; 5-tonne compact excavators are essential for plot pads, utility trenches, and confined areas between plots; motor graders with GPS machine control achieve precise plot levels and road camber across large areas; and 10-tonne rollers compact fill and road subgrades to specification. For subdivisions on steep terrain, 30-tonne excavators may be required for bulk cuts, while dozers with rippers handle scarification of hardpan. Trust Partners Geo-Group selects fleet composition based on subdivision size, terrain, and soil conditions, never using a one-size-fits-all approach.
10. Cost Analysis and Programme [2026]
Subdivision earthworks costs in 2026 reflect fuel prices, labour rates, and the increasing scarcity of approved disposal sites for spoil.
| Cost Element | Unit | 2026 Rate (KES) | Notes |
|---|---|---|---|
| Bush clearing & vegetation removal | m2 | 45-85 | Light to dense scrub |
| Tree felling (large trees) | each | 3,500-12,000 | Depends on size and location |
| Stump & root removal | each | 1,500-5,000 | Depends on diameter |
| Topsoil strip and stockpile | m3 | 150-220 | Careful stripping for reuse |
| Plot cut-and-fill (red soil) | m3 | 350-550 | Cut, load, haul, place, compact |
| Black cotton soil removal | m3 | 450-750 | Excavation + disposal + replacement |
| Rock breaking | hour | 7,000-8,500 | Breaker on 20/30-tonne excavator |
| Access road formation | m2 | 350-650 | Earthworks + base course |
| Drainage channel excavation | m3 | 400-650 | Channel and manhole pits |
| Utility trenching | linear m | 280-450 | 600-1,200mm deep |
| Foundation pad excavation | m3 | 450-750 | Plot-specific, confined |
| Soak pit excavation | m3 | 650-950 | Deep, shored, dewatered |
| Compaction testing | test | 8,500-15,000 | Sand replacement or nuclear |
| Spoil disposal | m3 | 900-1,400 | Licensed site, >10km haul |
Typical subdivision costs: A 20-plot subdivision on 1 acre of red coffee soil with moderate slope costs KES 3.5-5.5 million for complete bush-to-build-ready earthworks. A 50-plot subdivision on 5 acres with rolling terrain and some black cotton soil costs KES 8-14 million. A 100-plot master-planned community on 20 acres with significant cut-and-fill and rock breaking costs KES 18-35 million. Programme: 20 plots = 4-6 weeks; 50 plots = 8-12 weeks; 100 plots = 3-4 months. Trust Partners Geo-Group provides fixed-price subdivision packages with phased payment terms aligned to plot handover milestones.
11. Frequently Asked Questions: Plot Cutting and Subdivision Earthworks in Kenya
How much does plot cutting and subdivision earthworks cost in Nairobi in 2026?
Plot cutting and subdivision earthworks costs in Nairobi in 2026 range from KES 180,000 to 450,000 per 0.05-acre (50x100 feet) plot depending on terrain, vegetation density and soil conditions. Bush clearing and topsoil stripping cost KES 15,000-35,000 per plot. Plot leveling and cut-and-fill earthworks cost KES 80,000-200,000 per plot depending on slope. Access road formation costs KES 350-650 per m2 of road surface. Drainage and utility trenching adds KES 25,000-60,000 per plot. A 20-plot subdivision on 1 acre typically costs KES 3.5-8 million for complete bush-to-build-ready earthworks. Trust Partners Geo-Group provides fixed-price subdivision packages with no hidden costs.
What equipment is used for plot cutting and subdivision earthworks in Kenya?
Plot cutting and subdivision earthworks in Kenya typically use: 20-tonne excavators for bulk clearing, cut-and-fill and drainage excavation; 5-tonne compact excavators for plot-specific trenches, foundation pads and confined areas; motor graders for access road formation and plot leveling; 10-tonne smooth drum rollers for compaction of fill and road subgrade; 20-tonne dump trucks for spoil removal and imported fill delivery; and chainsaws or mulching attachments for vegetation clearing. For large subdivisions (50+ plots), GPS machine control on graders ensures accurate plot levels and road camber. Trust Partners Geo-Group provides complete subdivision earthworks fleets with NCA-certified operators.
How long does it take to make a plot build-ready from bush in Nairobi?
A single 0.05-acre plot takes 3-7 days to become build-ready from bush status in Nairobi, depending on vegetation density, slope and soil conditions. The sequence is: bush clearing and topsoil stripping (1-2 days); plot leveling and cut-and-fill (1-2 days); foundation pad excavation and compaction (1 day); access road grading to plot frontage (1 day); and drainage and utility trenching (1-2 days). For a 20-plot subdivision, the programme is 4-6 weeks using a coordinated fleet. Large subdivisions of 100+ plots require 3-4 months with phased handover. Rain during the long rains (March-May) can add 1-2 weeks. Trust Partners Geo-Group programmes subdivision earthworks to deliver plots sequentially, allowing early construction to begin while later plots are still being prepared.
What is the difference between plot cutting and plot leveling in Kenya?
Plot cutting is the initial earthworks phase that transforms raw land into defined, accessible plots. It includes bush clearing, boundary cutting, topsoil stripping, rough cut-and-fill to create level platforms, and access road formation. Plot leveling is the precision phase within plot cutting that achieves the final design level (typically ±50mm tolerance) for foundation construction. Plot cutting creates the subdivision infrastructure; plot leveling prepares each individual plot for the builder. Plot cutting is priced per square metre of gross subdivision area; plot leveling is priced per plot or per cubic metre of precision cut-and-fill. Trust Partners Geo-Group provides both services as integrated packages or separate contracts depending on developer requirements.
Do I need NEMA approval for plot cutting and subdivision earthworks in Kenya?
NEMA Environmental Impact Assessment (EIA) is required for subdivisions exceeding 20 acres or 100 plots under the Environmental Management and Coordination Act. For smaller subdivisions, a NEMA Environmental Audit or simplified project report may suffice. All earthworks require sediment control measures: silt fences, check dams, and dust suppression. Nairobi County requires building plan approval for subdivision layouts and infrastructure designs before earthworks commence. Kiambu, Kajiado and Machakos counties have similar requirements with varying plot size thresholds. Trust Partners Geo-Group assists developers with NEMA compliance documentation, sediment control installation, and county submission requirements as part of our subdivision earthworks packages.
What soil tests should be done before plot cutting in Nairobi?
Before plot cutting, every subdivision should have: test pitting at 50-100 metre intervals to determine soil profile, bearing capacity, and depth to bedrock; soil classification testing (Atterberg limits, particle size distribution) to identify expansive clay or organic soils; percolation tests for soak pit and septic system design; and groundwater monitoring if the water table is suspected within 3 metres of surface. In Nairobi's red coffee soil areas, bearing capacity is typically 150-250 kPa at 1.5-2.0 metres depth, suitable for strip foundations. In black cotton soil areas, complete removal and replacement with select fill is required. In Kitisuru and Karen, volcanic tuff may appear at 2-4 metres, requiring breaker work for deep foundations. Trust Partners Geo-Group coordinates geotechnical investigation before earthworks to inform cut-and-fill design and foundation recommendations.
Where can I hire heavy equipment for plot cutting and subdivision earthworks in Nairobi?
Trust Partners Geo-Group Ltd provides heavy equipment for hire for plot cutting and subdivision earthworks across Nairobi, Kiambu, Kajiado, Machakos, Nakuru and all Kenyan counties. Our subdivision fleet includes: 20-tonne excavators for bulk clearing, cut-and-fill and drainage; 5-tonne compact excavators for plot-specific trenches and foundation pads; motor graders for access road formation and plot leveling; 10-tonne rollers for compaction; 20-tonne dump trucks for spoil haulage and fill delivery; and hydraulic breakers for rock encountered during plot cutting. All equipment is operated by NCA-certified drivers trained in subdivision earthworks, sediment control, and dust suppression. We provide fixed-price plot cutting packages for subdivisions of any size, from 5-plot developments to 200-plot master-planned communities. Contact +254 718 68 69 67 for subdivision earthworks quotations.
12. Conclusion: From Bush to Build-Ready, One Plot at a Time
Every residential subdivision in Kenya begins as wild land. The transformation from bush to build-ready is not a simple clearing operation - it is a systematic engineering process that creates the physical and legal foundation for a community. Survey establishes boundaries. Clearing removes vegetation. Topsoil is conserved. Cut-and-fill creates level platforms. Roads provide access. Drainage prevents flooding. Utilities deliver modern living. And every plot receives a foundation pad, a geotechnical report, and a compaction certificate that tells the buyer: this land is ready for your home.
The developers who succeed in Kenya's competitive subdivision market are those who invest in proper earthworks. They do not sell pegs in the bush. They sell build-ready plots with certified levels, functional drainage, connected utilities, and all-weather access. They understand that a plot that floods in the first rainy season destroys their brand more effectively than any competitor. And they hire earthworks contractors who treat subdivision development as a systems engineering challenge, not a series of isolated digging jobs.
Trust Partners Geo-Group Ltd has transformed hundreds of acres of Kenyan bush into build-ready subdivisions, from 5-plot infill developments in Ruiru to 200-plot master-planned communities in Kajiado. We understand the regulatory landscape, the soil variability, and the commercial pressure that developers face. Our heavy equipment for hire fleet is selected for subdivision efficiency. Our operators are trained in plot-specific precision. And our project managers coordinate clearing, leveling, roads, drainage, and utilities as an integrated programme, not isolated tasks.
For developers planning residential subdivisions in Nairobi, Kiambu, Kajiado, Machakos, or Nakuru, we provide the earthworks partnership that transforms raw land into sellable, buildable, bankable plots. Contact Trust Partners Geo-Group Ltd for a site-specific earthworks assessment, cut-and-fill balance calculation, and fixed-price quotation for your subdivision plot cutting and land preparation project.
Plot Cutting & Subdivision Earthworks in Nairobi
From bush clearing to build-ready plots: land preparation, plot leveling, access roads, drainage and utility trenches with heavy equipment for hire across Nairobi, Kiambu, Kajiado, Machakos and Nakuru.
Free lead magnet: ask for our Subdivision Earthworks Cost Calculator (PDF) - plot cutting cost estimator, cut-and-fill balance tool, equipment fleet sizing guide and 2026 rate benchmarks for Kenyan residential subdivisions.
Related Resources
Gated Community Infrastructure Excavation: Roads, Drainage & Utility Trenches in Kenya
Case study approach to estate road construction, residential drainage and utility earthworks for gated communities in Nairobi and beyond.
READ MOREBasement Excavation for Residential Estates: Runda, Karen & Kitisuru Luxury Home Guide
Wine cellars, home cinemas, swimming pools, gyms and staff quarters for luxury homes in Nairobi's premium estates.
READ MOREExcavation in Kenya: Complete Guide to Costs, Methods and Contractors 2026
Comprehensive guide to excavation costs, methods, equipment selection and contractor evaluation across Kenya.
READ MOREFoundation Excavation in Kenya: Strip, Raft and Pile Cost Comparison 2026
Foundation excavation cost comparison between strip, raft and pile foundations for Kenyan construction sites.
READ MOREHeavy Equipment Hire with Operator Packages: What's Included in Kenyan Rates
Wet hire vs dry hire, inclusions, exclusions and 2026 pricing transparency for excavators, graders, rollers and dump trucks.
READ MOREEarthwork Excavation Rates Per Cubic Meter in Kenya 2026
Transparent rate breakdown for earthworks costs per cubic metre across Nairobi, Kiambu, Machakos, Nakuru and Kenyan counties.
READ MORETRUST PARTNERS GEO-GROUP LTD | YOUR EXCAVATION IS OUR FUTURE
WEBSITE: WWW.TRUSTPARTNERGEOGROUPLTD.ORG | EMAIL: INFO@TRUSTPARTNERGEOGROUPLTD.ORG | PHONE: +254 718 68 69 67
FOLLOW US: FACEBOOK | TIKTOK | INSTAGRAM | LINKEDIN
© 2026 TRUST PARTNERS GEO-GROUP LTD. ALL RIGHTS RESERVED.
Plot Cutting and Subdivision Earthworks: From Bush to Build-Ready in Nairobi [2026]
Step-by-step guide to land preparation, plot leveling, access roads and utility trenches for residential subdivisions
Table of Contents
- 1. The Transformation Challenge: From Raw Land to Build-Ready Plots
- 2. What is Plot Cutting and Subdivision Earthworks?
- 3. Topographic Survey and Boundary Establishment
- 4. Bush Clearing and Topsoil Stripping
- 5. Plot Cut-and-Fill and Precision Leveling
- 6. Access Road Formation and Drainage
- 7. Soil Testing and Foundation Suitability
- 8. Plot-Specific Earthworks: Pads, Trenches and Soak Pits
- 9. Equipment Selection for Subdivision Earthworks
- 10. Cost Analysis and Programme [2026]
- 11. Frequently Asked Questions
- 12. Conclusion
The land is raw. Acacia scrub and wild grass cover red coffee soil that has never been disturbed. There are no roads, no drains, no power lines, no boundary fences - only a title deed and a dream of twenty families building homes on neatly leveled plots. This is the starting point of every residential subdivision in Nairobi's expanding periphery: Kiambu, Kajiado, Machakos, and the satellite towns where urban demand meets agricultural land. The transformation from bush to build-ready is not a single act of excavation. It is a choreographed sequence of survey, clearing, cut-and-fill, compaction, road formation, drainage installation, utility trenching, and final certification that turns wild land into a sellable, buildable, bankable asset. In 2026, with Nairobi's population growth driving demand for affordable plots and the Kenyan mortgage market slowly expanding, subdivision development is one of the most active segments of the construction economy. Yet many developers underestimate the complexity, cost, and regulatory burden of the earthworks phase. A subdivision that skips proper plot cutting delivers plots that flood, foundations that crack, and roads that wash away in the first rainy season - destroying the developer's reputation and the buyer's investment. This guide provides a complete, step-by-step methodology for plot cutting and subdivision earthworks in Kenya. We cover every phase from boundary survey to build-ready handover, with cost benchmarks, equipment specifications, soil management protocols, and compliance requirements for 2026. Whether you are developing a 5-plot infill subdivision in Ruiru or a 200-plot master-planned community in Kajiado, Trust Partners Geo-Group Ltd provides the heavy equipment for hire and excavation in Kenya expertise that transforms bush into build-ready.
Trust Partners Geo-Group Ltd - Subdivision Earthworks & Land Preparation Team
NCA-registered contractor with 15+ years in plot cutting, subdivision earthworks, land preparation and residential plot leveling across Nairobi, Kiambu, Kajiado, Machakos and Nakuru.
1. The Transformation Challenge: From Raw Land to Build-Ready Plots
Subdivision earthworks is the most underestimated discipline in Kenyan real estate development. Developers focus on architectural design, sales marketing, and financing - but the earthworks phase determines whether the development succeeds or fails before the first house is built. Poor plot cutting creates drainage problems that flood foundations. Inadequate compaction causes settlement that cracks walls. Missing utility trenches force buyers to excavate their own plots after purchase, destroying roads and landscapes. And non-compliant sediment control triggers NEMA enforcement that halts sales.
The transformation from raw land to build-ready plots involves eight distinct phases: survey and boundary establishment; bush clearing and vegetation removal; topsoil stripping and stockpiling; plot cut-and-fill leveling; access road formation; drainage excavation; utility trenching; and final certification and handover. Each phase has technical specifications, quality control requirements, and regulatory compliance obligations. Skipping or shortcutting any phase creates downstream problems that cost multiples of the original savings.
In 2026, the Kenyan subdivision market is evolving. Buyers are more sophisticated - they inspect plot levels, drainage, and road quality before purchase. Banks require geotechnical reports and infrastructure certificates before approving construction loans. And county governments are enforcing subdivision standards more rigorously, particularly in Nairobi, Kiambu, and Kajiado. The developer who delivers genuinely build-ready plots - with certified levels, functional drainage, connected utilities, and compacted pads - commands premium prices and faster sales. The developer who delivers raw bush with pegs loses buyers to competitors who invested in proper earthworks.
2. What is Plot Cutting and Subdivision Earthworks?
Plot cutting is the comprehensive earthworks process that transforms undeveloped land into a legally subdivided, physically prepared, and infrastructure-equipped residential development. It is distinct from single-plot excavation because it operates at subdivision scale, requiring coordination across multiple plots, shared infrastructure, and phased handover.
Scope of Subdivision Earthworks
A complete subdivision earthworks package includes: boundary survey and beacon installation; bush clearing and vegetation removal; topsoil stripping and conservation; plot cut-and-fill to design levels; access road formation with drainage; stormwater drainage system excavation; water supply trenching and reticulation; sewerage or septic system excavation; electrical and communication trenching; foundation pad preparation for each plot; and final survey, testing, and certification.
Build-Ready Definition
A plot is "build-ready" when it meets these minimum standards: plot surface is leveled to design level within ±50mm tolerance; access road reaches the plot frontage with all-weather capability; stormwater drainage prevents plot flooding; water supply connection point is available at the plot boundary; sewer or septic system connection is available; electrical connection point is established; geotechnical report confirms foundation suitability; and compaction test certificates are available for all fill areas. Trust Partners Geo-Group delivers plots that meet all these standards, not merely plots with pegs and promises.
Phased Handover Strategy
Large subdivisions (50+ plots) benefit from phased handover. Early phases are completed and released for construction while later phases are still being prepared. This generates early cash flow from plot sales and construction commencements, financing the completion of later phases. Phased handover requires careful sequencing: Phase 1 plots must have independent drainage and access even while Phase 2 earthworks are ongoing. Trust Partners Geo-Group programmes subdivision earthworks to support phased handover, completing infrastructure for each phase before moving equipment to the next.
3. Topographic Survey and Boundary Establishment
Every subdivision earthworks project begins with accurate survey data. Without it, cut-and-fill calculations are guesses, drainage design is fantasy, and plot boundaries become legal disputes.
Topographic Survey Requirements
A subdivision topographic survey must capture: ground levels at 10-metre grid intervals (5-metre intervals for slopes exceeding 5%); existing vegetation, trees, and protected species; water courses, seasonal drainage lines, and wetland areas; existing structures, fences, and access tracks; rock outcrops and visible geological features; and soil exposure points for preliminary classification. The survey should use total station or GPS equipment with accuracy better than ±20mm horizontally and ±30mm vertically. Trust Partners Geo-Group coordinates with registered surveyors and can provide drone topographic mapping as a faster, more cost-effective alternative for large subdivisions.
Boundary Establishment and Beaconing
Boundary beacons must be established by a registered surveyor and approved by the Survey Department before earthworks commence. Temporary pegs mark plot corners during earthworks but are replaced with permanent concrete beacons before handover. Beacon spacing is typically 20-30 metres along boundaries, with intermediate pegs at plot corners. All beacons must be protected during earthworks - a common failure mode is bulldozing over boundary pegs during clearing, causing plot size disputes that require expensive resurvey.
Earthworks Volume Calculation
From the topographic survey, earthworks volumes are calculated using digital terrain models. The objective is cut-and-fill balance: cut volume from high areas should approximately equal fill volume required in low areas. A balanced subdivision minimises imported fill and spoil disposal costs. For typical Nairobi-area red coffee soil subdivisions on rolling terrain, 70-85% balance is achievable. In flat areas with black cotton soil, balance is impossible because all organic soil must be removed and replaced with select fill. Trust Partners Geo-Group uses drone survey and 3D modelling to optimise earthworks balance before mobilisation, saving developers 15-25% on material costs.
4. Bush Clearing and Topsoil Stripping
The first physical transformation is the most visible: removing vegetation, stripping topsoil, and exposing the subgrade that will become the foundation of the subdivision.
Bush Clearing Methods
Clearing method depends on vegetation density and plot size. For light scrub (grass, small shrubs): tractor-mounted slashers or brush cutters are cost-effective. For dense bush and acacia scrub: chainsaw teams fell trees, followed by excavator-mounted grapples or mulching attachments to process debris. For large trees (diameter >300mm): specialist tree felling with controlled drop zones is required, particularly near boundaries or existing structures. In all cases, burning is prohibited in Nairobi, Kiambu, and most urban-adjacent counties - vegetation must be chipped, composted, or transported to approved biomass disposal sites.
Stump and Root Removal
Tree stumps and root balls must be removed to at least 300mm below finished ground level to prevent future settlement and termite infestation. Stump removal methods: excavator ripping for small stumps (<200mm diameter); excavator bucket extraction for medium stumps (200-400mm); and hydraulic breaker or stump grinder for large stumps (>400mm) or hardwood species. Root systems of acacia and other deep-rooted species extend 2-3 metres laterally and must be traced and removed to prevent regrowth and foundation disturbance.
Topsoil Stripping and Conservation
Topsoil is the most valuable material on the site - a 150-300mm layer of organic, fertile soil that sells for KES 800-1,500 per m3 if conserved and sold for landscaping. Stripping must be systematic: excavators with wide buckets strip topsoil in sequential passes; graders push stripped material to stockpile areas; and stockpiles are protected from erosion with silt fences and compaction. Topsoil is never used as structural fill - it is reserved for landscape reinstatement, garden preparation, or sale. Subsoil (the material beneath topsoil) is classified for reuse as fill or designated for disposal. Trust Partners Geo-Group typically strips and stockpiles topsoil as a priority operation, protecting it from contamination by construction debris and subsoil mixing.
5. Plot Cut-and-Fill and Precision Leveling
Plot leveling is the core earthworks operation that creates the flat, stable platforms on which houses will stand. It is not merely pushing soil around - it is engineering fill placement with compaction control, drainage integration, and foundation suitability verification.
Design Levels and Tolerances
Each plot is designed to a finished ground level (FGL) that provides: positive drainage away from the building footprint (minimum 2% fall); alignment with adjacent plots and access roads; and foundation depth suitability (typically 300-500mm below FGL for strip foundations, 1.0-1.5m for basements). The earthworks tolerance for plot leveling is ±50mm from design level - tighter than road earthworks (±30mm) but sufficient for foundation construction. Trust Partners Geo-Group uses total station or GPS machine control on graders to achieve these tolerances across hundreds of plots.
Cut-and-Fill Operations
In cut areas (high ground), excavators remove material to design level, loading trucks for transport to fill areas or disposal. In fill areas (low ground), trucks deliver approved fill material, which is spread by graders in 300mm loose layers and compacted by 10-tonne rollers to 95% of maximum dry density (MDD). Key control points: fill material must be free of organic matter, oversize rock (>150mm), and expansive clay; each layer must be moisture-conditioned to within 2% of optimum moisture content before compaction; and compaction testing (sand replacement or nuclear density) is required every 500m2 or per plot. In black cotton soil areas, all expansive material is removed to 1.0-1.5m depth and replaced with imported granular fill or mechanically stabilised material.
Foundation Pad Preparation
For each plot, the foundation pad area (typically 10m x 12m for a standard 3-bedroom house) is excavated 300-500mm below FGL for strip foundations, or to basement depth where specified. The pad subgrade is compacted to 95% MDD and proof-rolled to identify soft spots. Where rock is encountered within foundation depth, the rock is broken and levelled, or the foundation design is revised to accommodate rock-bearing foundations. Trust Partners Geo-Group prepares foundation pads with geotechnical verification, providing compaction certificates for each plot that builders can reference during foundation construction.
6. Access Road Formation and Drainage
Access roads are the arteries of the subdivision. Without all-weather access, builders cannot deliver materials, buyers cannot inspect plots, and the development cannot function as a community.
Road Design for Subdivisions
Subdivision access roads typically have: 5-6 metre carriageway width for single-lane access; 1.0-1.5 metre shoulders on each side; 2.5-3.5% crossfall (camber) for surface drainage; and 150-300mm of pavement structure (base course + wearing course). Earthworks for road formation includes: cutting the road formation to design level minus pavement thickness; forming side drains (300mm x 300mm trapezoidal minimum) with 1:200 gradient; backfilling and compacting any soft spots in the subgrade; and placing and compacting base course material (crushed stone or selected murram). For subdivisions on flat terrain, roads may require raised embankments (300-500mm) to prevent waterlogging and provide positive drainage.
Drainage Integration
Road drainage is integrated with the subdivision stormwater system. Side drains collect road runoff and plot surface water, directing it to collector channels and discharge points. Culverts are required at all road crossings over natural drainage lines. In sloping subdivisions, stepped channels with gabion protection prevent erosion at gradient changes. In flat areas, detention ponds or soak pits manage stormwater before discharge to public drains. Trust Partners Geo-Group designs and excavates drainage systems that prevent the flooding that destroys unpaved roads in the first rainy season.
All-Weather Access Standards
A subdivision road is "all-weather" when it remains passable for light vehicles during normal rainfall. This requires: adequate camber (2.5% minimum) to shed water from the surface; functional side drains that are not blocked by construction debris; stable subgrade with CBR (California Bearing Ratio) exceeding 15% at formation level; and base course thickness adequate for the expected construction traffic. Trust Partners Geo-Group tests subgrade CBR and compaction before base course placement, ensuring that roads do not turn to mud during the first rains.
7. Soil Testing and Foundation Suitability
Every plot in a subdivision must be foundation-ready. This requires understanding the soil beneath the leveled surface - its bearing capacity, expansion potential, and drainage characteristics.
Geotechnical Investigation for Subdivisions
Subdivision geotechnical investigation is typically less intensive than building-specific investigation but must identify: soil profile and classification across the site; depth to bedrock or hardpan; groundwater level and seasonal variation; presence of expansive clay (black cotton soil) or organic deposits; and bearing capacity at foundation depth (typically 1.5-2.0m). For subdivisions exceeding 20 plots, test pitting at 50-100 metre intervals is standard practice. For smaller subdivisions, one test pit per 3-5 plots may suffice. Trust Partners Geo-Group coordinates geotechnical investigation before earthworks, using the data to inform cut-and-fill design, foundation depth recommendations, and soil management strategy.
Soil Classification and Management
Soils encountered in Nairobi-area subdivisions fall into four categories: Red coffee soil (ferralitic latosol) - stable, free-draining, good bearing (150-250 kPa), suitable for all foundation types. Black cotton soil (vertisol) - expansive, cracks when dry, swells when wet, bearing capacity variable (80-150 kPa), requires removal and replacement or special foundation design. Murram/laterite - cemented, high bearing (200-400 kPa), excellent for foundations but may require breaker work for excavation. Organic soil/peat - low bearing (<80 kPa), high compressibility, must be completely removed and replaced. Trust Partners Geo-Group classifies soils during stripping and manages each category appropriately - red soil is reused as fill, black cotton is removed and replaced, murram is conserved for road base, and organic soil is disposed of.
Foundation Recommendations
Based on geotechnical data, subdivision developers should provide foundation guidance to buyers: strip foundations at 600-900mm depth for red coffee soil with good bearing; raft or mat foundations for black cotton soil areas where removal is impractical; stepped foundations for sloping plots where cut-and-fill creates variable soil conditions; and pile foundations where rock is encountered at shallow depth or bearing capacity is inadequate. Trust Partners Geo-Group provides foundation recommendation reports as part of our subdivision earthworks package, reducing buyer uncertainty and accelerating construction commencements.
8. Plot-Specific Earthworks: Pads, Trenches and Soak Pits
Beyond the shared infrastructure, each plot requires specific earthworks that prepare it for the individual builder's foundation and services.
Foundation Pad Excavation
Foundation pads are excavated to the depth specified by the geotechnical report and foundation design. For standard strip foundations on red coffee soil, this is typically 600-900mm below FGL, creating a level platform 10-12m wide for the house footprint. For plots with basements, excavation extends to 2.5-3.5m depth with side slope support or shoring near boundaries. Pad excavation must achieve ±25mm level tolerance and compacted subgrade at 95% MDD. Trust Partners Geo-Group uses 5-tonne compact excavators for plot pad work, minimising damage to adjacent plots and access roads.
Utility Service Trenches
Each plot requires service connections from the shared reticulation to the building footprint: water supply trench (1.0-1.5m deep, 300mm wide) from plot boundary to building; sewer connection trench (1.5-2.5m deep, 400mm wide) with appropriate gradient for gravity flow; electrical conduit trench (0.8-1.2m deep, 200mm wide) from boundary pole to meter position; and communication duct trench (0.6-1.0m deep, 150mm wide) for fibre optic or telephone. These trenches are typically excavated during the subdivision phase but left open with marker tape until the buyer is ready to connect, preventing damage from construction traffic.
Soak Pit and Septic System Excavation
For subdivisions without central sewerage, each plot requires a septic tank and soak pit. Standard septic tank excavation is 2.5m x 1.5m x 2.0m deep for a 3-bedroom house. Soak pit excavation is 1.5m diameter x 3.0-4.0m deep, filled with hardcore for percolation. Percolation tests must be conducted before soak pit excavation to confirm drainage capacity - in areas with high clay content or perched water tables, soak pits may be ineffective and alternative drainage solutions (raised septic tanks, bio-digesters, or connection to central systems) are required. Trust Partners Geo-Group excavates septic systems with proper shoring, dewatering where needed, and backfill with selected granular material.
9. Equipment Selection for Subdivision Earthworks
Subdivision earthworks requires a mixed fleet deployed in sequence. The wrong machine at the wrong phase destroys productivity and damages the prepared environment.
| Phase | Primary Equipment | Support Equipment | Duration (20 plots) |
|---|---|---|---|
| Site clearance & bush cutting | 20-tonne excavator with grapple | Chainsaw teams, dump trucks | 3-5 days |
| Topsoil stripping | 20-tonne excavator, motor grader | Dump trucks | 2-3 days |
| Bulk cut-and-fill | 20-tonne excavator, motor grader | Dump trucks, 10-tonne roller | 8-12 days |
| Road formation | Motor grader | Dump trucks, 10-tonne roller | 3-5 days |
| Drainage excavation | 20-tonne excavator | Dump trucks, compact excavator | 3-5 days |
| Utility trenching | 5-tonne compact excavator | Dump trucks, plate compactor | 4-6 days |
| Plot pad & soak pit excavation | 5-tonne compact excavator | Dump trucks | 5-8 days |
| Final grading & compaction | Motor grader | 10-tonne roller | 2-3 days |
Equipment Considerations for Subdivisions
Subdivision equipment selection must balance productivity with environmental protection: 20-tonne excavators are efficient for bulk work but too large for plot-specific trenches near boundaries; 5-tonne compact excavators are essential for plot pads, utility trenches, and confined areas between plots; motor graders with GPS machine control achieve precise plot levels and road camber across large areas; and 10-tonne rollers compact fill and road subgrades to specification. For subdivisions on steep terrain, 30-tonne excavators may be required for bulk cuts, while dozers with rippers handle scarification of hardpan. Trust Partners Geo-Group selects fleet composition based on subdivision size, terrain, and soil conditions, never using a one-size-fits-all approach.
10. Cost Analysis and Programme [2026]
Subdivision earthworks costs in 2026 reflect fuel prices, labour rates, and the increasing scarcity of approved disposal sites for spoil.
| Cost Element | Unit | 2026 Rate (KES) | Notes |
|---|---|---|---|
| Bush clearing & vegetation removal | m2 | 45-85 | Light to dense scrub |
| Tree felling (large trees) | each | 3,500-12,000 | Depends on size and location |
| Stump & root removal | each | 1,500-5,000 | Depends on diameter |
| Topsoil strip and stockpile | m3 | 150-220 | Careful stripping for reuse |
| Plot cut-and-fill (red soil) | m3 | 350-550 | Cut, load, haul, place, compact |
| Black cotton soil removal | m3 | 450-750 | Excavation + disposal + replacement |
| Rock breaking | hour | 7,000-8,500 | Breaker on 20/30-tonne excavator |
| Access road formation | m2 | 350-650 | Earthworks + base course |
| Drainage channel excavation | m3 | 400-650 | Channel and manhole pits |
| Utility trenching | linear m | 280-450 | 600-1,200mm deep |
| Foundation pad excavation | m3 | 450-750 | Plot-specific, confined |
| Soak pit excavation | m3 | 650-950 | Deep, shored, dewatered |
| Compaction testing | test | 8,500-15,000 | Sand replacement or nuclear |
| Spoil disposal | m3 | 900-1,400 | Licensed site, >10km haul |
Typical subdivision costs: A 20-plot subdivision on 1 acre of red coffee soil with moderate slope costs KES 3.5-5.5 million for complete bush-to-build-ready earthworks. A 50-plot subdivision on 5 acres with rolling terrain and some black cotton soil costs KES 8-14 million. A 100-plot master-planned community on 20 acres with significant cut-and-fill and rock breaking costs KES 18-35 million. Programme: 20 plots = 4-6 weeks; 50 plots = 8-12 weeks; 100 plots = 3-4 months. Trust Partners Geo-Group provides fixed-price subdivision packages with phased payment terms aligned to plot handover milestones.
11. Frequently Asked Questions: Plot Cutting and Subdivision Earthworks in Kenya
How much does plot cutting and subdivision earthworks cost in Nairobi in 2026?
Plot cutting and subdivision earthworks costs in Nairobi in 2026 range from KES 180,000 to 450,000 per 0.05-acre (50x100 feet) plot depending on terrain, vegetation density and soil conditions. Bush clearing and topsoil stripping cost KES 15,000-35,000 per plot. Plot leveling and cut-and-fill earthworks cost KES 80,000-200,000 per plot depending on slope. Access road formation costs KES 350-650 per m2 of road surface. Drainage and utility trenching adds KES 25,000-60,000 per plot. A 20-plot subdivision on 1 acre typically costs KES 3.5-8 million for complete bush-to-build-ready earthworks. Trust Partners Geo-Group provides fixed-price subdivision packages with no hidden costs.
What equipment is used for plot cutting and subdivision earthworks in Kenya?
Plot cutting and subdivision earthworks in Kenya typically use: 20-tonne excavators for bulk clearing, cut-and-fill and drainage excavation; 5-tonne compact excavators for plot-specific trenches, foundation pads and confined areas; motor graders for access road formation and plot leveling; 10-tonne smooth drum rollers for compaction of fill and road subgrade; 20-tonne dump trucks for spoil removal and imported fill delivery; and chainsaws or mulching attachments for vegetation clearing. For large subdivisions (50+ plots), GPS machine control on graders ensures accurate plot levels and road camber. Trust Partners Geo-Group provides complete subdivision earthworks fleets with NCA-certified operators.
How long does it take to make a plot build-ready from bush in Nairobi?
A single 0.05-acre plot takes 3-7 days to become build-ready from bush status in Nairobi, depending on vegetation density, slope and soil conditions. The sequence is: bush clearing and topsoil stripping (1-2 days); plot leveling and cut-and-fill (1-2 days); foundation pad excavation and compaction (1 day); access road grading to plot frontage (1 day); and drainage and utility trenching (1-2 days). For a 20-plot subdivision, the programme is 4-6 weeks using a coordinated fleet. Large subdivisions of 100+ plots require 3-4 months with phased handover. Rain during the long rains (March-May) can add 1-2 weeks. Trust Partners Geo-Group programmes subdivision earthworks to deliver plots sequentially, allowing early construction to begin while later plots are still being prepared.
What is the difference between plot cutting and plot leveling in Kenya?
Plot cutting is the initial earthworks phase that transforms raw land into defined, accessible plots. It includes bush clearing, boundary cutting, topsoil stripping, rough cut-and-fill to create level platforms, and access road formation. Plot leveling is the precision phase within plot cutting that achieves the final design level (typically ±50mm tolerance) for foundation construction. Plot cutting creates the subdivision infrastructure; plot leveling prepares each individual plot for the builder. Plot cutting is priced per square metre of gross subdivision area; plot leveling is priced per plot or per cubic metre of precision cut-and-fill. Trust Partners Geo-Group provides both services as integrated packages or separate contracts depending on developer requirements.
Do I need NEMA approval for plot cutting and subdivision earthworks in Kenya?
NEMA Environmental Impact Assessment (EIA) is required for subdivisions exceeding 20 acres or 100 plots under the Environmental Management and Coordination Act. For smaller subdivisions, a NEMA Environmental Audit or simplified project report may suffice. All earthworks require sediment control measures: silt fences, check dams, and dust suppression. Nairobi County requires building plan approval for subdivision layouts and infrastructure designs before earthworks commence. Kiambu, Kajiado and Machakos counties have similar requirements with varying plot size thresholds. Trust Partners Geo-Group assists developers with NEMA compliance documentation, sediment control installation, and county submission requirements as part of our subdivision earthworks packages.
What soil tests should be done before plot cutting in Nairobi?
Before plot cutting, every subdivision should have: test pitting at 50-100 metre intervals to determine soil profile, bearing capacity, and depth to bedrock; soil classification testing (Atterberg limits, particle size distribution) to identify expansive clay or organic soils; percolation tests for soak pit and septic system design; and groundwater monitoring if the water table is suspected within 3 metres of surface. In Nairobi's red coffee soil areas, bearing capacity is typically 150-250 kPa at 1.5-2.0 metres depth, suitable for strip foundations. In black cotton soil areas, complete removal and replacement with select fill is required. In Kitisuru and Karen, volcanic tuff may appear at 2-4 metres, requiring breaker work for deep foundations. Trust Partners Geo-Group coordinates geotechnical investigation before earthworks to inform cut-and-fill design and foundation recommendations.
Where can I hire heavy equipment for plot cutting and subdivision earthworks in Nairobi?
Trust Partners Geo-Group Ltd provides heavy equipment for hire for plot cutting and subdivision earthworks across Nairobi, Kiambu, Kajiado, Machakos, Nakuru and all Kenyan counties. Our subdivision fleet includes: 20-tonne excavators for bulk clearing, cut-and-fill and drainage; 5-tonne compact excavators for plot-specific trenches and foundation pads; motor graders for access road formation and plot leveling; 10-tonne rollers for compaction; 20-tonne dump trucks for spoil haulage and fill delivery; and hydraulic breakers for rock encountered during plot cutting. All equipment is operated by NCA-certified drivers trained in subdivision earthworks, sediment control, and dust suppression. We provide fixed-price plot cutting packages for subdivisions of any size, from 5-plot developments to 200-plot master-planned communities. Contact +254 718 68 69 67 for subdivision earthworks quotations.
12. Conclusion: From Bush to Build-Ready, One Plot at a Time
Every residential subdivision in Kenya begins as wild land. The transformation from bush to build-ready is not a simple clearing operation - it is a systematic engineering process that creates the physical and legal foundation for a community. Survey establishes boundaries. Clearing removes vegetation. Topsoil is conserved. Cut-and-fill creates level platforms. Roads provide access. Drainage prevents flooding. Utilities deliver modern living. And every plot receives a foundation pad, a geotechnical report, and a compaction certificate that tells the buyer: this land is ready for your home.
The developers who succeed in Kenya's competitive subdivision market are those who invest in proper earthworks. They do not sell pegs in the bush. They sell build-ready plots with certified levels, functional drainage, connected utilities, and all-weather access. They understand that a plot that floods in the first rainy season destroys their brand more effectively than any competitor. And they hire earthworks contractors who treat subdivision development as a systems engineering challenge, not a series of isolated digging jobs.
Trust Partners Geo-Group Ltd has transformed hundreds of acres of Kenyan bush into build-ready subdivisions, from 5-plot infill developments in Ruiru to 200-plot master-planned communities in Kajiado. We understand the regulatory landscape, the soil variability, and the commercial pressure that developers face. Our heavy equipment for hire fleet is selected for subdivision efficiency. Our operators are trained in plot-specific precision. And our project managers coordinate clearing, leveling, roads, drainage, and utilities as an integrated programme, not isolated tasks.
For developers planning residential subdivisions in Nairobi, Kiambu, Kajiado, Machakos, or Nakuru, we provide the earthworks partnership that transforms raw land into sellable, buildable, bankable plots. Contact Trust Partners Geo-Group Ltd for a site-specific earthworks assessment, cut-and-fill balance calculation, and fixed-price quotation for your subdivision plot cutting and land preparation project.
Plot Cutting & Subdivision Earthworks in Nairobi
From bush clearing to build-ready plots: land preparation, plot leveling, access roads, drainage and utility trenches with heavy equipment for hire across Nairobi, Kiambu, Kajiado, Machakos and Nakuru.
Free lead magnet: ask for our Subdivision Earthworks Cost Calculator (PDF) - plot cutting cost estimator, cut-and-fill balance tool, equipment fleet sizing guide and 2026 rate benchmarks for Kenyan residential subdivisions.
Related Resources
Gated Community Infrastructure Excavation: Roads, Drainage & Utility Trenches in Kenya
Case study approach to estate road construction, residential drainage and utility earthworks for gated communities in Nairobi and beyond.
READ MOREBasement Excavation for Residential Estates: Runda, Karen & Kitisuru Luxury Home Guide
Wine cellars, home cinemas, swimming pools, gyms and staff quarters for luxury homes in Nairobi's premium estates.
READ MOREExcavation in Kenya: Complete Guide to Costs, Methods and Contractors 2026
Comprehensive guide to excavation costs, methods, equipment selection and contractor evaluation across Kenya.
READ MOREFoundation Excavation in Kenya: Strip, Raft and Pile Cost Comparison 2026
Foundation excavation cost comparison between strip, raft and pile foundations for Kenyan construction sites.
READ MOREHeavy Equipment Hire with Operator Packages: What's Included in Kenyan Rates
Wet hire vs dry hire, inclusions, exclusions and 2026 pricing transparency for excavators, graders, rollers and dump trucks.
READ MOREEarthwork Excavation Rates Per Cubic Meter in Kenya 2026
Transparent rate breakdown for earthworks costs per cubic metre across Nairobi, Kiambu, Machakos, Nakuru and Kenyan counties.
READ MORETRUST PARTNERS GEO-GROUP LTD | YOUR EXCAVATION IS OUR FUTURE
WEBSITE: WWW.TRUSTPARTNERGEOGROUPLTD.ORG | EMAIL: INFO@TRUSTPARTNERGEOGROUPLTD.ORG | PHONE: +254 718 68 69 67
FOLLOW US: FACEBOOK | TIKTOK | INSTAGRAM | LINKEDIN
© 2026 TRUST PARTNERS GEO-GROUP LTD. ALL RIGHTS RESERVED.