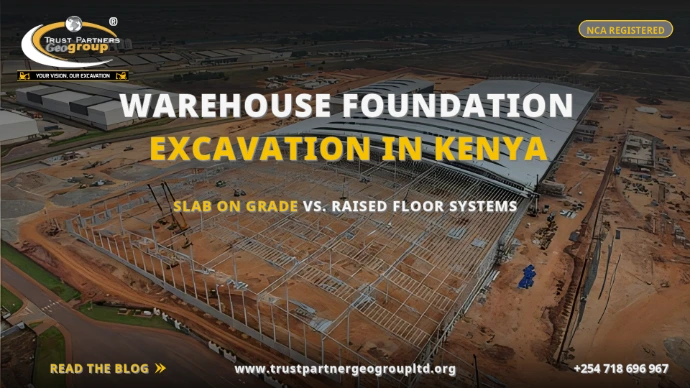
Warehouse Foundation Excavation in Kenya: Slab-on-Grade vs. Raised Floor Systems
Industrial floor earthworks, subgrade compaction & drainage for EPZs, logistics parks & warehouses in Nairobi, Mombasa, Nakuru & Athi River
Table of Contents
- 1. What Is Warehouse Foundation Excavation?
- 2. Slab-on-Grade vs Raised Floor: The Two Systems
- 3. Soil Investigation & System Selection
- 4. Slab-on-Grade Excavation & Subgrade Preparation
- 5. Raised Floor Excavation: Pile Caps, Beams & Stem Walls
- 6. Subgrade Compaction, Blinding & QA/QC Standards
- 7. Under-Slab Protection & Perimeter Drainage
- 8. Industrial Load Design: Racking, Forklifts & Machinery
- 9. Equipment for Warehouse Foundation Earthworks
- 10. NEMA, NCA & County Compliance
- 11. Construction Costs & Programme [2026]
- 12. Frequently Asked Questions
- 13. Conclusion
Every logistics park rising in Athi River, every EPZ warehouse in Mombasa, every cold-store distribution hub in Nairobi's Eastern Bypass corridor starts with the same invisible decision: slab-on-grade or raised floor? That choice, made in the geotechnical report, dictates everything the warehouse foundation excavation Kenya earthworks contractor must do next - how deep to dig, what to remove, what to import, how to compact, and how to drain. Get it wrong and the floor cracks, the racking leans, and the tenant's warranty claim lands on the developer's desk. This guide explains the excavation, subgrade preparation and drainage discipline behind both systems, with 2026 rates and the compliance framework that governs industrial slab excavation Nairobi contractors work within today.
Trust Partners Geo-Group Ltd - Engineering Team
NCA-registered excavation & civil engineering contractor with 15+ years of industrial earthworks, warehouse groundworks and heavy infrastructure experience across East Africa. Reviewed by registered engineers.
1. What Is Warehouse Foundation Excavation?
A warehouse floor is not merely a concrete slab - it is a structural element that must remain flat, level and crack-free under decades of forklift traffic, pallet racking point loads, and seasonal ground movement. Warehouse construction groundworks is the phase that creates the conditions for that performance:
- Clearing and stripping: removing vegetation, topsoil and organic matter that would decompose and create voids beneath the floor;
- Excavation: cutting to design depth to reach firm bearing material, or digging pile caps and grade beam trenches for suspended systems;
- Subgrade preparation: replacing weak soils with engineered fill, compacting to specification, and achieving the tight level tolerances concrete contractors require;
- Under-slab protection: installing damp-proof membranes, vapor barriers, edge insulation and termite barriers;
- Perimeter drainage: ensuring water never ponds against the building edge or accumulates beneath the floor.
The earthworks contractor's responsibility typically ends at the blinding layer - the 50-100mm lean concrete or compacted sand layer that protects the DPM and gives the steel-fixers a clean, dry working surface. But everything that happens after - the rebar, the pour, the curing, the flatness - depends entirely on the quality of what lies beneath. A concrete slab is only as good as the ground it sits on.
2. Slab-on-Grade vs Raised Floor: The Two Systems
The choice between these systems is made by the structural engineer after geotechnical investigation, but the earthworks contractor must understand both because the excavation scope, cost and programme differ dramatically:
| Parameter | Slab-on-Grade | Raised Floor (Suspended) |
|---|---|---|
| Excavation depth | 300-600mm uniform | 1.5-3.0m spot excavations for pile caps; grade beam trenches |
| Bearing requirement | 150-300 kPa natural ground or engineered fill | Piles carry loads to competent strata; subgrade less critical |
| Soil suitability | Laterite, murram, firm gravel, non-expansive clay | Black cotton, peat, high water table, fill, variable ground |
| Earthworks cost | KES 800-1,500/m2 | KES 2,500-4,500/m2 |
| Programme | Faster - 2-4 weeks for small-medium | Longer - piling coordination adds 2-4 weeks |
| Services access | Under-slab ducts or surface routes | Services run beneath slab in crawl space |
| Best for | Standard warehousing, good ground, flat sites | High-bay racking, poor soils, future flexibility |
In Kenya's booming logistics corridor - Tatu City, Northlands, Athi River, Mombasa's Dongo Kundu EPZ - developers increasingly default to slab-on-grade for standard shed warehouses on laterite ridges, and raised floors for high-bay automated facilities or any site with black cotton soil. The earthworks contractor must be capable of delivering both.
3. Soil Investigation & System Selection
Kenyan ground conditions vary dramatically over short distances:
- Nairobi and Kiambu: laterite caps over volcanic soils, but pockets of black cotton clay (especially in Kikuyu, parts of Ruiru, Juja) and expansive clays that demand complete removal or chemical stabilization;
- Athi River and Machakos: generally firm red murram and volcanic tuff favorable to slab-on-grade, but with isolated soft zones;
- Mombasa and Coast: coral rag and sand with high groundwater in some areas, often requiring raised floors or extensive dewatering;
- Nakuru and Naivasha: volcanic ash and pumice deposits that are light but can be collapsible when saturated;
- Kisumu and Western Kenya: clayey lacustrine deposits with high plasticity and seasonal water table fluctuation.
A proper geotechnical investigation for warehouse earthworks includes boreholes at 25-50m spacing, Standard Penetration Tests (SPT), Atterberg limits for plasticity index, and plate load tests where bearing capacity is marginal. The investigation determines three things for the earthworks contractor: excavation depth, whether soil must be exported or imported, and the compaction specification. Skipping this step to save KES 500,000 on a KES 50 million earthworks package is false economy - the cost of a failed floor far exceeds the cost of knowing what you are building on.
4. Slab-on-Grade Excavation & Subgrade Preparation
For slab-on-grade systems, the excavation is shallow but unforgiving:
- Stripping depth: 150-400mm of topsoil and organics removed across the entire footprint plus 2-3 meters beyond for apron and drainage;
- Leveling cut: an additional 150-300mm to reach uniform bearing, achieving a level surface within +/- 50mm over the full warehouse area;
- Soft spot treatment: any pockets of organic matter, loose fill or decomposed material encountered during excavation are over-dug and backfilled with compacted crushed stone or selected granular fill;
- Black cotton soil: if present within the excavation depth, it must be completely removed and replaced - it cannot be compacted into a stable subgrade. Replacement depth can extend 2-4 meters in severe cases, turning a shallow excavation into a major earthmoving operation.
Critical tolerance: flatness starts at subgrade
Concrete contractors for high-bay warehouses specify FM2 or FM3 floor flatness (measured by F-number). Achieving this in the finished slab requires the subgrade to be within +/- 25mm of design level. Earthworks crews must use laser levels or GPS machine control for final grading - eyeballing it with a dozer blade is not sufficient for modern logistics floors.
After excavation, the exposed subgrade is proof-rolled with a 10-tonne smooth drum roller to identify any remaining soft spots that deflect under load. Only then does the blinding layer proceed.
5. Raised Floor Excavation: Pile Caps, Beams & Stem Walls
Raised floor systems transfer the warehouse loads through piles or piers to competent strata deep below the problematic surface soils. The earthworks contractor's scope is different - not a uniform shallow dig, but precision spot excavations:
Pile Cap Excavation
Pile caps for warehouse columns are typically 1.5m x 1.5m to 2.5m x 2.5m in plan, excavated 1.5-2.5m deep into firm ground or to the pile cut-off level. The excavation must be stable - temporary shoring or benching is required in loose or wet ground. After pile trimming and cap construction, the void around the cap is backfilled with selected granular material and compacted in 200mm layers to 95% MDD. Using excavated native clay as backfill around pile caps is a common shortcut that causes settlement and cracking - granular backfill is non-negotiable.
Grade Beam Trenches
Grade beams connect pile caps and support the ground floor slab between them. Trenches are excavated 400-600mm wide and 1.0-1.5m deep, following the structural grid lines. These are long, linear excavations that must maintain alignment tolerance - a grade beam 50mm out of position creates a headache for the steel fixer and can affect column plumb.
Stem Walls and Suspended Slabs
Some warehouse designs use perimeter stem walls with a suspended slab between - common in areas with seasonal flooding or where the floor must be well above external ground level. The earthworks contractor excavates continuous strip footings 1.0-1.5m deep, with stepped foundations where the site slopes.
6. Subgrade Compaction, Blinding & QA/QC Standards
The subgrade is the foundation of the foundation. Kenyan industrial construction typically specifies:
| Element | Specification | Testing Method |
|---|---|---|
| General subgrade compaction | 95% Mod AASHTO MDD | Nuclear density gauge or sand replacement, 1 test per 500 m2 per layer |
| High-bay / heavy-duty subgrade | 98% Mod AASHTO MDD | Same, plus proof-rolling observation |
| Backfill around pile caps | 95% Mod AASHTO MDD | 1 test per 200 m2 or per cap cluster |
| Blinding layer (concrete) | 50-100mm thick, 10-15 MPa lean mix | Slump test, visual level check |
| Subgrade level tolerance | +/- 50mm (standard), +/- 25mm (high-bay) | Auto-level or laser level survey grid at 10m intervals |
| CBR of subgrade/fill | Minimum 15% (standard), 30% (heavy traffic) | CBR test on representative samples |
Layer placement is critical: 200mm loose lifts maximum, moisture content within +/- 2% of optimum, compacted with smooth drum rollers for granular material and padfoot rollers for cohesive fill. Our earthworks QA/QC guide details the full testing protocol.
Proof-rolling is the final subgrade test before blinding: a fully loaded 10-tonne roller is driven across the surface at slow speed. Any rutting, pumping or visible deflection marks a soft spot that must be excavated and re-compacted. This simple, low-tech test prevents expensive concrete repairs later.
7. Under-Slab Protection & Perimeter Drainage
Water is the enemy of warehouse floors. In Kenya's climate - intense rainy seasons, high groundwater in some regions - under-slab protection is as important as the concrete itself:
- Damp-proof membrane (DPM): a 500-micron polyethylene sheet laid across the blinding layer, lapped 150mm at joints and sealed with tape. It stops ground moisture from rising through the slab by capillary action;
- Vapor barrier: in high-water-table areas or where stored goods are moisture-sensitive (pharmaceuticals, paper, electronics), a heavy-duty vapor barrier replaces or supplements the DPM;
- Edge insulation: rigid polystyrene boards placed around the slab perimeter reduce thermal bridging and help maintain flatness by minimizing differential temperature movement;
- Termite treatment: mandatory in Kenyan building codes for commercial structures. The soil beneath and around the slab is treated with approved termiticide before blinding. In termite-prone areas (Coast, lowland Western), physical termite barriers (graded stone or stainless steel mesh) are increasingly specified alongside chemical treatment.
Perimeter Drainage
Every warehouse needs a drainage strategy that keeps water away from the floor:
- Perimeter French drains: 300-450mm wide trenches around the building, backfilled with graded gravel and perforated pipe, discharging to stormwater channels;
- Surface grading: the external apron must slope 1-2% away from walls for at least 3 meters to prevent ponding against the foundation;
- Downpipe discharge: roof rainwater must be collected and discharged beyond the apron, not allowed to soak into the backfill immediately beside the slab edge.
Where a warehouse is built into a hillside - common in Nairobi's undulating industrial zones - upslope diversion drains are essential to intercept clean runoff before it reaches the building.
8. Industrial Load Design: Racking, Forklifts & Machinery
The earthworks specification is driven by what the floor must carry:
- Pallet racking point loads: high-bay racking with 10-15 meter lifts can impose 80-150 kN per column. On slab-on-grade, this requires a thickened floor slab (200-250mm) with mesh or fibre reinforcement and a heavily compacted subgrade. On raised floors, the load goes directly to piles;
- Forklift dynamic loads: a 5-tonne forklift with solid tyres generates impact loads 2-3 times static weight during braking and turning. The subgrade must not deflect under this repetition - otherwise the slab flexes, fatigues and cracks;
- Concentrated machinery: conveyor systems, packaging lines and VNA (very narrow aisle) truck rails impose line loads and point loads that may require local thickening or pile support;
- Flatness requirements: VNA trucks operating at 10+ meters height need FM2 flatness (F-min 50+). Achieving this requires not just good concrete finishing but a subgrade that does not settle differentially after the slab is cast.
The earthworks contractor must know the design loads because they determine compaction standards, fill selection and whether the structural engineer has specified a uniform or non-uniform subgrade preparation. A standard warehouse for pallet storage is forgiving; an automated high-bay facility with rail-guided trolleys is not.
9. Equipment for Warehouse Foundation Earthworks
The fleet for factory floor excavation emphasizes precision over brute force:
| Equipment | Role | Typical Size |
|---|---|---|
| Excavator | Topsoil strip, foundation digging, trenching | 13-20 tonne (CAT 313, Komatsu PC130) |
| Articulated dump truck | Haulage of spoil and imported fill | 20-30 tonne |
| Dozer with GPS | Rough grading, fill spreading | D5-D6 (GPS machine control standard) |
| Motor grader | Final level and flatness | 120-140 hp |
| Smooth drum roller | Subgrade and fill compaction | 10-12 tonne |
| Padfoot roller | Cohesive fill compaction | 12-14 tonne |
| Vibratory plate compactor | Trench backfill and confined areas | 500-800 kg |
| Laser level / GPS rover | Level verification and as-built survey | Trimble or Leica systems |
GPS machine control on dozers is now standard for warehouse platforms. It achieves the tight tolerances required without constant survey stake resetting, and it produces as-built data that proves compliance to the structural engineer. For a 10,000 m2 warehouse, GPS grading can save 3-5 days on the programme compared to conventional stake-and-string methods.
10. NEMA, NCA & County Compliance
Industrial construction in Kenya operates under multiple regulators:
| Requirement | Authority | What It Covers |
|---|---|---|
| EIA license | NEMA | Required for warehouses >0.5 ha or with significant earthworks; covers dust, noise, erosion control |
| Building plan approval | County government | Structural drawings, foundation details, drainage design, fire access |
| NCA contractor registration | National Construction Authority | Earthworks and civil works must be executed by NCA-registered contractors |
| Water permits | Water Resources Authority | Dewatering if groundwater is encountered; stormwater discharge |
| Subdivision / change of use | County physical planning | If converting agricultural land to industrial use |
| Fire department access | County fire services | Hardstand areas, access road widths, turning radii for fire tenders |
EPZ developers often secure master-planning approvals that cover infrastructure and bulk earthworks, but individual warehouse tenants must still verify that their specific foundation design complies with county building codes. A common delay occurs when the earthworks contractor is ready to break ground but the county has not approved the building plan - always confirm plan approval before mobilizing plant.
11. Construction Costs & Programme [2026]
Indicative earthworks costs for warehouse foundation preparation in Kenya (per square meter of warehouse footprint):
| Item | Slab-on-Grade | Raised Floor |
|---|---|---|
| Clearing and topsoil strip | KES 60-120/m2 | KES 60-120/m2 |
| Excavation to bearing / pile caps | KES 200-350/m3 | KES 400-700/m3 (spot) |
| Subgrade compaction and prep | KES 150-250/m2 | KES 150-250/m2 |
| Imported granular fill (if required) | KES 350-600/m3 | KES 350-600/m3 |
| Backfill around pile caps/beams | N/A | KES 300-500/m3 |
| Blinding layer preparation | KES 80-150/m2 | KES 80-150/m2 |
| Perimeter drainage excavation | KES 1,200-2,500/m | KES 1,200-2,500/m |
| Proof rolling and testing | KES 15,000-30,000/day | KES 15,000-30,000/day |
All-in earthworks for a typical warehouse:
- Small warehouse (3,000 m2): slab-on-grade KES 2.5-5.0 million; raised floor KES 6.0-12.0 million;
- Medium warehouse (10,000 m2): slab-on-grade KES 8-15 million; raised floor KES 20-35 million;
- Large logistics hub (20,000+ m2): slab-on-grade KES 15-25 million; raised floor KES 40-60 million.
Programme: small warehouses 2-4 weeks; medium 5-8 weeks; large hubs 10-16 weeks. Black cotton soil replacement can double these durations. Dry-season execution (June-September, January-March) is strongly recommended - compacting wet clay in April or November is technically possible but rarely achieves specification density.
Pro tip: negotiate earthworks separately from concrete
Many developers bundle earthworks with the concrete package, but separating them allows the earthworks contractor to be paid on measured quantities and hold points, while the concrete contractor takes over a certified, tested, level subgrade. This interface reduces disputes over who is responsible when the floor cracks - if the earthworks contractor has signed off the subgrade and the concrete contractor has signed off the pour, liability is clear.
12. Frequently Asked Questions: Warehouse Foundation Excavation in Kenya
What is the difference between slab-on-grade and raised floor warehouse foundations?
A slab-on-grade is a ground-bearing concrete floor cast directly on compacted natural soil or engineered fill, requiring shallow excavation (300-600mm) and high-quality subgrade preparation. A raised floor is a suspended concrete slab supported by pile caps, grade beams or stem walls, with deeper spot excavations (1.5-3m) and backfill beneath the slab. Slab-on-grade is cheaper and faster where soil is good; raised floors are necessary on expansive clays, black cotton soil, high water tables or where heavy point loads from racking systems demand pile support.
How deep is warehouse foundation excavation in Kenya?
Slab-on-grade warehouse foundations in Kenya are typically excavated 300-600mm below finished floor level to remove topsoil and organics, reaching firm bearing material. Raised floor systems require spot excavations 1.5-3.0 meters deep for pile caps and grade beam trenches, with intermittent deep holes rather than a uniform depth across the entire footprint. In Nairobi and Kiambu, where black cotton soil can extend 2-4 meters deep, slab-on-grade often requires complete soil replacement, effectively deepening excavation to the full depth of the expansive layer.
Which warehouse foundation system is cheaper in Kenya?
Slab-on-grade is significantly cheaper where ground conditions permit: earthworks typically cost KES 800-1,500 per square meter versus KES 2,500-4,500 per square meter for raised floor excavation and backfill. However, on poor soils the cost advantage reverses - importing 2 meters of granular replacement fill across a 10,000 m2 warehouse can exceed the cost of pile-supported raised floors. The deciding factor is always the geotechnical report: good laterite or murram favors slab-on-grade; black cotton, peat or high groundwater favors raised floors.
What soil conditions require a raised floor warehouse foundation?
Raised floor systems are required when geotechnical investigation reveals: black cotton soil or expansive clays with plasticity index above 25%, which shrink and swell seasonally; bearing capacity below 100 kPa; high water table within 1.5 meters of surface; significant organic or peat layers; or where the warehouse must support very high rack loads exceeding 150 kN per column. In Kenya's Rift Valley and parts of Nairobi-Kiambu, expansive soils make raised floors the default for high-bay logistics facilities despite higher initial cost.
What compaction standard applies to warehouse subgrades in Kenya?
Warehouse subgrades in Kenya are compacted to 95-98% of maximum dry density (Mod AASHTO) for slab-on-grade platforms, with the upper 300mm often compacted to 98% to minimize settlement under point loads. Raised floor backfill around pile caps and grade beams also requires 95-98% compaction. Field density tests are performed every 500 square meters per layer, and proof-rolling with a 10-tonne roller is standard practice. For very heavy-duty floors serving container handling or automated racking, the top 150mm may be replaced with crushed stone and compacted to 100% Mod AASHTO.
How long does warehouse foundation excavation take in Kenya?
A small warehouse (2,000-5,000 m2) on good ground requires 2-4 weeks for complete foundation earthworks. Medium warehouses (5,000-15,000 m2) take 5-8 weeks. Large logistics hubs (20,000+ m2) or sites with significant rock or black cotton soil replacement require 10-16 weeks. Raised floor systems add 1-2 weeks for coordination with piling contractors. Dry-season scheduling is critical - excavating and compacting expansive clays during April-May or October-November rains in Kenya is inefficient and often produces substandard density that manifests as floor cracking months later.
What causes warehouse floor slab failure in Kenya?
The most common cause is inadequate subgrade preparation on expansive soils: black cotton clay that was not removed or treated swells when wet and shrinks when dry, cracking the slab and throwing racking out of plumb. Other causes include insufficient compaction (leading to differential settlement), missing or punctured damp-proof membrane (allowing moisture ingress), clay backfill around pile caps that consolidates over time, and poor perimeter drainage that ponds water against the building edge. Prevention is entirely in the earthworks phase - once concrete is poured, remediation costs 5-10 times more than doing the subgrade correctly.
Do warehouse foundations need NEMA approval in Kenya?
Yes. Warehouses and industrial buildings exceeding NEMA's threshold (typically above 0.5 hectares or with significant earthworks volumes) require an EIA license under the Environmental Management and Coordination Act. The earthworks phase itself triggers NEMA interest if it involves: significant cut-and-fill, drainage into watercourses, dust generation affecting neighbours, or operation within 500 meters of sensitive receptors. County governments also require building plan approval, NCA-registered contractors, and often a site inspection before foundation excavation begins. EPZ and logistics park developers typically handle master planning approvals, but individual warehouse tenants must still comply with NEMA and county conditions.
13. Conclusion: The Floor Is Only as Good as the Ground Beneath It
A warehouse floor that cracks, heaves, or ponds water is almost never a concrete problem - it is an earthworks problem that the concrete revealed. The choice between slab-on-grade and raised floor is made by the geotechnical engineer, but the quality of the excavation, compaction, drainage and subgrade protection is made by the earthworks contractor. On good Kenyan laterite, slab-on-grade is fast and economical. On black cotton or high groundwater, raised floors are the only rational choice despite the deeper excavation and piling coordination.
Trust Partners Geo-Group Ltd delivers the full warehouse foundation earthworks package across Kenya: site clearing and topsoil management, precision excavation for slab-on-grade and raised floor systems, engineered fill placement and compaction to 98% MDD, blinding and DPM preparation, perimeter drainage installation, and certified subgrade handover to your structural contractor. We work with GPS machine control, tested every layer, and deliver platforms ready for FM2 flatness concrete - on unit-rate or lump-sum contracts, with NCA-registered crews and documented QA from breaking ground to handover.
Warehouse Foundation Excavation & Industrial Groundworks
Slab-on-grade and raised floor excavation, subgrade compaction, drainage and certified platform preparation for warehouses, EPZs and logistics parks across Kenya.
Free lead magnet: ask for our Warehouse Foundation Earthworks Checklist (PDF) - excavation hold points, compaction testing frequencies and subgrade sign-off records your structural engineer will require.
Related Resources
Aggregate Crushing Plant Site Preparation: Excavation, Grading & Foundation Works
The previous blog in our mining series - quarry earthworks, crusher foundations and platform grading.
READ MOREBulk Excavation Cost Per Cubic Meter in Kenya [2026 Updated Rates]
Transparent pricing for the mass earthworks behind every warehouse platform and industrial pad.
READ MOREEarthworks QA/QC: Compaction Testing & Density Control
The layer-by-layer testing regime every warehouse subgrade demands before blinding.
READ MORECut-and-Fill Earthworks Balance: Calculate Volumes for Kenyan Sites
Volume balancing for warehouse platform and industrial park earthworks.
READ MOREBorrow Pit Excavation in Kenya: Sourcing Fill Material [2026]
Finding and approving granular fill and select material for warehouse subgrade replacement.
READ MOREFoundation Excavation in Black Cotton Soil: Stabilization Techniques
How to handle the expansive clays that make raised floors necessary in much of Nairobi and Kiambu.
READ MORETRUST PARTNERS GEO-GROUP LTD | YOUR VISION, OUR EXCAVATION
WEBSITE: WWW.TRUSTPARTNERGEOGROUPLTD.ORG | EMAIL: INFO@TRUSTPARTNERGEOGROUPLTD.ORG | PHONE: +254 718 68 69 67
FOLLOW US: FACEBOOK | TIKTOK | INSTAGRAM | YOUTUBE | LINKEDIN
© 2026 TRUST PARTNERS GEO-GROUP LTD. ALL RIGHTS RESERVED.
Warehouse Foundation Excavation in Kenya: Slab-on-Grade vs. Raised Floor Systems
Industrial floor earthworks, subgrade compaction & drainage for EPZs, logistics parks & warehouses in Nairobi, Mombasa, Nakuru & Athi River
Table of Contents
- 1. What Is Warehouse Foundation Excavation?
- 2. Slab-on-Grade vs Raised Floor: The Two Systems
- 3. Soil Investigation & System Selection
- 4. Slab-on-Grade Excavation & Subgrade Preparation
- 5. Raised Floor Excavation: Pile Caps, Beams & Stem Walls
- 6. Subgrade Compaction, Blinding & QA/QC Standards
- 7. Under-Slab Protection & Perimeter Drainage
- 8. Industrial Load Design: Racking, Forklifts & Machinery
- 9. Equipment for Warehouse Foundation Earthworks
- 10. NEMA, NCA & County Compliance
- 11. Construction Costs & Programme [2026]
- 12. Frequently Asked Questions
- 13. Conclusion
Every logistics park rising in Athi River, every EPZ warehouse in Mombasa, every cold-store distribution hub in Nairobi's Eastern Bypass corridor starts with the same invisible decision: slab-on-grade or raised floor? That choice, made in the geotechnical report, dictates everything the warehouse foundation excavation Kenya earthworks contractor must do next - how deep to dig, what to remove, what to import, how to compact, and how to drain. Get it wrong and the floor cracks, the racking leans, and the tenant's warranty claim lands on the developer's desk. This guide explains the excavation, subgrade preparation and drainage discipline behind both systems, with 2026 rates and the compliance framework that governs industrial slab excavation Nairobi contractors work within today.
Trust Partners Geo-Group Ltd - Engineering Team
NCA-registered excavation & civil engineering contractor with 15+ years of industrial earthworks, warehouse groundworks and heavy infrastructure experience across East Africa. Reviewed by registered engineers.
1. What Is Warehouse Foundation Excavation?
A warehouse floor is not merely a concrete slab - it is a structural element that must remain flat, level and crack-free under decades of forklift traffic, pallet racking point loads, and seasonal ground movement. Warehouse construction groundworks is the phase that creates the conditions for that performance:
- Clearing and stripping: removing vegetation, topsoil and organic matter that would decompose and create voids beneath the floor;
- Excavation: cutting to design depth to reach firm bearing material, or digging pile caps and grade beam trenches for suspended systems;
- Subgrade preparation: replacing weak soils with engineered fill, compacting to specification, and achieving the tight level tolerances concrete contractors require;
- Under-slab protection: installing damp-proof membranes, vapor barriers, edge insulation and termite barriers;
- Perimeter drainage: ensuring water never ponds against the building edge or accumulates beneath the floor.
The earthworks contractor's responsibility typically ends at the blinding layer - the 50-100mm lean concrete or compacted sand layer that protects the DPM and gives the steel-fixers a clean, dry working surface. But everything that happens after - the rebar, the pour, the curing, the flatness - depends entirely on the quality of what lies beneath. A concrete slab is only as good as the ground it sits on.
2. Slab-on-Grade vs Raised Floor: The Two Systems
The choice between these systems is made by the structural engineer after geotechnical investigation, but the earthworks contractor must understand both because the excavation scope, cost and programme differ dramatically:
| Parameter | Slab-on-Grade | Raised Floor (Suspended) |
|---|---|---|
| Excavation depth | 300-600mm uniform | 1.5-3.0m spot excavations for pile caps; grade beam trenches |
| Bearing requirement | 150-300 kPa natural ground or engineered fill | Piles carry loads to competent strata; subgrade less critical |
| Soil suitability | Laterite, murram, firm gravel, non-expansive clay | Black cotton, peat, high water table, fill, variable ground |
| Earthworks cost | KES 800-1,500/m2 | KES 2,500-4,500/m2 |
| Programme | Faster - 2-4 weeks for small-medium | Longer - piling coordination adds 2-4 weeks |
| Services access | Under-slab ducts or surface routes | Services run beneath slab in crawl space |
| Best for | Standard warehousing, good ground, flat sites | High-bay racking, poor soils, future flexibility |
In Kenya's booming logistics corridor - Tatu City, Northlands, Athi River, Mombasa's Dongo Kundu EPZ - developers increasingly default to slab-on-grade for standard shed warehouses on laterite ridges, and raised floors for high-bay automated facilities or any site with black cotton soil. The earthworks contractor must be capable of delivering both.
3. Soil Investigation & System Selection
Kenyan ground conditions vary dramatically over short distances:
- Nairobi and Kiambu: laterite caps over volcanic soils, but pockets of black cotton clay (especially in Kikuyu, parts of Ruiru, Juja) and expansive clays that demand complete removal or chemical stabilization;
- Athi River and Machakos: generally firm red murram and volcanic tuff favorable to slab-on-grade, but with isolated soft zones;
- Mombasa and Coast: coral rag and sand with high groundwater in some areas, often requiring raised floors or extensive dewatering;
- Nakuru and Naivasha: volcanic ash and pumice deposits that are light but can be collapsible when saturated;
- Kisumu and Western Kenya: clayey lacustrine deposits with high plasticity and seasonal water table fluctuation.
A proper geotechnical investigation for warehouse earthworks includes boreholes at 25-50m spacing, Standard Penetration Tests (SPT), Atterberg limits for plasticity index, and plate load tests where bearing capacity is marginal. The investigation determines three things for the earthworks contractor: excavation depth, whether soil must be exported or imported, and the compaction specification. Skipping this step to save KES 500,000 on a KES 50 million earthworks package is false economy - the cost of a failed floor far exceeds the cost of knowing what you are building on.
4. Slab-on-Grade Excavation & Subgrade Preparation
For slab-on-grade systems, the excavation is shallow but unforgiving:
- Stripping depth: 150-400mm of topsoil and organics removed across the entire footprint plus 2-3 meters beyond for apron and drainage;
- Leveling cut: an additional 150-300mm to reach uniform bearing, achieving a level surface within +/- 50mm over the full warehouse area;
- Soft spot treatment: any pockets of organic matter, loose fill or decomposed material encountered during excavation are over-dug and backfilled with compacted crushed stone or selected granular fill;
- Black cotton soil: if present within the excavation depth, it must be completely removed and replaced - it cannot be compacted into a stable subgrade. Replacement depth can extend 2-4 meters in severe cases, turning a shallow excavation into a major earthmoving operation.
Critical tolerance: flatness starts at subgrade
Concrete contractors for high-bay warehouses specify FM2 or FM3 floor flatness (measured by F-number). Achieving this in the finished slab requires the subgrade to be within +/- 25mm of design level. Earthworks crews must use laser levels or GPS machine control for final grading - eyeballing it with a dozer blade is not sufficient for modern logistics floors.
After excavation, the exposed subgrade is proof-rolled with a 10-tonne smooth drum roller to identify any remaining soft spots that deflect under load. Only then does the blinding layer proceed.
5. Raised Floor Excavation: Pile Caps, Beams & Stem Walls
Raised floor systems transfer the warehouse loads through piles or piers to competent strata deep below the problematic surface soils. The earthworks contractor's scope is different - not a uniform shallow dig, but precision spot excavations:
Pile Cap Excavation
Pile caps for warehouse columns are typically 1.5m x 1.5m to 2.5m x 2.5m in plan, excavated 1.5-2.5m deep into firm ground or to the pile cut-off level. The excavation must be stable - temporary shoring or benching is required in loose or wet ground. After pile trimming and cap construction, the void around the cap is backfilled with selected granular material and compacted in 200mm layers to 95% MDD. Using excavated native clay as backfill around pile caps is a common shortcut that causes settlement and cracking - granular backfill is non-negotiable.
Grade Beam Trenches
Grade beams connect pile caps and support the ground floor slab between them. Trenches are excavated 400-600mm wide and 1.0-1.5m deep, following the structural grid lines. These are long, linear excavations that must maintain alignment tolerance - a grade beam 50mm out of position creates a headache for the steel fixer and can affect column plumb.
Stem Walls and Suspended Slabs
Some warehouse designs use perimeter stem walls with a suspended slab between - common in areas with seasonal flooding or where the floor must be well above external ground level. The earthworks contractor excavates continuous strip footings 1.0-1.5m deep, with stepped foundations where the site slopes.
6. Subgrade Compaction, Blinding & QA/QC Standards
The subgrade is the foundation of the foundation. Kenyan industrial construction typically specifies:
| Element | Specification | Testing Method |
|---|---|---|
| General subgrade compaction | 95% Mod AASHTO MDD | Nuclear density gauge or sand replacement, 1 test per 500 m2 per layer |
| High-bay / heavy-duty subgrade | 98% Mod AASHTO MDD | Same, plus proof-rolling observation |
| Backfill around pile caps | 95% Mod AASHTO MDD | 1 test per 200 m2 or per cap cluster |
| Blinding layer (concrete) | 50-100mm thick, 10-15 MPa lean mix | Slump test, visual level check |
| Subgrade level tolerance | +/- 50mm (standard), +/- 25mm (high-bay) | Auto-level or laser level survey grid at 10m intervals |
| CBR of subgrade/fill | Minimum 15% (standard), 30% (heavy traffic) | CBR test on representative samples |
Layer placement is critical: 200mm loose lifts maximum, moisture content within +/- 2% of optimum, compacted with smooth drum rollers for granular material and padfoot rollers for cohesive fill. Our earthworks QA/QC guide details the full testing protocol.
Proof-rolling is the final subgrade test before blinding: a fully loaded 10-tonne roller is driven across the surface at slow speed. Any rutting, pumping or visible deflection marks a soft spot that must be excavated and re-compacted. This simple, low-tech test prevents expensive concrete repairs later.
7. Under-Slab Protection & Perimeter Drainage
Water is the enemy of warehouse floors. In Kenya's climate - intense rainy seasons, high groundwater in some regions - under-slab protection is as important as the concrete itself:
- Damp-proof membrane (DPM): a 500-micron polyethylene sheet laid across the blinding layer, lapped 150mm at joints and sealed with tape. It stops ground moisture from rising through the slab by capillary action;
- Vapor barrier: in high-water-table areas or where stored goods are moisture-sensitive (pharmaceuticals, paper, electronics), a heavy-duty vapor barrier replaces or supplements the DPM;
- Edge insulation: rigid polystyrene boards placed around the slab perimeter reduce thermal bridging and help maintain flatness by minimizing differential temperature movement;
- Termite treatment: mandatory in Kenyan building codes for commercial structures. The soil beneath and around the slab is treated with approved termiticide before blinding. In termite-prone areas (Coast, lowland Western), physical termite barriers (graded stone or stainless steel mesh) are increasingly specified alongside chemical treatment.
Perimeter Drainage
Every warehouse needs a drainage strategy that keeps water away from the floor:
- Perimeter French drains: 300-450mm wide trenches around the building, backfilled with graded gravel and perforated pipe, discharging to stormwater channels;
- Surface grading: the external apron must slope 1-2% away from walls for at least 3 meters to prevent ponding against the foundation;
- Downpipe discharge: roof rainwater must be collected and discharged beyond the apron, not allowed to soak into the backfill immediately beside the slab edge.
Where a warehouse is built into a hillside - common in Nairobi's undulating industrial zones - upslope diversion drains are essential to intercept clean runoff before it reaches the building.
8. Industrial Load Design: Racking, Forklifts & Machinery
The earthworks specification is driven by what the floor must carry:
- Pallet racking point loads: high-bay racking with 10-15 meter lifts can impose 80-150 kN per column. On slab-on-grade, this requires a thickened floor slab (200-250mm) with mesh or fibre reinforcement and a heavily compacted subgrade. On raised floors, the load goes directly to piles;
- Forklift dynamic loads: a 5-tonne forklift with solid tyres generates impact loads 2-3 times static weight during braking and turning. The subgrade must not deflect under this repetition - otherwise the slab flexes, fatigues and cracks;
- Concentrated machinery: conveyor systems, packaging lines and VNA (very narrow aisle) truck rails impose line loads and point loads that may require local thickening or pile support;
- Flatness requirements: VNA trucks operating at 10+ meters height need FM2 flatness (F-min 50+). Achieving this requires not just good concrete finishing but a subgrade that does not settle differentially after the slab is cast.
The earthworks contractor must know the design loads because they determine compaction standards, fill selection and whether the structural engineer has specified a uniform or non-uniform subgrade preparation. A standard warehouse for pallet storage is forgiving; an automated high-bay facility with rail-guided trolleys is not.
9. Equipment for Warehouse Foundation Earthworks
The fleet for factory floor excavation emphasizes precision over brute force:
| Equipment | Role | Typical Size |
|---|---|---|
| Excavator | Topsoil strip, foundation digging, trenching | 13-20 tonne (CAT 313, Komatsu PC130) |
| Articulated dump truck | Haulage of spoil and imported fill | 20-30 tonne |
| Dozer with GPS | Rough grading, fill spreading | D5-D6 (GPS machine control standard) |
| Motor grader | Final level and flatness | 120-140 hp |
| Smooth drum roller | Subgrade and fill compaction | 10-12 tonne |
| Padfoot roller | Cohesive fill compaction | 12-14 tonne |
| Vibratory plate compactor | Trench backfill and confined areas | 500-800 kg |
| Laser level / GPS rover | Level verification and as-built survey | Trimble or Leica systems |
GPS machine control on dozers is now standard for warehouse platforms. It achieves the tight tolerances required without constant survey stake resetting, and it produces as-built data that proves compliance to the structural engineer. For a 10,000 m2 warehouse, GPS grading can save 3-5 days on the programme compared to conventional stake-and-string methods.
10. NEMA, NCA & County Compliance
Industrial construction in Kenya operates under multiple regulators:
| Requirement | Authority | What It Covers |
|---|---|---|
| EIA license | NEMA | Required for warehouses >0.5 ha or with significant earthworks; covers dust, noise, erosion control |
| Building plan approval | County government | Structural drawings, foundation details, drainage design, fire access |
| NCA contractor registration | National Construction Authority | Earthworks and civil works must be executed by NCA-registered contractors |
| Water permits | Water Resources Authority | Dewatering if groundwater is encountered; stormwater discharge |
| Subdivision / change of use | County physical planning | If converting agricultural land to industrial use |
| Fire department access | County fire services | Hardstand areas, access road widths, turning radii for fire tenders |
EPZ developers often secure master-planning approvals that cover infrastructure and bulk earthworks, but individual warehouse tenants must still verify that their specific foundation design complies with county building codes. A common delay occurs when the earthworks contractor is ready to break ground but the county has not approved the building plan - always confirm plan approval before mobilizing plant.
11. Construction Costs & Programme [2026]
Indicative earthworks costs for warehouse foundation preparation in Kenya (per square meter of warehouse footprint):
| Item | Slab-on-Grade | Raised Floor |
|---|---|---|
| Clearing and topsoil strip | KES 60-120/m2 | KES 60-120/m2 |
| Excavation to bearing / pile caps | KES 200-350/m3 | KES 400-700/m3 (spot) |
| Subgrade compaction and prep | KES 150-250/m2 | KES 150-250/m2 |
| Imported granular fill (if required) | KES 350-600/m3 | KES 350-600/m3 |
| Backfill around pile caps/beams | N/A | KES 300-500/m3 |
| Blinding layer preparation | KES 80-150/m2 | KES 80-150/m2 |
| Perimeter drainage excavation | KES 1,200-2,500/m | KES 1,200-2,500/m |
| Proof rolling and testing | KES 15,000-30,000/day | KES 15,000-30,000/day |
All-in earthworks for a typical warehouse:
- Small warehouse (3,000 m2): slab-on-grade KES 2.5-5.0 million; raised floor KES 6.0-12.0 million;
- Medium warehouse (10,000 m2): slab-on-grade KES 8-15 million; raised floor KES 20-35 million;
- Large logistics hub (20,000+ m2): slab-on-grade KES 15-25 million; raised floor KES 40-60 million.
Programme: small warehouses 2-4 weeks; medium 5-8 weeks; large hubs 10-16 weeks. Black cotton soil replacement can double these durations. Dry-season execution (June-September, January-March) is strongly recommended - compacting wet clay in April or November is technically possible but rarely achieves specification density.
Pro tip: negotiate earthworks separately from concrete
Many developers bundle earthworks with the concrete package, but separating them allows the earthworks contractor to be paid on measured quantities and hold points, while the concrete contractor takes over a certified, tested, level subgrade. This interface reduces disputes over who is responsible when the floor cracks - if the earthworks contractor has signed off the subgrade and the concrete contractor has signed off the pour, liability is clear.
12. Frequently Asked Questions: Warehouse Foundation Excavation in Kenya
What is the difference between slab-on-grade and raised floor warehouse foundations?
A slab-on-grade is a ground-bearing concrete floor cast directly on compacted natural soil or engineered fill, requiring shallow excavation (300-600mm) and high-quality subgrade preparation. A raised floor is a suspended concrete slab supported by pile caps, grade beams or stem walls, with deeper spot excavations (1.5-3m) and backfill beneath the slab. Slab-on-grade is cheaper and faster where soil is good; raised floors are necessary on expansive clays, black cotton soil, high water tables or where heavy point loads from racking systems demand pile support.
How deep is warehouse foundation excavation in Kenya?
Slab-on-grade warehouse foundations in Kenya are typically excavated 300-600mm below finished floor level to remove topsoil and organics, reaching firm bearing material. Raised floor systems require spot excavations 1.5-3.0 meters deep for pile caps and grade beam trenches, with intermittent deep holes rather than a uniform depth across the entire footprint. In Nairobi and Kiambu, where black cotton soil can extend 2-4 meters deep, slab-on-grade often requires complete soil replacement, effectively deepening excavation to the full depth of the expansive layer.
Which warehouse foundation system is cheaper in Kenya?
Slab-on-grade is significantly cheaper where ground conditions permit: earthworks typically cost KES 800-1,500 per square meter versus KES 2,500-4,500 per square meter for raised floor excavation and backfill. However, on poor soils the cost advantage reverses - importing 2 meters of granular replacement fill across a 10,000 m2 warehouse can exceed the cost of pile-supported raised floors. The deciding factor is always the geotechnical report: good laterite or murram favors slab-on-grade; black cotton, peat or high groundwater favors raised floors.
What soil conditions require a raised floor warehouse foundation?
Raised floor systems are required when geotechnical investigation reveals: black cotton soil or expansive clays with plasticity index above 25%, which shrink and swell seasonally; bearing capacity below 100 kPa; high water table within 1.5 meters of surface; significant organic or peat layers; or where the warehouse must support very high rack loads exceeding 150 kN per column. In Kenya's Rift Valley and parts of Nairobi-Kiambu, expansive soils make raised floors the default for high-bay logistics facilities despite higher initial cost.
What compaction standard applies to warehouse subgrades in Kenya?
Warehouse subgrades in Kenya are compacted to 95-98% of maximum dry density (Mod AASHTO) for slab-on-grade platforms, with the upper 300mm often compacted to 98% to minimize settlement under point loads. Raised floor backfill around pile caps and grade beams also requires 95-98% compaction. Field density tests are performed every 500 square meters per layer, and proof-rolling with a 10-tonne roller is standard practice. For very heavy-duty floors serving container handling or automated racking, the top 150mm may be replaced with crushed stone and compacted to 100% Mod AASHTO.
How long does warehouse foundation excavation take in Kenya?
A small warehouse (2,000-5,000 m2) on good ground requires 2-4 weeks for complete foundation earthworks. Medium warehouses (5,000-15,000 m2) take 5-8 weeks. Large logistics hubs (20,000+ m2) or sites with significant rock or black cotton soil replacement require 10-16 weeks. Raised floor systems add 1-2 weeks for coordination with piling contractors. Dry-season scheduling is critical - excavating and compacting expansive clays during April-May or October-November rains in Kenya is inefficient and often produces substandard density that manifests as floor cracking months later.
What causes warehouse floor slab failure in Kenya?
The most common cause is inadequate subgrade preparation on expansive soils: black cotton clay that was not removed or treated swells when wet and shrinks when dry, cracking the slab and throwing racking out of plumb. Other causes include insufficient compaction (leading to differential settlement), missing or punctured damp-proof membrane (allowing moisture ingress), clay backfill around pile caps that consolidates over time, and poor perimeter drainage that ponds water against the building edge. Prevention is entirely in the earthworks phase - once concrete is poured, remediation costs 5-10 times more than doing the subgrade correctly.
Do warehouse foundations need NEMA approval in Kenya?
Yes. Warehouses and industrial buildings exceeding NEMA's threshold (typically above 0.5 hectares or with significant earthworks volumes) require an EIA license under the Environmental Management and Coordination Act. The earthworks phase itself triggers NEMA interest if it involves: significant cut-and-fill, drainage into watercourses, dust generation affecting neighbours, or operation within 500 meters of sensitive receptors. County governments also require building plan approval, NCA-registered contractors, and often a site inspection before foundation excavation begins. EPZ and logistics park developers typically handle master planning approvals, but individual warehouse tenants must still comply with NEMA and county conditions.
13. Conclusion: The Floor Is Only as Good as the Ground Beneath It
A warehouse floor that cracks, heaves, or ponds water is almost never a concrete problem - it is an earthworks problem that the concrete revealed. The choice between slab-on-grade and raised floor is made by the geotechnical engineer, but the quality of the excavation, compaction, drainage and subgrade protection is made by the earthworks contractor. On good Kenyan laterite, slab-on-grade is fast and economical. On black cotton or high groundwater, raised floors are the only rational choice despite the deeper excavation and piling coordination.
Trust Partners Geo-Group Ltd delivers the full warehouse foundation earthworks package across Kenya: site clearing and topsoil management, precision excavation for slab-on-grade and raised floor systems, engineered fill placement and compaction to 98% MDD, blinding and DPM preparation, perimeter drainage installation, and certified subgrade handover to your structural contractor. We work with GPS machine control, tested every layer, and deliver platforms ready for FM2 flatness concrete - on unit-rate or lump-sum contracts, with NCA-registered crews and documented QA from breaking ground to handover.
Warehouse Foundation Excavation & Industrial Groundworks
Slab-on-grade and raised floor excavation, subgrade compaction, drainage and certified platform preparation for warehouses, EPZs and logistics parks across Kenya.
Free lead magnet: ask for our Warehouse Foundation Earthworks Checklist (PDF) - excavation hold points, compaction testing frequencies and subgrade sign-off records your structural engineer will require.
Related Resources
Aggregate Crushing Plant Site Preparation: Excavation, Grading & Foundation Works
The previous blog in our mining series - quarry earthworks, crusher foundations and platform grading.
READ MOREBulk Excavation Cost Per Cubic Meter in Kenya [2026 Updated Rates]
Transparent pricing for the mass earthworks behind every warehouse platform and industrial pad.
READ MOREEarthworks QA/QC: Compaction Testing & Density Control
The layer-by-layer testing regime every warehouse subgrade demands before blinding.
READ MORECut-and-Fill Earthworks Balance: Calculate Volumes for Kenyan Sites
Volume balancing for warehouse platform and industrial park earthworks.
READ MOREBorrow Pit Excavation in Kenya: Sourcing Fill Material [2026]
Finding and approving granular fill and select material for warehouse subgrade replacement.
READ MOREFoundation Excavation in Black Cotton Soil: Stabilization Techniques
How to handle the expansive clays that make raised floors necessary in much of Nairobi and Kiambu.
READ MORETRUST PARTNERS GEO-GROUP LTD | YOUR VISION, OUR EXCAVATION
WEBSITE: WWW.TRUSTPARTNERGEOGROUPLTD.ORG | EMAIL: INFO@TRUSTPARTNERGEOGROUPLTD.ORG | PHONE: +254 718 68 69 67
FOLLOW US: FACEBOOK | TIKTOK | INSTAGRAM | YOUTUBE | LINKEDIN
© 2026 TRUST PARTNERS GEO-GROUP LTD. ALL RIGHTS RESERVED.