
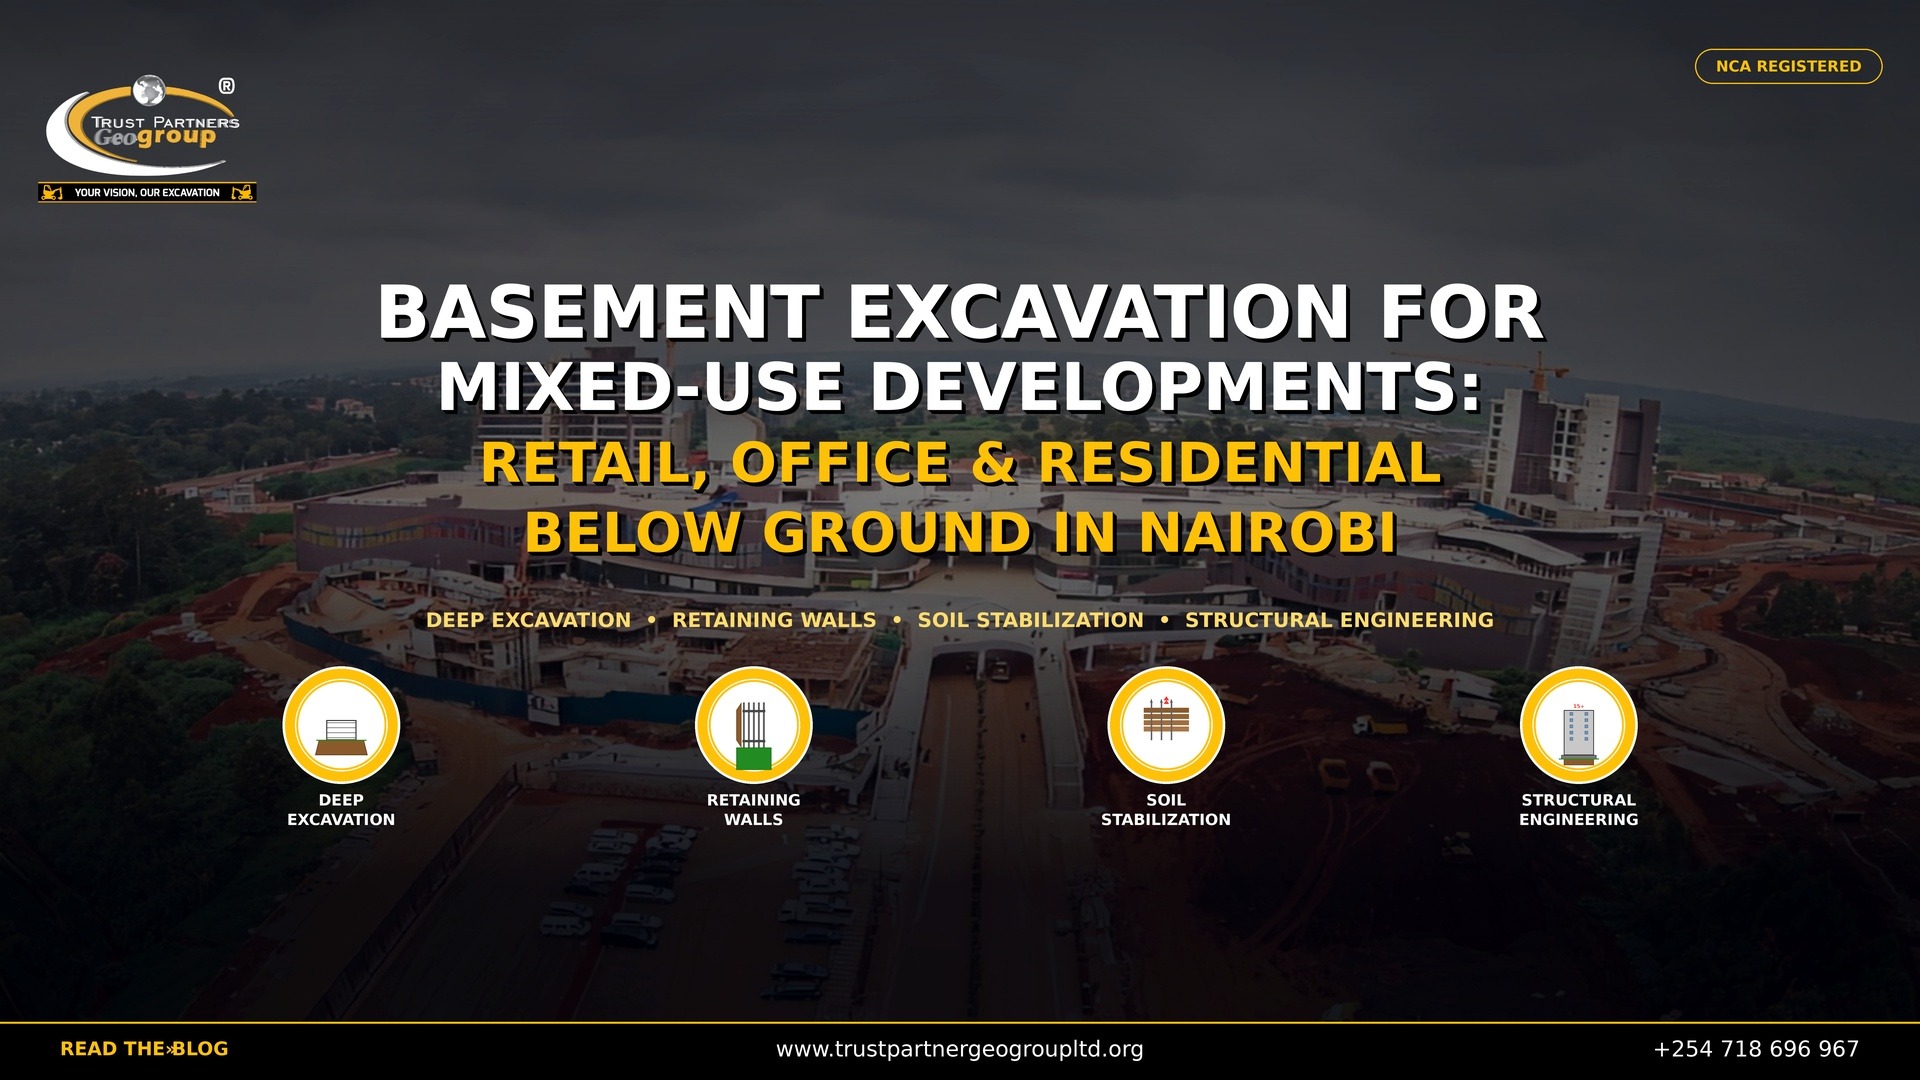
Basement Excavation for Mixed-Use Developments: Retail, Office & Residential Below Ground in Nairobi [2026]
Commercial basement construction for retail loading docks, office car parks and residential amenities across Westlands, Kilimani and Upper Hill
Table of Contents
- 1. Why Mixed-Use Basement Excavation is Nairobi's Most Complex Commercial Earthworks
- 2. Retail Basement Requirements: Loading Docks, Delivery Bays and Service Corridors
- 3. Office Basement Requirements: Parking, Raised Floors and Plant Rooms
- 4. Residential Basement Requirements: Parking, Amenities and Noise Isolation
- 5. Structural Integration: Transfer Slabs, Column Grids and Foundation Coordination
- 6. Phased Construction: Handing Over Live Environments While Excavating Above
- 7. Waterproofing and MEP Integration for Multi-Tenant Below-Ground Spaces
- 8. Heavy Equipment for Hire: Precision Grading, Compaction and Rock Breaking
- 9. Construction Costs and Programme [2026]
- 10. NCA, NEMA and Nairobi County Compliance
- 11. Frequently Asked Questions
- 12. Conclusion
Beneath the glass and steel of Nairobi's newest mixed-use tower in Westlands, three distinct worlds coexist in the basement. On Level B3, a refrigerated delivery truck reverses into a 4.5-metre high loading dock with a 10-tonne axle load slab engineered to handle daily container traffic. On Level B2, 150 office workers park their vehicles on a precision-graded raised floor system with integrated cable management trenches. And on Level B1, residents access a gym, swimming pool and storage cages separated from the commercial chaos below by a 300-millimetre transfer slab and vibration-isolation bearings. This is mixed use basement excavation - the most commercially demanding discipline in Kenyan earthworks. Unlike residential basements that serve a single function, or industrial basements that handle predictable loading, mixed-use basements must reconcile conflicting requirements within a single excavation envelope. Retail needs heavy loading docks at the lowest level. Office parking needs intermediate clear spans for column-free bays. Residential amenities need vibration isolation and waterproofing standards that commercial tenants would never pay for. And all three must be excavated, phased and handed over in a sequence that allows retail tenants to open while residential towers above are still under construction. Trust Partners Geo-Group Ltd provides heavy equipment for hire and engineered basement excavation solutions specifically for Nairobi's mixed-use boom. From retail loading dock subgrades to residential pool basins, from transfer slab coordination to phased waterproofing, we deliver the excavation in Kenya expertise that turns complex multi-tenant below-ground programmes into certified, revenue-generating commercial space.
Trust Partners Geo-Group Ltd - Commercial Basement & Mixed-Use Earthworks Team
NCA-registered excavation contractor with 15+ years in mixed-use basement construction, retail loading dock excavation and phased commercial handovers across Nairobi's most complex developments.
1. Why Mixed-Use Basement Excavation is Nairobi's Most Complex Commercial Earthworks
Nairobi's urban landscape is increasingly defined by mixed-use towers. Developments like Two Rivers, Garden City and the emerging Westlands integrated precincts combine retail podiums, office towers and residential apartments within a single structure. The basement is where these uses converge - and where the earthworks complexity multiplies.
A standard residential basement requires uniform loading (2.5 kN/m2 for parking), consistent clear heights (2.4 metres) and simple waterproofing (damp-proof membrane). A standard commercial basement requires heavier loading (5 kN/m2 for office parking) and MEP integration (ventilation for generator exhaust). But a mixed-use basement must handle all of these simultaneously, plus retail loading dock requirements that dwarf both: 10-20 tonne point loads, 4.5 metre clearances, grease trap drainage, and 24-hour delivery access ramps.
The structural challenge is equally complex. Retail column grids are typically 8m x 8m to accommodate open shop floors. Office parking grids are 7.5m x 7.5m for efficient bay layout. Residential grids may be 6m x 6m for wall-supported slabs. These grids rarely align vertically, requiring transfer structures - massive reinforced concrete beams or trusses that carry upper loads across the retail span below. The excavation must accommodate these transfer elements, often requiring deeper pockets, reinforced subgrades and precision column base excavations that standard residential contractors cannot execute.
Trust Partners Geo-Group Ltd has completed mixed-use basements across Westlands, Kilimani and Upper Hill, giving us the empirical knowledge of how retail, office and residential requirements interact in Nairobi's volcanic soils. Our heavy equipment for hire fleet includes precision grading equipment, heavy-duty compaction rollers and breaker-equipped excavators that handle the full spectrum of mixed-use basement conditions.
2. Retail Basement Requirements: Loading Docks, Delivery Bays and Service Corridors
The retail basement is the commercial heart of a mixed-use development. It generates the highest revenue per square metre and demands the most intensive engineering.
Loading Dock Excavation and Design
Retail loading docks in Nairobi must accommodate container trucks (12-16 metre length, 4.2-4.5 metre height) and refrigerated lorries with rear-mounted refrigeration units that add 600mm to vehicle height. The standard dock height is 1.2 metres above internal floor level, meaning the dock pit itself is excavated 1.2 metres below the retail basement slab. For a basement with 3.5 metre clear height, the total excavation depth at loading docks reaches 4.7 metres - deeper than the surrounding retail floor by 1.2 metres. This requires stepped excavation, reinforced retaining walls around the dock pit, and drainage systems that handle meltwater from refrigerated trucks. Trust Partners Geo-Group Ltd excavates retail loading docks with ±25mm level accuracy, ensuring that dock levellers and vehicle restraints install without adjustment.
Service Corridor and Waste Management
Behind the retail floor, service corridors 2.5-3.0 metres wide connect loading docks to lift lobbies, waste management rooms and cleaning stations. Services corridors require falls of 1:50 to floor drains, meaning the excavation subgrade must be precision-graded with laser-controlled equipment. Waste management rooms need compacted subgrades capable of supporting compacting equipment and wheeled bins. On a recent Westlands mixed-use project, Trust Partners Geo-Group Ltd graded 800 metres of service corridor to a uniform 1:50 fall with zero rework required by the flooring contractor.
Truck Ramp Geometry
Kenyan building codes limit internal truck ramps to 1:10 (10%) gradient. A ramp from ground level to a 3.5 metre deep retail basement requires 35 metres of horizontal run - consuming significant basement area. Ramp width must accommodate two-way truck traffic (minimum 6.0 metres) with turning radii of 12.5 metres at ramp heads. The excavation must create these geometries in reinforced concrete subgrades that will later support 20-tonne axle loads. Ramp excavation is typically the most technically demanding element of retail basement earthworks.
3. Office Basement Requirements: Parking, Raised Floors and Plant Rooms
Office basements in mixed-use developments serve two primary functions: parking for office tenants and mechanical plant rooms serving the entire building.
Office Parking Layout and Excavation
Office parking bays are typically 2.5m x 5.0m per vehicle with 6.0 metre wide circulation aisles. A mixed-use office component requiring 200 parking bays needs approximately 3,500-4,000 m2 of basement area. The excavation must achieve flat, column-free spans where possible, with precision grading for either slab-on-grade or raised floor systems. Raised floor systems (common in premium office basements) require a level subgrade within ±10mm over 10 metre spans, with cable management trenches excavated into the subgrade for power and data distribution. Trust Partners Geo-Group Ltd uses GPS-guided motor graders and laser screeds to achieve the flatness tolerances that raised floor systems demand.
Plant Room Excavation
Office basements house the building's mechanical heart: electrical substations (requiring 3.0 metre clear height and cable trench excavations), generator rooms (requiring vibration-isolated subgrades and exhaust duct trenches), water booster pump rooms (requiring sump pits and drainage), and fire pump rooms (requiring flooded suction pits). Each plant room has unique excavation depth, reinforcement and drainage requirements that must be coordinated with the overall basement programme. On a recent Upper Hill mixed-use project, Trust Partners Geo-Group Ltd excavated 12 distinct plant room footprints within a single office parking basement, each with different depths and subgrade specifications, with zero clashes during structural construction.
4. Residential Basement Requirements: Parking, Amenities and Noise Isolation
Residential basements in mixed-use developments must provide parking, lifestyle amenities and storage while remaining acoustically and thermally separated from the commercial activity below.
Residential Parking and Storage
Residential parking bays are similar in size to office bays (2.5m x 5.0m) but often require higher clearances (2.6-2.7 metres) for SUV popularity in Nairobi's affluent residential market. Storage cages adjacent to parking bays require secure subgrade compaction and level surfaces for shelving installation. The residential parking zone is typically at the upper basement level (B1 or B2) to minimise walking distance to lift lobbies and to place residential amenities at convenient access levels.
Amenity Basements: Gyms, Pools and Spas
Mixed-use residential amenities increasingly include gyms, swimming pools, sauna rooms and steam rooms - all located in the basement for space efficiency and acoustic containment. Swimming pool basins require additional excavation 1.5-2.0 metres below the parking slab, creating a double-depth pocket within the basement. Pool basin subgrades require tanking-grade waterproofing, movement joints for thermal cycling, and drainage systems that handle backwash and overflow. Gym floors require vibration-isolated subgrades (typically 50mm rubber matting on compacted sand) to prevent noise transmission to retail spaces below. Trust Partners Geo-Group Ltd excavates residential amenity basements with the precision and waterproofing standards that luxury mixed-use developments require.
Acoustic and Thermal Separation
Residential basements must be acoustically isolated from retail loading docks and generator rooms. This is achieved through mass-spring systems: 300mm reinforced concrete separation walls, floating floor slabs on acoustic bearings, and ceiling voids filled with mineral wool. The excavation must create the physical space for these separation systems - deeper trenches for wall foundations, wider cavities for insulation, and stepped subgrades where floating floors meet structural slabs.
5. Structural Integration: Transfer Slabs, Column Grids and Foundation Coordination
The defining structural challenge of mixed-use basements is the misalignment of column grids between uses. Retail wants 8m x 8m spans. Office wants 7.5m x 7.5m. Residential wants 6m x 6m. These grids rarely stack vertically.
Transfer Structures
When upper column grids do not align with lower grids, transfer structures carry the load across the span. Transfer beams 1.0-1.5 metres deep and 600-800mm wide are common in mixed-use basements, supported by transfer columns that punch through retail floors to foundations below. The excavation must create deeper pockets at transfer column locations, with reinforced subgrades capable of supporting concentrated loads of 500-1,000 kN per column. On a recent Kilimani project, Trust Partners Geo-Group Ltd excavated 24 transfer column pockets to 6.5 metres depth (2 metres below general basement level) within a 12,000 m2 basement, achieving ±20mm positional accuracy that allowed reinforcement cages to be dropped without site modification.
Foundation Coordination
Mixed-use developments often combine foundation types within a single site: pad footings under retail columns, raft foundations under office parking areas, and pile caps under residential tower columns. The excavation must transition between these foundation types seamlessly, with subgrades prepared to different bearing capacities and levels. Where pile caps protrude above general basement subgrade, the excavation must be trimmed around them without damaging pile heads or reinforcement projections. Trust Partners Geo-Group Ltd coordinates with structural engineers to mark every foundation transition on-site before excavation begins, preventing costly re-work.
| Structural Element | Retail Zone | Office Zone | Residential Zone |
|---|---|---|---|
| Column grid | 8.0m x 8.0m | 7.5m x 7.5m | 6.0m x 6.0m |
| Foundation type | Pad footings / strip | Raft / mat | Pile caps |
| Subgrade bearing | 200 kN/m2 | 150 kN/m2 | 300+ kN/m2 |
| Clear height | 4.2-4.8m (dock areas) | 2.4-3.0m | 2.6-2.7m |
6. Phased Construction: Handing Over Live Environments While Excavating Above
Mixed-use developments cannot wait for total completion before generating revenue. Retail tenants typically require 6-9 months of fit-out time before opening, meaning their basement zones must be handed over while office and residential zones are still under construction.
Phase 1: Retail Basement Handover
The retail basement is excavated, shored, dewatered and completed first. Subgrades are compacted, blinding concrete is poured, and structural slabs/walls are built. MEP rough-ins (drainage, electrical conduits, fire suppression mains) are installed. The retail zone is then handed over to tenant coordinators for shop fitting, refrigeration installation and signage. During this handover, temporary protective decking separates the retail zone from ongoing office/residential excavation above. Trust Partners Geo-Group Ltd programmes retail basement completion 4-6 months ahead of superstructure topping-out, enabling early tenant revenue.
Phase 2: Office Parking Construction
While retail fit-out proceeds, the office parking basement is excavated and completed. Temporary access routes for construction traffic must not conflict with retail delivery routes. Dewatering continues across both zones. Office parking slabs are typically completed 2-3 months before office handover, allowing MEP commissioning and car park marking.
Phase 3: Residential Amenity Completion
The residential basement is completed last, after all heavy construction equipment has demobilised. This protects amenity finishes (pool tiles, gym flooring, lighting) from construction damage. Waterproofing is applied as a final stage, with pressure testing before handover to the body corporate or facilities manager.
Phasing Programme Rule of Thumb
For a typical 15,000 m2 mixed-use basement in Nairobi: Phase 1 (retail) 10-12 weeks; Phase 2 (office) 8-10 weeks overlapping with Phase 1 final 4 weeks; Phase 3 (residential) 6-8 weeks after heavy equipment demobilisation. Total programme 18-24 weeks including overlaps. Trust Partners Geo-Group Ltd manages phasing with Gantt-chart scheduling and weekly progress reporting to developers and tenant coordinators.
7. Waterproofing and MEP Integration for Multi-Tenant Below-Ground Spaces
Mixed-use basements face the most complex waterproofing and MEP challenges in Kenyan construction because three distinct user types share a single below-ground envelope.
Zone-Specific Waterproofing
Retail basements at the lowest level experience the highest hydrostatic pressure. They require external waterproofing membranes (SBS-modified bitumen or PVC sheets), internal crystalline coatings, and perimeter drainage channels with dual sump pump systems. Office parking levels at intermediate depths use damp-proof membranes and ventilation to prevent condensation. Residential amenity basements require tanking-grade systems with movement joints designed for thermal cycling from heated pools. The junction between retail and residential zones is critical - water migrating from retail drainage must not enter residential storage areas. Trust Partners Geo-Group Ltd installs water stops and expansion joints at every zone boundary.
MEP Coordination
Mixed-use basements contain the building's entire MEP infrastructure: main electrical switchboards, standby generators, water storage tanks, sewage ejection pumps, fire suppression pumps and HVAC chillers. Each system requires excavated trenches, pits and plinths that must be coordinated with structural foundations. Electrical cable trenches 600mm deep x 400mm wide crisscross the office parking zone. Fire suppression pipe trenches require falls to test drains. Generator exhaust ducts rise through the basement to roof level, requiring sleeve excavations through every slab. Trust Partners Geo-Group Ltd marks all MEP excavations on the subgrade before structural work begins, preventing clashes that delay programmes by weeks.
8. Heavy Equipment for Hire: Precision Grading, Compaction and Rock Breaking
Mixed-use basement excavation requires equipment versatility that standard residential projects do not demand. Trust Partners Geo-Group Ltd maintains a commercial basement fleet specifically for this market.
Precision Excavation and Grading
Retail loading docks, office raised floors and residential pool basins each require different subgrade tolerances. Our 20-30 tonne excavators are equipped with GPS and laser guidance systems that achieve ±10mm grading accuracy over large areas. Motor graders with sonic sensors maintain 1:50 falls in service corridors without manual checking. For transfer column pockets and plant room excavations, we use 5-tonne compact excavators that work around installed reinforcement without damage.
Heavy-Duty Compaction
Retail subgrades beneath loading docks require 98% modified Proctor density - higher than the 95% standard for residential basements. Our 10-tonne padfoot rollers achieve this in 300mm lifts across large areas. For confined plant room excavations, plate compactors and jumping jacks provide the compaction intensity that rollers cannot reach. All compaction is tested with nuclear density gauges on a grid pattern, with records provided for structural engineer approval.
Rock Breaking in Commercial Basements
Westlands and Upper Hill mixed-use sites frequently encounter volcanic tuff at 5-8 metres depth where retail loading docks are deepest. Our 30-tonne excavators with heavy-duty hydraulic breakers (KSH 7,000-8,000/hour) fracture this rock without the vibration that would damage adjacent commercial buildings. In sound-sensitive zones near operating offices, we use chemical cracking agents that eliminate mechanical vibration entirely.
9. Construction Costs and Programme [2026]
Mixed-use basement excavation costs in Nairobi reflect the complexity of multiple uses, phased handovers and heavy-duty subgrades.
| Item | 2026 Rate (KES) | Notes |
|---|---|---|
| Base excavation (mixed-use, 6-10m) | 1,200-2,800/m3 | Includes phased access and protection |
| Retail loading dock excavation | 1,800-3,200/m3 | Deep pockets, heavy subgrade, ramps |
| Office parking precision grading | 1,500-2,800/m3 | Raised floor tolerance ±10mm |
| Residential amenity/pool basin | 2,000-3,500/m3 | Tanking prep, vibration isolation |
| Rock breaking (tuff, hourly) | 7,000-8,000/hr | Breaker on 30-ton excavator |
| Transfer column pocket excavation | 3,500-5,500/m3 | Precision, reinforcement coordination |
| Heavy-duty compaction (retail) | 450-650/m2 | 98% Proctor, tested |
| Sheet pile shoring (perimeter) | 4,000-6,500/m2 | Installed and extracted |
| Dewatering (deep well system) | 120,000-180,000/week | 3-well, submersible pumps |
| Soil disposal (Nairobi County) | 900-1,300/m3 | Haulage to approved dumps |
| Temporary protective decking | 3,500-5,000/m2 | Steel/concrete, phase separation |
Typical project estimates: A 6,000 m3 mixed-use basement in Westlands (retail B3 + office B2 + residential B1) with standard shoring and phased handover costs KES 10-16 million over 16-20 weeks. A 12,000 m3 complex in Kilimani with transfer structures, pool basin and retail loading docks costs KES 22-35 million over 22-28 weeks. Deep retail zones with rock breaking add KES 3-6 million. Trust Partners Geo-Group Ltd provides itemised quotations separating retail, office and residential zones for transparent budgeting and phased payment.
10. NCA, NEMA and Nairobi County Compliance
Mixed-use basement excavation in Nairobi triggers multiple regulatory layers due to commercial occupancy, public access and multi-tenant safety requirements.
| Requirement | Authority | Threshold / Condition |
|---|---|---|
| Building plan approval | Nairobi City County | All mixed-use structures; separate occupancy certificates per use |
| NCA registration | National Construction Authority | Contractor NCA 4+ for commercial basements; project registration |
| NEMA EIA | NEMA | Earthworks >1,000 m3; commercial waste management plan required |
| Fire safety approval | Nairobi County Fire Department | Basements with public access (retail) require sprinkler trench approval |
| Public health approval | Nairobi County Public Health | Grease traps, waste rooms and food service drainage inspection |
| Shoring design approval | Nairobi County Building Inspector | Excavation >3m; signed by registered structural engineer |
Mixed-use developments require separate occupancy certificates for retail, office and residential components. The basement must pass inspection for each use type before partial occupancy is granted. Retail basements with public access require fire escape routes, emergency lighting conduits and sprinkler system trenches to be inspected before slab pouring. Trust Partners Geo-Group Ltd coordinates all inspections, prepares method statements for phased handovers, and ensures that every regulatory requirement is met before each zone is handed over to structural contractors.
11. Frequently Asked Questions: Mixed-Use Basement Excavation in Nairobi
What makes mixed-use basement excavation different from residential basement excavation?
Mixed-use basement excavation differs from residential basement excavation in four critical ways. First, loading requirements vary dramatically across zones: retail loading docks require 10-20 tonne point loads and 4.5 metre clear heights for delivery trucks, while residential parking bays need only 2.5 tonne distributed loads. Second, phased handover is required - retail basements often need early completion for tenant fit-out while residential towers above are still under construction. Third, complex MEP integration demands coordinated excavation for electrical substations, generator rooms, water booster pumps and fire suppression tanks serving multiple tenant types. Fourth, waterproofing must handle differential hydrostatic pressure where retail slabs sit below road level but residential parking sits at intermediate levels. Trust Partners Geo-Group Ltd designs mixed-use basement excavation sequences that accommodate these conflicting requirements within a single integrated earthworks programme.
How much does commercial basement excavation cost for mixed-use developments in Nairobi?
Commercial basement excavation for mixed-use developments in Nairobi in 2026 costs KES 1,200-2,800 per cubic metre for standard two-level basements 6-10 metres deep. Retail basement zones with heavy loading docks and deep service trenches cost KES 1,800-3,200 per m3 due to thicker slabs and reinforced subgrades. Office parking basements with raised floor systems cost KES 1,500-2,800 per m3 including precision grading for slab-on-grade vs raised floor transitions. A typical 8,000 m3 mixed-use basement in Westlands or Kilimani (retail + office + residential) costs KES 12-22 million including bulk excavation, shoring, dewatering and disposal. Deep retail loading bays with truck ramps add KES 2.5-4.5 million. Transfer slab excavations requiring column grid coordination add KES 1.5-3 million in programme and formwork costs. Trust Partners Geo-Group Ltd provides itemised quotations separating retail, office and residential basement zones for transparent mixed-use budgeting.
What are the loading requirements for retail basement excavation in Kenya?
Retail basement loading requirements in Kenya exceed all other uses. Delivery truck loading docks require 10-20 tonne axle loads and 4.2-4.8 metre clear heights for container trucks and refrigerated lorries. The subgrade beneath retail slabs must achieve 200+ kN/m2 bearing capacity, often requiring soil replacement with compacted granular fill or crushed stone layers 300-500mm thick. Ramp gradients for truck access are limited to 1:10 (10%) by Kenyan building codes, meaning retail loading ramps consume significant basement volume - a ramp from ground level to a 3.5 metre deep loading dock requires 35 metres of horizontal run. Waste management rooms, cold storage receiving bays and fire escape corridors add further complexity. Trust Partners Geo-Group Ltd excavates retail basements with reinforced subgrades, precise ramp gradients and heavy-duty drainage systems that handle commercial waste and cleaning runoff.
How is phased construction managed in mixed-use basement excavation?
Phased construction is essential for mixed-use developments where retail tenants need early access while residential and office towers continue above. The excavation sequence typically follows: Phase 1 - excavate and complete the retail basement zone first, including loading docks, service corridors and MEP plant rooms, then backfill temporary access ramps and hand over to structural contractors for slab and wall construction; Phase 2 - excavate office parking levels while retail fit-out proceeds above, using temporary decking to separate live retail from active construction; and Phase 3 - complete residential parking and amenity basements last, with waterproofing and finishes applied after all heavy equipment has demobilised. Trust Partners Geo-Group Ltd programmes mixed-use basement excavation in discrete zones with temporary shoring handovers, ensuring each phase is certified before the next begins. This phasing adds 15-25% to total programme duration but enables revenue-generating retail opening 6-9 months earlier.
What waterproofing is required for mixed-use basements in Nairobi?
Mixed-use basements in Nairobi require multi-layer waterproofing because different zones face different hydrostatic pressures and usage conditions. Retail basements at the lowest level (often 1-2 metres below road level) experience the highest hydrostatic pressure and require external membrane waterproofing (bituminous sheets or crystalline coatings) plus internal drainage channels and sump pumps. Office parking levels at intermediate depths use damp-proof membranes and ventilation systems to prevent condensation on vehicles. Residential amenity basements (gyms, pools, spas) require tanking-grade waterproofing with movement joints designed for thermal cycling from heated pools and sauna equipment. Critical junctions between retail and residential zones need water stops and expansion joints that accommodate differential settlement. On a recent mixed-use project in Westlands, Trust Partners Geo-Group Ltd achieved zero water ingress across 12,000 m2 of mixed-use basement by combining external HDPE membranes, internal crystalline coatings and perimeter drainage blankets with automated sump pump systems.
Do I need different contractors for retail, office and residential basement excavation?
No. Using a single NCA-registered contractor for the entire mixed-use basement excavation is strongly recommended. Splitting the work between informal contractors creates interface risks at zone boundaries, inconsistent subgrade quality, and conflicting dewatering systems that can flood adjacent zones. A single contractor manages the integrated excavation programme, coordinates the phased handovers, and ensures that shoring, dewatering and spoil disposal are optimised across the entire site rather than duplicated. Trust Partners Geo-Group Ltd provides unified mixed-use basement excavation services covering retail loading docks, office parking bays and residential amenity basements within a single contract, with one project manager, one dewatering system and one shoring design approved by the structural engineer for the entire development.
What equipment is used for mixed-use basement excavation in Nairobi?
Mixed-use basement excavation in Nairobi requires a versatile heavy equipment for hire fleet capable of handling varied loading and access conditions across retail, office and residential zones. Key machines include: 20-30 tonne excavators for bulk excavation in red coffee soil and precision trimming around column bases; hydraulic breakers for volcanic tuff encountered below 5 metres in Westlands and Kilimani; motor graders for achieving the precise falls required in retail loading dock floors (typically 1:50 to drains); 10-tonne padfoot rollers for compacting subgrades beneath heavy retail slabs to 98% modified Proctor; concrete pumps and laser screeds for blinding concrete and subgrade protection; and dewatering pump packages with automatic level control for continuous groundwater management. Trust Partners Geo-Group Ltd provides the complete mixed-use basement equipment package, including NCA-certified operators experienced in commercial construction phasing.
Where can I hire heavy equipment for mixed-use basement excavation in Nairobi?
Trust Partners Geo-Group Ltd provides heavy equipment for hire for mixed-use basement excavation across Nairobi including Westlands, Kilimani, Upper Hill, Parklands, Kileleshwa, South C, Karen and the CBD. Our commercial basement fleet includes: 20-30 tonne excavators with GPS grading for precision retail floor preparation; hydraulic breaker attachments for volcanic rock in mixed-use sites; motor graders for loading dock ramp profiling and drainage falls; padfoot and smooth drum rollers for heavy-duty subgrade compaction; concrete pumps for blinding and pile cap pours; and dewatering systems with telemetry monitoring. We provide phased mobilisation - heavy breaking equipment exits before retail slab construction begins, and compaction equipment returns for office parking subgrades. All equipment is operated by NCA-certified drivers with mixed-use construction experience. Contact us at +254 718 68 69 67 or info@trustpartnergeogroupltd.org for commercial basement excavation and heavy equipment for hire in Nairobi.
12. Conclusion: Excavating Nairobi's Commercial Future Below Ground
Nairobi's mixed-use developments are redefining how Kenyans live, work and shop. The towers that capture headlines are supported by basements that most occupants will never see - but without which the entire development fails. The retail loading dock that handles 20-tonne trucks. The office parking bay with millimetre-perfect raised floor grading. The residential pool basin that holds 500,000 litres without a single leak. These are the products of engineered basement excavation, not generic digging.
Mixed-use basement excavation is the most commercially consequential earthworks discipline in Kenya. A failed retail subgrade delays tenant opening and costs millions in lost rent. A misaligned office parking slab prevents raised floor installation and triggers variation orders. A leaking residential amenity basement destroys luxury finishes and generates liability claims. The contractor who treats mixed-use basement excavation as standard residential work delivers cost overruns. The contractor who treats it as integrated commercial engineering delivers revenue on time.
Trust Partners Geo-Group Ltd brings the multi-disciplinary expertise that Nairobi's mixed-use developers require. We understand that retail, office and residential basements are not separate projects - they are integrated zones within a single excavation envelope that must be phased, waterproofed and handed over with precision. Our heavy equipment for hire fleet is configured for commercial tolerances. Our operators understand phased construction. And our project managers coordinate with tenant coordinators, structural engineers and MEP contractors to ensure that every zone is ready when its handover date arrives.
For developers, architects and project managers planning Nairobi's next mixed-use landmark, we provide the technical partnership that turns complex below-ground requirements into certified commercial space. Contact Trust Partners Geo-Group Ltd today for a zone-specific assessment, phased programme design, and transparent fixed-price quotation for your mixed-use basement excavation.
Mixed-Use Basement Excavation in Nairobi
Retail loading docks, office parking and residential amenity basements for mixed-use developments in Westlands, Kilimani, Upper Hill and Nairobi with heavy equipment for hire.
Free lead magnet: ask for our Mixed-Use Basement Excavation Cost Calculator (PDF) - zone-specific pricing, phasing schedules, waterproofing options and budget estimation for retail, office and residential basements.
Related Resources
Basement Excavation for High-Rise Apartments in Nairobi: Engineering Challenges Above 15 Stories
The previous Volume IV deep-dive covering high-rise residential basement excavation, shoring and dewatering.
READ MOREWarehouse Foundation Excavation in Kenya: Slab-on-Grade vs. Raised Floor Systems
Commercial foundation guide covering the raised floor and slab-on-grade systems essential for office parking basements.
READ MOREEPZ Construction in Kenya: Site Preparation, Excavation & Infrastructure for Export Zones
Large-scale commercial excavation guide for industrial and mixed-use precinct earthworks and infrastructure.
READ MOREBasement Excavation Cost in Nairobi 2026: Complete Price Guide Per M3
Transparent pricing benchmarks for all basement excavation depths and soil types across Nairobi.
READ MOREBasement Excavation in Parklands, Kilimani & Upper Hill: What Developers Need to Know
Hyper-local guide to urban basement challenges in Nairobi's densest mixed-use development zones.
READ MOREFactory Floor Excavation for Heavy Machinery: Vibration Control & Precision Grading
Technical guide to heavy-duty subgrades, vibration control and precision grading for commercial basement floors.
READ MORETRUST PARTNERS GEO-GROUP LTD | YOUR VISION, OUR EXCAVATION
WEBSITE: WWW.TRUSTPARTNERGEOGROUPLTD.ORG | EMAIL: INFO@TRUSTPARTNERGEOGROUPLTD.ORG | PHONE: +254 718 68 69 67
FOLLOW US: FACEBOOK | TIKTOK | INSTAGRAM | LINKEDIN
© 2026 TRUST PARTNERS GEO-GROUP LTD. ALL RIGHTS RESERVED.
Basement Excavation for Mixed-Use Developments: Retail, Office & Residential Below Ground in Nairobi [2026]
Commercial basement construction for retail loading docks, office car parks and residential amenities across Westlands, Kilimani and Upper Hill
Table of Contents
- 1. Why Mixed-Use Basement Excavation is Nairobi's Most Complex Commercial Earthworks
- 2. Retail Basement Requirements: Loading Docks, Delivery Bays and Service Corridors
- 3. Office Basement Requirements: Parking, Raised Floors and Plant Rooms
- 4. Residential Basement Requirements: Parking, Amenities and Noise Isolation
- 5. Structural Integration: Transfer Slabs, Column Grids and Foundation Coordination
- 6. Phased Construction: Handing Over Live Environments While Excavating Above
- 7. Waterproofing and MEP Integration for Multi-Tenant Below-Ground Spaces
- 8. Heavy Equipment for Hire: Precision Grading, Compaction and Rock Breaking
- 9. Construction Costs and Programme [2026]
- 10. NCA, NEMA and Nairobi County Compliance
- 11. Frequently Asked Questions
- 12. Conclusion
Beneath the glass and steel of Nairobi's newest mixed-use tower in Westlands, three distinct worlds coexist in the basement. On Level B3, a refrigerated delivery truck reverses into a 4.5-metre high loading dock with a 10-tonne axle load slab engineered to handle daily container traffic. On Level B2, 150 office workers park their vehicles on a precision-graded raised floor system with integrated cable management trenches. And on Level B1, residents access a gym, swimming pool and storage cages separated from the commercial chaos below by a 300-millimetre transfer slab and vibration-isolation bearings. This is mixed use basement excavation - the most commercially demanding discipline in Kenyan earthworks. Unlike residential basements that serve a single function, or industrial basements that handle predictable loading, mixed-use basements must reconcile conflicting requirements within a single excavation envelope. Retail needs heavy loading docks at the lowest level. Office parking needs intermediate clear spans for column-free bays. Residential amenities need vibration isolation and waterproofing standards that commercial tenants would never pay for. And all three must be excavated, phased and handed over in a sequence that allows retail tenants to open while residential towers above are still under construction. Trust Partners Geo-Group Ltd provides heavy equipment for hire and engineered basement excavation solutions specifically for Nairobi's mixed-use boom. From retail loading dock subgrades to residential pool basins, from transfer slab coordination to phased waterproofing, we deliver the excavation in Kenya expertise that turns complex multi-tenant below-ground programmes into certified, revenue-generating commercial space.
Trust Partners Geo-Group Ltd - Commercial Basement & Mixed-Use Earthworks Team
NCA-registered excavation contractor with 15+ years in mixed-use basement construction, retail loading dock excavation and phased commercial handovers across Nairobi's most complex developments.
1. Why Mixed-Use Basement Excavation is Nairobi's Most Complex Commercial Earthworks
Nairobi's urban landscape is increasingly defined by mixed-use towers. Developments like Two Rivers, Garden City and the emerging Westlands integrated precincts combine retail podiums, office towers and residential apartments within a single structure. The basement is where these uses converge - and where the earthworks complexity multiplies.
A standard residential basement requires uniform loading (2.5 kN/m2 for parking), consistent clear heights (2.4 metres) and simple waterproofing (damp-proof membrane). A standard commercial basement requires heavier loading (5 kN/m2 for office parking) and MEP integration (ventilation for generator exhaust). But a mixed-use basement must handle all of these simultaneously, plus retail loading dock requirements that dwarf both: 10-20 tonne point loads, 4.5 metre clearances, grease trap drainage, and 24-hour delivery access ramps.
The structural challenge is equally complex. Retail column grids are typically 8m x 8m to accommodate open shop floors. Office parking grids are 7.5m x 7.5m for efficient bay layout. Residential grids may be 6m x 6m for wall-supported slabs. These grids rarely align vertically, requiring transfer structures - massive reinforced concrete beams or trusses that carry upper loads across the retail span below. The excavation must accommodate these transfer elements, often requiring deeper pockets, reinforced subgrades and precision column base excavations that standard residential contractors cannot execute.
Trust Partners Geo-Group Ltd has completed mixed-use basements across Westlands, Kilimani and Upper Hill, giving us the empirical knowledge of how retail, office and residential requirements interact in Nairobi's volcanic soils. Our heavy equipment for hire fleet includes precision grading equipment, heavy-duty compaction rollers and breaker-equipped excavators that handle the full spectrum of mixed-use basement conditions.
2. Retail Basement Requirements: Loading Docks, Delivery Bays and Service Corridors
The retail basement is the commercial heart of a mixed-use development. It generates the highest revenue per square metre and demands the most intensive engineering.
Loading Dock Excavation and Design
Retail loading docks in Nairobi must accommodate container trucks (12-16 metre length, 4.2-4.5 metre height) and refrigerated lorries with rear-mounted refrigeration units that add 600mm to vehicle height. The standard dock height is 1.2 metres above internal floor level, meaning the dock pit itself is excavated 1.2 metres below the retail basement slab. For a basement with 3.5 metre clear height, the total excavation depth at loading docks reaches 4.7 metres - deeper than the surrounding retail floor by 1.2 metres. This requires stepped excavation, reinforced retaining walls around the dock pit, and drainage systems that handle meltwater from refrigerated trucks. Trust Partners Geo-Group Ltd excavates retail loading docks with ±25mm level accuracy, ensuring that dock levellers and vehicle restraints install without adjustment.
Service Corridor and Waste Management
Behind the retail floor, service corridors 2.5-3.0 metres wide connect loading docks to lift lobbies, waste management rooms and cleaning stations. Services corridors require falls of 1:50 to floor drains, meaning the excavation subgrade must be precision-graded with laser-controlled equipment. Waste management rooms need compacted subgrades capable of supporting compacting equipment and wheeled bins. On a recent Westlands mixed-use project, Trust Partners Geo-Group Ltd graded 800 metres of service corridor to a uniform 1:50 fall with zero rework required by the flooring contractor.
Truck Ramp Geometry
Kenyan building codes limit internal truck ramps to 1:10 (10%) gradient. A ramp from ground level to a 3.5 metre deep retail basement requires 35 metres of horizontal run - consuming significant basement area. Ramp width must accommodate two-way truck traffic (minimum 6.0 metres) with turning radii of 12.5 metres at ramp heads. The excavation must create these geometries in reinforced concrete subgrades that will later support 20-tonne axle loads. Ramp excavation is typically the most technically demanding element of retail basement earthworks.
3. Office Basement Requirements: Parking, Raised Floors and Plant Rooms
Office basements in mixed-use developments serve two primary functions: parking for office tenants and mechanical plant rooms serving the entire building.
Office Parking Layout and Excavation
Office parking bays are typically 2.5m x 5.0m per vehicle with 6.0 metre wide circulation aisles. A mixed-use office component requiring 200 parking bays needs approximately 3,500-4,000 m2 of basement area. The excavation must achieve flat, column-free spans where possible, with precision grading for either slab-on-grade or raised floor systems. Raised floor systems (common in premium office basements) require a level subgrade within ±10mm over 10 metre spans, with cable management trenches excavated into the subgrade for power and data distribution. Trust Partners Geo-Group Ltd uses GPS-guided motor graders and laser screeds to achieve the flatness tolerances that raised floor systems demand.
Plant Room Excavation
Office basements house the building's mechanical heart: electrical substations (requiring 3.0 metre clear height and cable trench excavations), generator rooms (requiring vibration-isolated subgrades and exhaust duct trenches), water booster pump rooms (requiring sump pits and drainage), and fire pump rooms (requiring flooded suction pits). Each plant room has unique excavation depth, reinforcement and drainage requirements that must be coordinated with the overall basement programme. On a recent Upper Hill mixed-use project, Trust Partners Geo-Group Ltd excavated 12 distinct plant room footprints within a single office parking basement, each with different depths and subgrade specifications, with zero clashes during structural construction.
4. Residential Basement Requirements: Parking, Amenities and Noise Isolation
Residential basements in mixed-use developments must provide parking, lifestyle amenities and storage while remaining acoustically and thermally separated from the commercial activity below.
Residential Parking and Storage
Residential parking bays are similar in size to office bays (2.5m x 5.0m) but often require higher clearances (2.6-2.7 metres) for SUV popularity in Nairobi's affluent residential market. Storage cages adjacent to parking bays require secure subgrade compaction and level surfaces for shelving installation. The residential parking zone is typically at the upper basement level (B1 or B2) to minimise walking distance to lift lobbies and to place residential amenities at convenient access levels.
Amenity Basements: Gyms, Pools and Spas
Mixed-use residential amenities increasingly include gyms, swimming pools, sauna rooms and steam rooms - all located in the basement for space efficiency and acoustic containment. Swimming pool basins require additional excavation 1.5-2.0 metres below the parking slab, creating a double-depth pocket within the basement. Pool basin subgrades require tanking-grade waterproofing, movement joints for thermal cycling, and drainage systems that handle backwash and overflow. Gym floors require vibration-isolated subgrades (typically 50mm rubber matting on compacted sand) to prevent noise transmission to retail spaces below. Trust Partners Geo-Group Ltd excavates residential amenity basements with the precision and waterproofing standards that luxury mixed-use developments require.
Acoustic and Thermal Separation
Residential basements must be acoustically isolated from retail loading docks and generator rooms. This is achieved through mass-spring systems: 300mm reinforced concrete separation walls, floating floor slabs on acoustic bearings, and ceiling voids filled with mineral wool. The excavation must create the physical space for these separation systems - deeper trenches for wall foundations, wider cavities for insulation, and stepped subgrades where floating floors meet structural slabs.
5. Structural Integration: Transfer Slabs, Column Grids and Foundation Coordination
The defining structural challenge of mixed-use basements is the misalignment of column grids between uses. Retail wants 8m x 8m spans. Office wants 7.5m x 7.5m. Residential wants 6m x 6m. These grids rarely stack vertically.
Transfer Structures
When upper column grids do not align with lower grids, transfer structures carry the load across the span. Transfer beams 1.0-1.5 metres deep and 600-800mm wide are common in mixed-use basements, supported by transfer columns that punch through retail floors to foundations below. The excavation must create deeper pockets at transfer column locations, with reinforced subgrades capable of supporting concentrated loads of 500-1,000 kN per column. On a recent Kilimani project, Trust Partners Geo-Group Ltd excavated 24 transfer column pockets to 6.5 metres depth (2 metres below general basement level) within a 12,000 m2 basement, achieving ±20mm positional accuracy that allowed reinforcement cages to be dropped without site modification.
Foundation Coordination
Mixed-use developments often combine foundation types within a single site: pad footings under retail columns, raft foundations under office parking areas, and pile caps under residential tower columns. The excavation must transition between these foundation types seamlessly, with subgrades prepared to different bearing capacities and levels. Where pile caps protrude above general basement subgrade, the excavation must be trimmed around them without damaging pile heads or reinforcement projections. Trust Partners Geo-Group Ltd coordinates with structural engineers to mark every foundation transition on-site before excavation begins, preventing costly re-work.
| Structural Element | Retail Zone | Office Zone | Residential Zone |
|---|---|---|---|
| Column grid | 8.0m x 8.0m | 7.5m x 7.5m | 6.0m x 6.0m |
| Foundation type | Pad footings / strip | Raft / mat | Pile caps |
| Subgrade bearing | 200 kN/m2 | 150 kN/m2 | 300+ kN/m2 |
| Clear height | 4.2-4.8m (dock areas) | 2.4-3.0m | 2.6-2.7m |
6. Phased Construction: Handing Over Live Environments While Excavating Above
Mixed-use developments cannot wait for total completion before generating revenue. Retail tenants typically require 6-9 months of fit-out time before opening, meaning their basement zones must be handed over while office and residential zones are still under construction.
Phase 1: Retail Basement Handover
The retail basement is excavated, shored, dewatered and completed first. Subgrades are compacted, blinding concrete is poured, and structural slabs/walls are built. MEP rough-ins (drainage, electrical conduits, fire suppression mains) are installed. The retail zone is then handed over to tenant coordinators for shop fitting, refrigeration installation and signage. During this handover, temporary protective decking separates the retail zone from ongoing office/residential excavation above. Trust Partners Geo-Group Ltd programmes retail basement completion 4-6 months ahead of superstructure topping-out, enabling early tenant revenue.
Phase 2: Office Parking Construction
While retail fit-out proceeds, the office parking basement is excavated and completed. Temporary access routes for construction traffic must not conflict with retail delivery routes. Dewatering continues across both zones. Office parking slabs are typically completed 2-3 months before office handover, allowing MEP commissioning and car park marking.
Phase 3: Residential Amenity Completion
The residential basement is completed last, after all heavy construction equipment has demobilised. This protects amenity finishes (pool tiles, gym flooring, lighting) from construction damage. Waterproofing is applied as a final stage, with pressure testing before handover to the body corporate or facilities manager.
Phasing Programme Rule of Thumb
For a typical 15,000 m2 mixed-use basement in Nairobi: Phase 1 (retail) 10-12 weeks; Phase 2 (office) 8-10 weeks overlapping with Phase 1 final 4 weeks; Phase 3 (residential) 6-8 weeks after heavy equipment demobilisation. Total programme 18-24 weeks including overlaps. Trust Partners Geo-Group Ltd manages phasing with Gantt-chart scheduling and weekly progress reporting to developers and tenant coordinators.
7. Waterproofing and MEP Integration for Multi-Tenant Below-Ground Spaces
Mixed-use basements face the most complex waterproofing and MEP challenges in Kenyan construction because three distinct user types share a single below-ground envelope.
Zone-Specific Waterproofing
Retail basements at the lowest level experience the highest hydrostatic pressure. They require external waterproofing membranes (SBS-modified bitumen or PVC sheets), internal crystalline coatings, and perimeter drainage channels with dual sump pump systems. Office parking levels at intermediate depths use damp-proof membranes and ventilation to prevent condensation. Residential amenity basements require tanking-grade systems with movement joints designed for thermal cycling from heated pools. The junction between retail and residential zones is critical - water migrating from retail drainage must not enter residential storage areas. Trust Partners Geo-Group Ltd installs water stops and expansion joints at every zone boundary.
MEP Coordination
Mixed-use basements contain the building's entire MEP infrastructure: main electrical switchboards, standby generators, water storage tanks, sewage ejection pumps, fire suppression pumps and HVAC chillers. Each system requires excavated trenches, pits and plinths that must be coordinated with structural foundations. Electrical cable trenches 600mm deep x 400mm wide crisscross the office parking zone. Fire suppression pipe trenches require falls to test drains. Generator exhaust ducts rise through the basement to roof level, requiring sleeve excavations through every slab. Trust Partners Geo-Group Ltd marks all MEP excavations on the subgrade before structural work begins, preventing clashes that delay programmes by weeks.
8. Heavy Equipment for Hire: Precision Grading, Compaction and Rock Breaking
Mixed-use basement excavation requires equipment versatility that standard residential projects do not demand. Trust Partners Geo-Group Ltd maintains a commercial basement fleet specifically for this market.
Precision Excavation and Grading
Retail loading docks, office raised floors and residential pool basins each require different subgrade tolerances. Our 20-30 tonne excavators are equipped with GPS and laser guidance systems that achieve ±10mm grading accuracy over large areas. Motor graders with sonic sensors maintain 1:50 falls in service corridors without manual checking. For transfer column pockets and plant room excavations, we use 5-tonne compact excavators that work around installed reinforcement without damage.
Heavy-Duty Compaction
Retail subgrades beneath loading docks require 98% modified Proctor density - higher than the 95% standard for residential basements. Our 10-tonne padfoot rollers achieve this in 300mm lifts across large areas. For confined plant room excavations, plate compactors and jumping jacks provide the compaction intensity that rollers cannot reach. All compaction is tested with nuclear density gauges on a grid pattern, with records provided for structural engineer approval.
Rock Breaking in Commercial Basements
Westlands and Upper Hill mixed-use sites frequently encounter volcanic tuff at 5-8 metres depth where retail loading docks are deepest. Our 30-tonne excavators with heavy-duty hydraulic breakers (KSH 7,000-8,000/hour) fracture this rock without the vibration that would damage adjacent commercial buildings. In sound-sensitive zones near operating offices, we use chemical cracking agents that eliminate mechanical vibration entirely.
9. Construction Costs and Programme [2026]
Mixed-use basement excavation costs in Nairobi reflect the complexity of multiple uses, phased handovers and heavy-duty subgrades.
| Item | 2026 Rate (KES) | Notes |
|---|---|---|
| Base excavation (mixed-use, 6-10m) | 1,200-2,800/m3 | Includes phased access and protection |
| Retail loading dock excavation | 1,800-3,200/m3 | Deep pockets, heavy subgrade, ramps |
| Office parking precision grading | 1,500-2,800/m3 | Raised floor tolerance ±10mm |
| Residential amenity/pool basin | 2,000-3,500/m3 | Tanking prep, vibration isolation |
| Rock breaking (tuff, hourly) | 7,000-8,000/hr | Breaker on 30-ton excavator |
| Transfer column pocket excavation | 3,500-5,500/m3 | Precision, reinforcement coordination |
| Heavy-duty compaction (retail) | 450-650/m2 | 98% Proctor, tested |
| Sheet pile shoring (perimeter) | 4,000-6,500/m2 | Installed and extracted |
| Dewatering (deep well system) | 120,000-180,000/week | 3-well, submersible pumps |
| Soil disposal (Nairobi County) | 900-1,300/m3 | Haulage to approved dumps |
| Temporary protective decking | 3,500-5,000/m2 | Steel/concrete, phase separation |
Typical project estimates: A 6,000 m3 mixed-use basement in Westlands (retail B3 + office B2 + residential B1) with standard shoring and phased handover costs KES 10-16 million over 16-20 weeks. A 12,000 m3 complex in Kilimani with transfer structures, pool basin and retail loading docks costs KES 22-35 million over 22-28 weeks. Deep retail zones with rock breaking add KES 3-6 million. Trust Partners Geo-Group Ltd provides itemised quotations separating retail, office and residential zones for transparent budgeting and phased payment.
10. NCA, NEMA and Nairobi County Compliance
Mixed-use basement excavation in Nairobi triggers multiple regulatory layers due to commercial occupancy, public access and multi-tenant safety requirements.
| Requirement | Authority | Threshold / Condition |
|---|---|---|
| Building plan approval | Nairobi City County | All mixed-use structures; separate occupancy certificates per use |
| NCA registration | National Construction Authority | Contractor NCA 4+ for commercial basements; project registration |
| NEMA EIA | NEMA | Earthworks >1,000 m3; commercial waste management plan required |
| Fire safety approval | Nairobi County Fire Department | Basements with public access (retail) require sprinkler trench approval |
| Public health approval | Nairobi County Public Health | Grease traps, waste rooms and food service drainage inspection |
| Shoring design approval | Nairobi County Building Inspector | Excavation >3m; signed by registered structural engineer |
Mixed-use developments require separate occupancy certificates for retail, office and residential components. The basement must pass inspection for each use type before partial occupancy is granted. Retail basements with public access require fire escape routes, emergency lighting conduits and sprinkler system trenches to be inspected before slab pouring. Trust Partners Geo-Group Ltd coordinates all inspections, prepares method statements for phased handovers, and ensures that every regulatory requirement is met before each zone is handed over to structural contractors.
11. Frequently Asked Questions: Mixed-Use Basement Excavation in Nairobi
What makes mixed-use basement excavation different from residential basement excavation?
Mixed-use basement excavation differs from residential basement excavation in four critical ways. First, loading requirements vary dramatically across zones: retail loading docks require 10-20 tonne point loads and 4.5 metre clear heights for delivery trucks, while residential parking bays need only 2.5 tonne distributed loads. Second, phased handover is required - retail basements often need early completion for tenant fit-out while residential towers above are still under construction. Third, complex MEP integration demands coordinated excavation for electrical substations, generator rooms, water booster pumps and fire suppression tanks serving multiple tenant types. Fourth, waterproofing must handle differential hydrostatic pressure where retail slabs sit below road level but residential parking sits at intermediate levels. Trust Partners Geo-Group Ltd designs mixed-use basement excavation sequences that accommodate these conflicting requirements within a single integrated earthworks programme.
How much does commercial basement excavation cost for mixed-use developments in Nairobi?
Commercial basement excavation for mixed-use developments in Nairobi in 2026 costs KES 1,200-2,800 per cubic metre for standard two-level basements 6-10 metres deep. Retail basement zones with heavy loading docks and deep service trenches cost KES 1,800-3,200 per m3 due to thicker slabs and reinforced subgrades. Office parking basements with raised floor systems cost KES 1,500-2,800 per m3 including precision grading for slab-on-grade vs raised floor transitions. A typical 8,000 m3 mixed-use basement in Westlands or Kilimani (retail + office + residential) costs KES 12-22 million including bulk excavation, shoring, dewatering and disposal. Deep retail loading bays with truck ramps add KES 2.5-4.5 million. Transfer slab excavations requiring column grid coordination add KES 1.5-3 million in programme and formwork costs. Trust Partners Geo-Group Ltd provides itemised quotations separating retail, office and residential basement zones for transparent mixed-use budgeting.
What are the loading requirements for retail basement excavation in Kenya?
Retail basement loading requirements in Kenya exceed all other uses. Delivery truck loading docks require 10-20 tonne axle loads and 4.2-4.8 metre clear heights for container trucks and refrigerated lorries. The subgrade beneath retail slabs must achieve 200+ kN/m2 bearing capacity, often requiring soil replacement with compacted granular fill or crushed stone layers 300-500mm thick. Ramp gradients for truck access are limited to 1:10 (10%) by Kenyan building codes, meaning retail loading ramps consume significant basement volume - a ramp from ground level to a 3.5 metre deep loading dock requires 35 metres of horizontal run. Waste management rooms, cold storage receiving bays and fire escape corridors add further complexity. Trust Partners Geo-Group Ltd excavates retail basements with reinforced subgrades, precise ramp gradients and heavy-duty drainage systems that handle commercial waste and cleaning runoff.
How is phased construction managed in mixed-use basement excavation?
Phased construction is essential for mixed-use developments where retail tenants need early access while residential and office towers continue above. The excavation sequence typically follows: Phase 1 - excavate and complete the retail basement zone first, including loading docks, service corridors and MEP plant rooms, then backfill temporary access ramps and hand over to structural contractors for slab and wall construction; Phase 2 - excavate office parking levels while retail fit-out proceeds above, using temporary decking to separate live retail from active construction; and Phase 3 - complete residential parking and amenity basements last, with waterproofing and finishes applied after all heavy equipment has demobilised. Trust Partners Geo-Group Ltd programmes mixed-use basement excavation in discrete zones with temporary shoring handovers, ensuring each phase is certified before the next begins. This phasing adds 15-25% to total programme duration but enables revenue-generating retail opening 6-9 months earlier.
What waterproofing is required for mixed-use basements in Nairobi?
Mixed-use basements in Nairobi require multi-layer waterproofing because different zones face different hydrostatic pressures and usage conditions. Retail basements at the lowest level (often 1-2 metres below road level) experience the highest hydrostatic pressure and require external membrane waterproofing (bituminous sheets or crystalline coatings) plus internal drainage channels and sump pumps. Office parking levels at intermediate depths use damp-proof membranes and ventilation systems to prevent condensation on vehicles. Residential amenity basements (gyms, pools, spas) require tanking-grade waterproofing with movement joints designed for thermal cycling from heated pools and sauna equipment. Critical junctions between retail and residential zones need water stops and expansion joints that accommodate differential settlement. On a recent mixed-use project in Westlands, Trust Partners Geo-Group Ltd achieved zero water ingress across 12,000 m2 of mixed-use basement by combining external HDPE membranes, internal crystalline coatings and perimeter drainage blankets with automated sump pump systems.
Do I need different contractors for retail, office and residential basement excavation?
No. Using a single NCA-registered contractor for the entire mixed-use basement excavation is strongly recommended. Splitting the work between informal contractors creates interface risks at zone boundaries, inconsistent subgrade quality, and conflicting dewatering systems that can flood adjacent zones. A single contractor manages the integrated excavation programme, coordinates the phased handovers, and ensures that shoring, dewatering and spoil disposal are optimised across the entire site rather than duplicated. Trust Partners Geo-Group Ltd provides unified mixed-use basement excavation services covering retail loading docks, office parking bays and residential amenity basements within a single contract, with one project manager, one dewatering system and one shoring design approved by the structural engineer for the entire development.
What equipment is used for mixed-use basement excavation in Nairobi?
Mixed-use basement excavation in Nairobi requires a versatile heavy equipment for hire fleet capable of handling varied loading and access conditions across retail, office and residential zones. Key machines include: 20-30 tonne excavators for bulk excavation in red coffee soil and precision trimming around column bases; hydraulic breakers for volcanic tuff encountered below 5 metres in Westlands and Kilimani; motor graders for achieving the precise falls required in retail loading dock floors (typically 1:50 to drains); 10-tonne padfoot rollers for compacting subgrades beneath heavy retail slabs to 98% modified Proctor; concrete pumps and laser screeds for blinding concrete and subgrade protection; and dewatering pump packages with automatic level control for continuous groundwater management. Trust Partners Geo-Group Ltd provides the complete mixed-use basement equipment package, including NCA-certified operators experienced in commercial construction phasing.
Where can I hire heavy equipment for mixed-use basement excavation in Nairobi?
Trust Partners Geo-Group Ltd provides heavy equipment for hire for mixed-use basement excavation across Nairobi including Westlands, Kilimani, Upper Hill, Parklands, Kileleshwa, South C, Karen and the CBD. Our commercial basement fleet includes: 20-30 tonne excavators with GPS grading for precision retail floor preparation; hydraulic breaker attachments for volcanic rock in mixed-use sites; motor graders for loading dock ramp profiling and drainage falls; padfoot and smooth drum rollers for heavy-duty subgrade compaction; concrete pumps for blinding and pile cap pours; and dewatering systems with telemetry monitoring. We provide phased mobilisation - heavy breaking equipment exits before retail slab construction begins, and compaction equipment returns for office parking subgrades. All equipment is operated by NCA-certified drivers with mixed-use construction experience. Contact us at +254 718 68 69 67 or info@trustpartnergeogroupltd.org for commercial basement excavation and heavy equipment for hire in Nairobi.
12. Conclusion: Excavating Nairobi's Commercial Future Below Ground
Nairobi's mixed-use developments are redefining how Kenyans live, work and shop. The towers that capture headlines are supported by basements that most occupants will never see - but without which the entire development fails. The retail loading dock that handles 20-tonne trucks. The office parking bay with millimetre-perfect raised floor grading. The residential pool basin that holds 500,000 litres without a single leak. These are the products of engineered basement excavation, not generic digging.
Mixed-use basement excavation is the most commercially consequential earthworks discipline in Kenya. A failed retail subgrade delays tenant opening and costs millions in lost rent. A misaligned office parking slab prevents raised floor installation and triggers variation orders. A leaking residential amenity basement destroys luxury finishes and generates liability claims. The contractor who treats mixed-use basement excavation as standard residential work delivers cost overruns. The contractor who treats it as integrated commercial engineering delivers revenue on time.
Trust Partners Geo-Group Ltd brings the multi-disciplinary expertise that Nairobi's mixed-use developers require. We understand that retail, office and residential basements are not separate projects - they are integrated zones within a single excavation envelope that must be phased, waterproofed and handed over with precision. Our heavy equipment for hire fleet is configured for commercial tolerances. Our operators understand phased construction. And our project managers coordinate with tenant coordinators, structural engineers and MEP contractors to ensure that every zone is ready when its handover date arrives.
For developers, architects and project managers planning Nairobi's next mixed-use landmark, we provide the technical partnership that turns complex below-ground requirements into certified commercial space. Contact Trust Partners Geo-Group Ltd today for a zone-specific assessment, phased programme design, and transparent fixed-price quotation for your mixed-use basement excavation.
Mixed-Use Basement Excavation in Nairobi
Retail loading docks, office parking and residential amenity basements for mixed-use developments in Westlands, Kilimani, Upper Hill and Nairobi with heavy equipment for hire.
Free lead magnet: ask for our Mixed-Use Basement Excavation Cost Calculator (PDF) - zone-specific pricing, phasing schedules, waterproofing options and budget estimation for retail, office and residential basements.
Related Resources
Basement Excavation for High-Rise Apartments in Nairobi: Engineering Challenges Above 15 Stories
The previous Volume IV deep-dive covering high-rise residential basement excavation, shoring and dewatering.
READ MOREWarehouse Foundation Excavation in Kenya: Slab-on-Grade vs. Raised Floor Systems
Commercial foundation guide covering the raised floor and slab-on-grade systems essential for office parking basements.
READ MOREEPZ Construction in Kenya: Site Preparation, Excavation & Infrastructure for Export Zones
Large-scale commercial excavation guide for industrial and mixed-use precinct earthworks and infrastructure.
READ MOREBasement Excavation Cost in Nairobi 2026: Complete Price Guide Per M3
Transparent pricing benchmarks for all basement excavation depths and soil types across Nairobi.
READ MOREBasement Excavation in Parklands, Kilimani & Upper Hill: What Developers Need to Know
Hyper-local guide to urban basement challenges in Nairobi's densest mixed-use development zones.
READ MOREFactory Floor Excavation for Heavy Machinery: Vibration Control & Precision Grading
Technical guide to heavy-duty subgrades, vibration control and precision grading for commercial basement floors.
READ MORETRUST PARTNERS GEO-GROUP LTD | YOUR VISION, OUR EXCAVATION
WEBSITE: WWW.TRUSTPARTNERGEOGROUPLTD.ORG | EMAIL: INFO@TRUSTPARTNERGEOGROUPLTD.ORG | PHONE: +254 718 68 69 67
FOLLOW US: FACEBOOK | TIKTOK | INSTAGRAM | LINKEDIN
© 2026 TRUST PARTNERS GEO-GROUP LTD. ALL RIGHTS RESERVED.