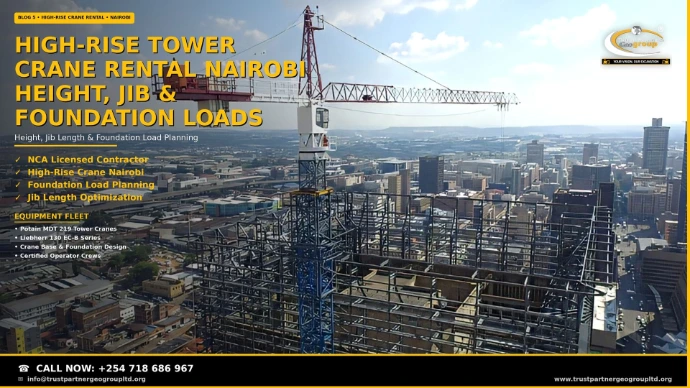
Tower Crane Rental for High-Rise Buildings in Nairobi: Height, Jib Length and Foundation Loads
Above about fifteen storeys, the crane stops being a hire line and becomes a structural partner of the building. Mast height, jib reach, climbing strategy and the loads returned to your structure — planned honestly for 2026.

1. Why High-Rises Are a Different Crane Problem
Below fifteen storeys, a crane visits a building. Above them, the building and the crane become structural partners — sharing wind loads, tied together at designed floors, growing in lockstep through dozens of climbs. The hiring questions change character: not just capacity and rate, but mast height and climbing strategy, jib reach against a dense skyline, and the forces the crane returns into the frame it serves. This guide plans those questions for Nairobi's high-rise boom — from the full lifting portfolio behind our services, delivered by Trust Partners Geo-Group with Potain and Liebherr fleets working above the city today.
2. Height: Mast Sections, Climbing & Hook Clearance
The arithmetic of height: the hook must reach the tallest pour, plus rigging, plus working clearance — typically the building height plus ten to fifteen metres — and the mast stands several sections above that for sheave room and future tie-ins. A 25-storey frame at ~75 metres therefore plans for a hook near 85 metres: thirty-plus mast sections of roughly 2.5 metres, climbed in stages as the structure rises. Two climbing strategies serve Nairobi sites. External climbing: hydraulic climbing frames lift the crane up its own mast as floors complete — straightforward, but the mast stands freestanding and wind-exposed between tie-ins. Internal climbing: the crane sits on steel grillages embedded in a lift or stair core, rising inside the building — it frees the street level and shrinks the freestanding mast to a few floors, but demands structural coordination from design stage: the floors that will carry it must be designed knowing it. The choice is made on the drawings, not at erection; retrofitting internal climbing into a designed building is the expensive version of a free decision.
3. Jib Length: Covering the Footprint
Jib length answers footprint, not height: one position should cover every column line, pour and loading bay for the whole programme. A 60-metre jib centred on a compact tower covers roughly a 40 by 40 metre envelope; anything beyond that moves to longer jibs or a second position. Dense Nairobi infill changes the question — where a long flat jib would swing over neighbours and airspace, the luffing-jib machine answers with a jib that raises steeply, trading reach for verticality. Luffing units carry higher monthly rates and lower tip capacities, and they win only where nothing else fits the envelope. Whatever the jib, its radius sets its capacity — the load chart discipline from this cluster applies at height more ruthlessly than anywhere.
4. Foundation Loads: What the Crane Asks of Your Structure
Three forces arrive at the base, and the structural engineer sizes for their combination:
- Vertical load — self-weight plus lifted load: illustratively 60–100 tonnes for the common 8-tonne class, carried through the anchor cage into the pad.
- Overturning moment — the dominant force, the load at radius trying to tip the crane, running to hundreds of tonne-metres at full reach; resisted by footing weight and geometry, or transferred to the structure where the base alone cannot.
- Horizontal and torsional loads — wind, slewing inertia, braking; smaller, never ignored.
The standard answer is a pad of 15–40 m³ in C25/30 concrete around the manufacturer's anchor cage — KES 150,000–400,000 as built — but high-rise sites with deep basements frequently integrate the base into the raft or suspend it from designed floors, engineering priced separately. The base is decided with the structural drawings, weeks before erection week.
5. Tie-Ins: Sharing Wind with the Building
Above roughly fifteen storeys, the freestanding mast meets its wind limit, and the standard solution is the tie-in: mast connections to the structure at three- to four-floor intervals, carrying wind load into the frame and shrinking the freestanding column to a few floors at a time. Tie-ins are structural steel — designed connections on both crane and building sides, installed as the floors complete, typically KES 15,000–40,000 per point as built, and they demand the building designer's signature. The reciprocity is elegant: the crane serves the building, and from tie-in height upward, the building holds the crane.
6. Position Planning on Dense Nairobi Sites
One position, whole programme: the crane that covers everything from a single spot avoids the only operation more expensive than climbing — re-positioning a tower crane, which is effectively dismantling and re-erecting at full cost. The planning tool is the coverage drawing: crane centre, jib radius circle, and every working point inside it, checked against the load chart at the far corners. Where the envelope cannot fit one machine, the mixed pattern wins: tower crane for the daily programme, mobile or telescopic crane for the steel and plant phases, then demobilisation. Our crane desk produces the coverage plan as a standard pre-quote deliverable.
7. The Cost Shape of Height
| High-Rise Premium Line | 2026 Cost (KES) | Driver |
|---|---|---|
| Climbs (6–10 per 25-storey programme) | 30,000–80,000 each | Storey count |
| Tie-in points | 15,000–40,000 each as built | Mast height / spacing |
| Heavier class premium (10–12t vs 8t) | +150,000–200,000 /month | Duty & reach |
| Luffing-jib premium where envelope demands | +100,000–300,000 /month | Site density |
| Indicative 14-month, one-crane total | ≈ 9M–14M all-in | Full stack |
Against the standard rental anatomy, height adds perhaps 15–30% — and remains a fraction of the delay costs it prevents. Budget the crane at feasibility; discover it at erection week and it has already cost a month.
8. Frequently Asked Questions
As tall as the programme demands, in increments of roughly two to three metres per mast section — the practical ceiling is economics and engineering, not hardware. For a building of height H, the crane's hook must reach the tallest pour plus rigging plus clearance — typically H plus 10–15 metres — and the mast stands several sections above the hook for sheave room and tie-in options. A 25-storey frame at roughly 75 metres needs a hook around 85 metres: thirty-plus mast sections above the base, climbed in stages as the structure rises. Two mechanisms serve the climb: external climbing, where hydraulic frames lift the crane up the mast as the building grows; and internal climbing inside a completed lift or stair core, where the crane sits on steel grillages embedded at designed floors. Internal climbing saves street-level space on dense sites but demands structural coordination from design stage. The cost of height: each climb is a KES 30,000–80,000 operation, and mast height multiplies wind exposure — the reason the wind protocols tighten as cranes rise.
Jib length is chosen from the footprint, not the height: the crane must reach every working point — every column line, every pour position, every loading bay — ideally from one fixed position for the entire programme. On a compact rectangular tower, a 60-metre jib centred on the footprint covers a 40 by 40 metre working area; larger or irregular footprints need either longer jibs or a second crane position. On dense Nairobi infill sites, space often forbids a long horizontal jib swinging over neighbours — the luffing-jib answer, where the jib raises steeply to clear adjacent structures and airspace, trading the flat-top's coverage for verticality; luffing units cost more per month and lift less at full reach, and they suit tight urban envelopes where nothing else fits. The planning discipline: draw the coverage circles on the site plan before the crane is chosen, and remember that the jib's own radius sets its capacity — the load chart tells you what the chosen jib actually lifts at the far corners.
The crane asks its base to resist three things, and the structural engineer sizes the footing for the combination. Vertical load — the crane's self-weight plus its lifted load, illustratively 60–100 tonnes for common 8-tonne class machines on Nairobi sites, all through four (or more) anchor bolts into the pad. Overturning moment — the load at radius trying to tip the crane, the dominant design force, running into the hundreds of tonne-metres at maximum radius; it is resisted by the footing's own weight and geometry, or by tie-backs to the structure where the base alone cannot. Horizontal and torsional loads — wind, slewing inertia and hoist braking, smaller but never ignored. The base answer is usually a pad of 15–40 cubic metres in C25/30 concrete cast around the manufacturer's anchor cage — KES 150,000–400,000 as built — but high-rise sites with deep basements often integrate the crane base into the raft or suspend it from designed floors, which is structural engineering priced separately. On buildings above about fifteen storeys, expect the engineer to also specify tie-ins: mast connections to the structure at three- to four-floor intervals, carrying wind load into the frame and relieving the freestanding mast — the loads return to the building they serve.
One well-positioned crane covers most single-tower programmes; the question is whether the coverage envelope and the programme's lift density defeat it. Triggers for a second crane: footprint too large for one jib's practical radius at workable capacities; pour cycles that bottleneck on crane time — when trades queue more than they work; separate tower wings or podiums offset beyond one position's reach; and programme criticality where redundancy buys schedule insurance. The economics are honest: a second crane duplicates the entire fixed-cost stack — base, erection, operators, power — at KES 1.5M–2.5M before its first lift, so the decision is taken against measured lift demand, not anxiety. Where density peaks only in phases, an alternative exists: a mobile or telescopic crane supplements the tower for the steel and plant phases, then demobilises — the mixed-fleet pattern that the calculator prices per phase.
The high-rise premium sits on three lines. Taller masts and more climbs: a 25-storey programme runs six to ten climbs at KES 30,000–80,000 each — KES 300,000–800,000 of height. Tie-ins: mast-to-structure connections at every three to four floors carry installation and structural steel costs, typically KES 15,000–40,000 per tie-in point as built. Class: the 10–12 tonne machines that high-rise duty often demands rent at KES 550,000–700,000 monthly against the standard 350,000–550,000. Stacked against the standard cost anatomy, a 14-month high-rise engagement typically totals KES 9M–14M all-in for one crane — and remains a fraction of the cost of the programme delays it prevents. Budget it at feasibility, not at erection week.
Planning a High-Rise? Plan the Crane With the Structure.
Trust Partners Geo-Group Ltd delivers tower cranes for Nairobi high-rises — height and climbing strategy, jib planning, base and tie-in coordination with your structural engineer, and itemised quotations through completion.
Price Your High-Rise Crane Project✉️ Contact Us
📞 +254 718 68 69 67
Tower Crane Rental for High-Rise Buildings in Nairobi: Height, Jib Length and Foundation Loads
Above about fifteen storeys, the crane stops being a hire line and becomes a structural partner of the building. Mast height, jib reach, climbing strategy and the loads returned to your structure — planned honestly for 2026.
1. Why High-Rises Are a Different Crane Problem
Below fifteen storeys, a crane visits a building. Above them, the building and the crane become structural partners — sharing wind loads, tied together at designed floors, growing in lockstep through dozens of climbs. The hiring questions change character: not just capacity and rate, but mast height and climbing strategy, jib reach against a dense skyline, and the forces the crane returns into the frame it serves. This guide plans those questions for Nairobi's high-rise boom — from the full lifting portfolio behind our services, delivered by Trust Partners Geo-Group with Potain and Liebherr fleets working above the city today.
2. Height: Mast Sections, Climbing & Hook Clearance
The arithmetic of height: the hook must reach the tallest pour, plus rigging, plus working clearance — typically the building height plus ten to fifteen metres — and the mast stands several sections above that for sheave room and future tie-ins. A 25-storey frame at ~75 metres therefore plans for a hook near 85 metres: thirty-plus mast sections of roughly 2.5 metres, climbed in stages as the structure rises. Two climbing strategies serve Nairobi sites. External climbing: hydraulic climbing frames lift the crane up its own mast as floors complete — straightforward, but the mast stands freestanding and wind-exposed between tie-ins. Internal climbing: the crane sits on steel grillages embedded in a lift or stair core, rising inside the building — it frees the street level and shrinks the freestanding mast to a few floors, but demands structural coordination from design stage: the floors that will carry it must be designed knowing it. The choice is made on the drawings, not at erection; retrofitting internal climbing into a designed building is the expensive version of a free decision.
3. Jib Length: Covering the Footprint
Jib length answers footprint, not height: one position should cover every column line, pour and loading bay for the whole programme. A 60-metre jib centred on a compact tower covers roughly a 40 by 40 metre envelope; anything beyond that moves to longer jibs or a second position. Dense Nairobi infill changes the question — where a long flat jib would swing over neighbours and airspace, the luffing-jib machine answers with a jib that raises steeply, trading reach for verticality. Luffing units carry higher monthly rates and lower tip capacities, and they win only where nothing else fits the envelope. Whatever the jib, its radius sets its capacity — the load chart discipline from this cluster applies at height more ruthlessly than anywhere.
4. Foundation Loads: What the Crane Asks of Your Structure
Three forces arrive at the base, and the structural engineer sizes for their combination:
- Vertical load — self-weight plus lifted load: illustratively 60–100 tonnes for the common 8-tonne class, carried through the anchor cage into the pad.
- Overturning moment — the dominant force, the load at radius trying to tip the crane, running to hundreds of tonne-metres at full reach; resisted by footing weight and geometry, or transferred to the structure where the base alone cannot.
- Horizontal and torsional loads — wind, slewing inertia, braking; smaller, never ignored.
The standard answer is a pad of 15–40 m³ in C25/30 concrete around the manufacturer's anchor cage — KES 150,000–400,000 as built — but high-rise sites with deep basements frequently integrate the base into the raft or suspend it from designed floors, engineering priced separately. The base is decided with the structural drawings, weeks before erection week.
5. Tie-Ins: Sharing Wind with the Building
Above roughly fifteen storeys, the freestanding mast meets its wind limit, and the standard solution is the tie-in: mast connections to the structure at three- to four-floor intervals, carrying wind load into the frame and shrinking the freestanding column to a few floors at a time. Tie-ins are structural steel — designed connections on both crane and building sides, installed as the floors complete, typically KES 15,000–40,000 per point as built, and they demand the building designer's signature. The reciprocity is elegant: the crane serves the building, and from tie-in height upward, the building holds the crane.
6. Position Planning on Dense Nairobi Sites
One position, whole programme: the crane that covers everything from a single spot avoids the only operation more expensive than climbing — re-positioning a tower crane, which is effectively dismantling and re-erecting at full cost. The planning tool is the coverage drawing: crane centre, jib radius circle, and every working point inside it, checked against the load chart at the far corners. Where the envelope cannot fit one machine, the mixed pattern wins: tower crane for the daily programme, mobile or telescopic crane for the steel and plant phases, then demobilisation. Our crane desk produces the coverage plan as a standard pre-quote deliverable.
7. The Cost Shape of Height
| High-Rise Premium Line | 2026 Cost (KES) | Driver |
|---|---|---|
| Climbs (6–10 per 25-storey programme) | 30,000–80,000 each | Storey count |
| Tie-in points | 15,000–40,000 each as built | Mast height / spacing |
| Heavier class premium (10–12t vs 8t) | +150,000–200,000 /month | Duty & reach |
| Luffing-jib premium where envelope demands | +100,000–300,000 /month | Site density |
| Indicative 14-month, one-crane total | ≈ 9M–14M all-in | Full stack |
Against the standard rental anatomy, height adds perhaps 15–30% — and remains a fraction of the delay costs it prevents. Budget the crane at feasibility; discover it at erection week and it has already cost a month.
8. Frequently Asked Questions
As tall as the programme demands, in increments of roughly two to three metres per mast section — the practical ceiling is economics and engineering, not hardware. For a building of height H, the crane's hook must reach the tallest pour plus rigging plus clearance — typically H plus 10–15 metres — and the mast stands several sections above the hook for sheave room and tie-in options. A 25-storey frame at roughly 75 metres needs a hook around 85 metres: thirty-plus mast sections above the base, climbed in stages as the structure rises. Two mechanisms serve the climb: external climbing, where hydraulic frames lift the crane up the mast as the building grows; and internal climbing inside a completed lift or stair core, where the crane sits on steel grillages embedded at designed floors. Internal climbing saves street-level space on dense sites but demands structural coordination from design stage. The cost of height: each climb is a KES 30,000–80,000 operation, and mast height multiplies wind exposure — the reason the wind protocols tighten as cranes rise.
Jib length is chosen from the footprint, not the height: the crane must reach every working point — every column line, every pour position, every loading bay — ideally from one fixed position for the entire programme. On a compact rectangular tower, a 60-metre jib centred on the footprint covers a 40 by 40 metre working area; larger or irregular footprints need either longer jibs or a second crane position. On dense Nairobi infill sites, space often forbids a long horizontal jib swinging over neighbours — the luffing-jib answer, where the jib raises steeply to clear adjacent structures and airspace, trading the flat-top's coverage for verticality; luffing units cost more per month and lift less at full reach, and they suit tight urban envelopes where nothing else fits. The planning discipline: draw the coverage circles on the site plan before the crane is chosen, and remember that the jib's own radius sets its capacity — the load chart tells you what the chosen jib actually lifts at the far corners.
The crane asks its base to resist three things, and the structural engineer sizes the footing for the combination. Vertical load — the crane's self-weight plus its lifted load, illustratively 60–100 tonnes for common 8-tonne class machines on Nairobi sites, all through four (or more) anchor bolts into the pad. Overturning moment — the load at radius trying to tip the crane, the dominant design force, running into the hundreds of tonne-metres at maximum radius; it is resisted by the footing's own weight and geometry, or by tie-backs to the structure where the base alone cannot. Horizontal and torsional loads — wind, slewing inertia and hoist braking, smaller but never ignored. The base answer is usually a pad of 15–40 cubic metres in C25/30 concrete cast around the manufacturer's anchor cage — KES 150,000–400,000 as built — but high-rise sites with deep basements often integrate the crane base into the raft or suspend it from designed floors, which is structural engineering priced separately. On buildings above about fifteen storeys, expect the engineer to also specify tie-ins: mast connections to the structure at three- to four-floor intervals, carrying wind load into the frame and relieving the freestanding mast — the loads return to the building they serve.
One well-positioned crane covers most single-tower programmes; the question is whether the coverage envelope and the programme's lift density defeat it. Triggers for a second crane: footprint too large for one jib's practical radius at workable capacities; pour cycles that bottleneck on crane time — when trades queue more than they work; separate tower wings or podiums offset beyond one position's reach; and programme criticality where redundancy buys schedule insurance. The economics are honest: a second crane duplicates the entire fixed-cost stack — base, erection, operators, power — at KES 1.5M–2.5M before its first lift, so the decision is taken against measured lift demand, not anxiety. Where density peaks only in phases, an alternative exists: a mobile or telescopic crane supplements the tower for the steel and plant phases, then demobilises — the mixed-fleet pattern that the calculator prices per phase.
The high-rise premium sits on three lines. Taller masts and more climbs: a 25-storey programme runs six to ten climbs at KES 30,000–80,000 each — KES 300,000–800,000 of height. Tie-ins: mast-to-structure connections at every three to four floors carry installation and structural steel costs, typically KES 15,000–40,000 per tie-in point as built. Class: the 10–12 tonne machines that high-rise duty often demands rent at KES 550,000–700,000 monthly against the standard 350,000–550,000. Stacked against the standard cost anatomy, a 14-month high-rise engagement typically totals KES 9M–14M all-in for one crane — and remains a fraction of the cost of the programme delays it prevents. Budget it at feasibility, not at erection week.
Planning a High-Rise? Plan the Crane With the Structure.
Trust Partners Geo-Group Ltd delivers tower cranes for Nairobi high-rises — height and climbing strategy, jib planning, base and tie-in coordination with your structural engineer, and itemised quotations through completion.
Price Your High-Rise Crane Project✉️ Contact Us
📞 +254 718 68 69 67