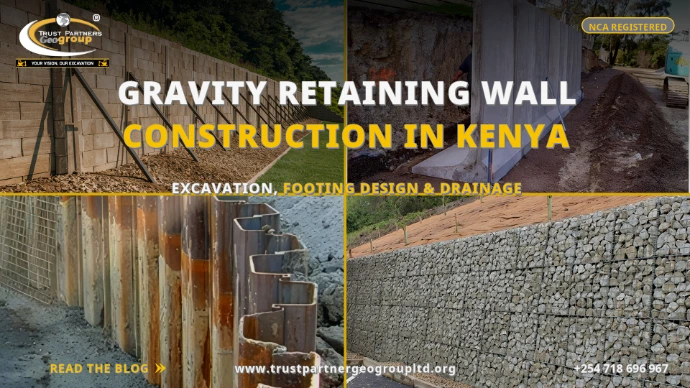
Gravity Retaining Wall Construction in Kenya: Excavation, Footing Design & Drainage
Stone, concrete & gabion gravity walls for hillside properties, road cuttings & terraces in Nairobi, Kiambu, Nakuru & across Kenya
Table of Contents
- 1. What Is a Gravity Retaining Wall?
- 2. Types of Gravity Walls in Kenya
- 3. Site Investigation & Soil Assessment
- 4. Footing Excavation & Trenching
- 5. Footing Design & Bearing Capacity
- 6. Wall Construction: Stone, Concrete & Gabion
- 7. Drainage: Weep Holes, Backfill & French Drains
- 8. Backfill Selection & Compaction
- 9. Hillside & Slope Stabilization Applications
- 10. Equipment for Retaining Wall Earthworks
- 11. NEMA, NCA & County Compliance
- 12. Construction Costs & Programme [2026]
- 13. Frequently Asked Questions
- 14. Conclusion
Every hillside plot in Kitisuru, every road cutting in Limuru, every terraced development in Ngong depends on a simple principle: a wall heavy enough to hold the earth behind it. The gravity retaining wall is the oldest and most reliable form of earth retention because it needs no steel, no anchors, no complex engineering - just mass, properly founded and drained. But mass without drainage fails; a footing on black cotton soil tilts; and a trench excavated without shoring collapses on the crew. This guide covers the full retaining wall excavation Nairobi contractors perform: footing design, drainage, backfill and construction methods for stone, concrete and gabion gravity retaining wall Kenya projects - with 2026 costs and the compliance framework that governs hillside construction from Kiambu to Nakuru.
Trust Partners Geo-Group Ltd - Engineering Team
NCA-registered excavation & civil engineering contractor with 15+ years of retaining wall construction, slope stabilization and hillside earthworks experience across East Africa. Reviewed by registered engineers.
1. What Is a Gravity Retaining Wall?
A gravity retaining wall resists soil pressure through its own weight. Unlike cantilever walls that use reinforced concrete stems and footing leverage, or anchored walls that rely on tie-backs drilled into stable ground, a gravity wall simply sits there - heavy enough that the push of the soil cannot slide it forward, overturn it, or punch it into the ground.
The physics is straightforward:
- Overturning: the soil pushes horizontally; the wall's weight creates a resisting moment that must exceed the overturning moment by a factor of safety (typically 2.0);
- Sliding: friction between the wall base and the soil must resist the horizontal thrust, again with a safety factor of 1.5-2.0;
- Bearing: the wall's weight distributed over the footing area must not exceed the bearing capacity of the foundation soil.
Gravity walls are economical for heights up to 2-4 meters. Above that, the volume of material required makes reinforced cantilever or MSE walls more cost-effective. But for garden walls, property boundaries on slopes, road cuttings and terrace leveling, gravity construction remains the default in Kenya because it uses local materials - stone, concrete, gabion rock - and does not require imported steel or specialized formwork.
2. Types of Gravity Walls in Kenya
| Type | Material | Best For | Height Limit |
|---|---|---|---|
| Stone masonry | Dressed stone or rubble in mortar | Aesthetic boundaries, heritage sites, visible walls | 2-3m typical, 4m max |
| Mass concrete | Poured in-situ concrete, unreinforced or lightly reinforced | Straight road cuttings, commercial boundaries | 2-4m typical |
| Gabion | Wire mesh baskets filled with hard rock | Flexible ground, drainage-critical areas, riverbanks | 3-5m in tiers |
| Crib wall | Interlocking timber or concrete frames with granular fill | Landscaped areas, parks, green slopes | 2-3m typical |
| Rubble concrete | Concrete with large stone inclusions to reduce cement | Economical mass walls where stone is abundant | 2-4m typical |
Stone masonry is the traditional choice in Kenya's highlands where volcanic stone is abundant - Kiambu, Nyeri, Nakuru. Mass concrete dominates in Nairobi's urban developments where speed matters and stone supply is inconsistent. Gabions are preferred where ground movement is expected or where drainage is the primary concern - their permeability eliminates hydrostatic pressure entirely.
3. Site Investigation & Soil Assessment
Before a single shovel breaks ground, the soil behind and beneath the wall must be understood:
- Bearing capacity: the footing must sit on soil that can carry the wall's weight without shear failure. Soft clay, loose fill, organic soil or black cotton soil must be removed or improved;
- Groundwater: a high water table behind the wall doubles the lateral pressure. The investigation must identify springs, seasonal saturation and drainage paths;
- Slope stability: on hillside sites, the wall is only one element of a larger slope system. A wall built at the toe of an unstable slope may be overwhelmed by a landslide that originates meters uphill;
- Soil type for backfill: the native soil behind the wall determines whether it can be used as backfill or must be exported and replaced with granular material.
For walls up to 2 meters on firm laterite, a simple test pit at footing depth may suffice. For walls above 3 meters, on fill, or supporting structures, a geotechnical report with boreholes and laboratory testing is standard. The cost of skipping this step is a wall that tilts, cracks or collapses - and in Nairobi's variable volcanic soils, surprises are common.
4. Footing Excavation & Trenching
The footing is where retaining wall excavation demands precision:
- Depth: 500-1,500mm below ground level, depending on wall height and soil. Minimum depth must exceed frost penetration (300-450mm in highland Kenya) and reach below topsoil/organic layers;
- Width: typically 0.5 to 0.7 times the wall height for gravity walls. A 2-meter wall needs a footing 1.0-1.4 meters wide; a 3-meter wall needs 1.5-2.1 meters;
- Length: excavated in continuous trenches along the wall alignment. On sloping ground, the footing is stepped to maintain level bearing - each step typically 500-1,000mm high;
- Side slopes: in firm laterite or rock, near-vertical sides are possible. In loose soil or where groundwater is present, trenches must be battered or shored to prevent collapse.
Trench safety is non-negotiable
Retaining wall footings are narrow, deep trenches - exactly the excavation profile most prone to collapse. In Nairobi's black cotton soil or saturated fill, trench sides can fail without warning. OSHA and NCA regulations require shoring, benching or sloping for trenches deeper than 1.2 meters in unstable ground. A collapsed footing trench kills workers and destroys the programme.
Excavated material is sorted: topsoil and organics are segregated for disposal; suitable laterite or gravel may be stockpiled for backfill; rock excavation requires breakers or controlled blasting and is priced separately. The earthworks contractor must maintain the footing trench dry - dewatering pumps are standard where groundwater is encountered within excavation depth.
5. Footing Design & Bearing Capacity
The footing transfers the wall's weight to the ground. Its design determines whether the wall stands for decades or tilts in the first rainy season:
Bearing Pressure
The total weight of the wall divided by the footing area must not exceed the soil's allowable bearing pressure. Typical allowable bearings in Kenya:
- Firm laterite/murram: 200-400 kPa
- Dense gravel: 300-500 kPa
- Stiff clay: 100-200 kPa
- Loose fill or soft clay: <100 kPa (requires removal or improvement)
Where bearing capacity is inadequate, options include: widening the footing (cheapest); replacing weak soil with compacted crushed stone to 1,000-1,500mm depth; or stepping the footing onto a stiffer stratum if depth allows.
Footing Types
For stone masonry: a reinforced concrete strip footing 300-450mm thick, sometimes with a toe projection on the front to improve sliding resistance. For mass concrete walls: the wall and footing are monolithic - the footing is simply the widened base of the wall. For gabions: a gravel or concrete leveling pad 150-300mm thick, with a geotextile separation layer if the native soil is fine-grained.
Sliding Resistance
The friction coefficient between concrete/stone and soil is typically 0.4-0.6. Where sliding is critical (tall walls on smooth clay), a keyed footing or shear key is cast into the base - a vertical projection that engages the soil beneath.
6. Wall Construction: Stone, Concrete & Gabion
Stone Masonry
Traditional and durable. Stones are laid in cement mortar with bond stones (long stones that extend from front to back) every 600-900mm to tie the wall together. The face is dressed or left rustic depending on aesthetic requirements. Construction proceeds in lifts of 600-1,000mm, allowing mortar to set before the next lift. The wall is battered (leans back toward the soil) at 1:6 to 1:4 to improve stability.
Mass Concrete
Fast and uniform. Formwork is erected on the footing, and concrete (typically C20-C25) is poured in sections. For walls over 2 meters, construction joints are formed with dowels or keys to transfer shear. The face may be left plain, textured, or clad with stone veneer. Mass concrete walls are faster than masonry but require careful curing - Nairobi's hot sun cracks uncured concrete within hours.
Gabion Walls
Flexible and permeable. Wire mesh baskets (typically 1m x 0.5m x 0.5m or 2m x 1m x 1m) are assembled on site, placed on the leveling pad, and filled with hard, durable rock (150-250mm size). Baskets are laced together and tied to adjacent courses. Gabions tolerate settlement and ground movement that would crack rigid walls, making them ideal for expansive soils and seismically active areas. Their main disadvantage is aesthetic - they look industrial unless vegetated.
Crib Walls
Precast concrete or timber frames are stacked in a lattice pattern and filled with free-draining granular material. Crib walls are lighter than solid gravity walls and allow planting between frames, making them popular for landscaped hillside developments. They require precise leveling of each course - the earthworks contractor must deliver a perfectly level foundation pad.
7. Drainage: Weep Holes, Backfill & French Drains
Drainage is the difference between a wall that lasts and a wall that fails. Water behind a retaining wall adds hydrostatic pressure that can exceed the soil pressure itself:
| Drainage Element | Function | Typical Specification |
|---|---|---|
| Weep holes | Relieve hydrostatic pressure through the wall face | 50-75mm PVC pipes at 1.5-2.0m horizontal and vertical spacing |
| Perforated drain pipe | Collect water at footing level and discharge it | 100-150mm perforated HDPE pipe on 150mm gravel bed |
| Gravel blanket | Provide a free-draining zone behind the wall | 300-500mm thick crushed stone or gravel |
| Geotextile filter | Prevent soil fines from clogging the drainage layer | Woven or non-woven geotextile between soil and gravel |
| Surface interceptor drain | Prevent surface water from entering the backfill | Concrete or stone-lined channel at the top of the wall |
| Discharge outlet | Direct collected water away from the footing | Connected to stormwater system or daylighted beyond the toe |
The drainage system is installed as the wall is built, not after. The perforated pipe is laid on the gravel bed at the rear of the footing before backfill begins. Weep holes are cast or drilled through masonry and concrete walls at specified heights. For gabion walls, no weep holes are needed - the wall itself is permeable - but a drainage blanket behind the wall is still good practice to prevent soil piping through the mesh.
A wall without drainage must be designed for full hydrostatic pressure, which typically doubles the wall thickness and footing width. Drainage is always cheaper than mass.
8. Backfill Selection & Compaction
The material behind the wall is as important as the wall itself:
- Ideal backfill: free-draining granular material - crushed stone, gravel, coarse sand or quarry dust. These materials drain water, do not expand, and develop less lateral pressure than clay;
- Acceptable backfill: sandy soils with low plasticity, granular murram;
- Prohibited backfill: black cotton soil, expansive clay, organic soil, peat, demolition rubble with fines. These retain water, exert swelling pressure and settle unpredictably.
Backfill placement: 200-300mm loose layers, compacted to 90-95% MDD. Over-compaction behind gravity walls increases lateral earth pressure - the goal is stable fill, not highway density. A geotextile filter fabric is placed at the interface between backfill and native soil to prevent fines migration that would clog the drainage layer.
Behind the wall, the backfill surface must slope away from the wall at 2-5% to shed water. Any ponding at the top of the wall eventually finds its way behind the structure and defeats the drainage system.
9. Hillside & Slope Stabilization Applications
In Kenya's highland urban areas - Kitisuru, Loresho, Ngong, Limuru, Nyeri - hillside construction is common and retaining walls are essential:
- Terrace leveling: creating flat building platforms on sloping land by cutting into the hillside and supporting the cut face with a gravity wall;
- Road cuttings: widening hillside roads requires retaining the cut slope to prevent rock and soil from falling onto the carriageway;
- Property boundaries: uphill neighbors cut into the slope, downhill neighbors build walls to protect their land;
- Foundation protection: buildings on sloping sites often need wing walls or return walls to protect foundations from erosion and slope failure.
On steep slopes, a single tall gravity wall is often less economical than a series of stepped terraces with shorter walls. Each terrace reduces the height of soil retained by any single wall, and the terraces themselves provide planting or access areas. The earthworks contractor must balance cut volumes against wall costs - sometimes cutting back 2 meters into the hillside eliminates the need for a 3-meter wall entirely.
"On a hillside, the cheapest retaining wall is often the one you don't build - by cutting the slope further back and reducing the retained height. The earthworks contractor who understands this balance saves the client money and creates a more stable site." - Trust Partners Geo-Group Ltd, Engineering Team
10. Equipment for Retaining Wall Earthworks
The fleet for retaining wall excavation Nairobi projects is compact and precise:
| Equipment | Role | Typical Size |
|---|---|---|
| Excavator | Footing trench excavation, bench cutting | 5-13 tonne (narrow access), 20t (bulk) |
| Dump truck | Haulage of spoil and backfill | 10-20 tonne |
| Plate compactor | Trench backfill and footing base compaction | 500-800 kg |
| Rammer compactor | Confined backfill behind walls | 80-100 kg |
| Concrete mixer / pump | Footing and wall concrete | Site mixer or ready-mix |
| Dewatering pump | Groundwater control in trenches | Submersible, 2-5 kW |
| Total station / level | Alignment and level control | Survey instrument |
On hillside sites with narrow access - common in Nairobi's older suburbs - mini-excavators (3-5 tonne) are often required for footing trenches. The trade-off is slower production, but without them the wall cannot be built at all. Crane access is rarely needed for gravity walls under 3 meters; materials are handled by excavator, wheelbarrow or manual labor.
11. NEMA, NCA & County Compliance
Retaining wall construction in Kenya triggers several regulatory requirements:
| Requirement | Authority | What It Covers |
|---|---|---|
| Building plan approval | County government | Walls >1.2m height, structural drawings, footing details |
| NEMA approval | NEMA | Walls with significant cut, drainage to watercourses, hillside development |
| NCA registration | National Construction Authority | Contractor registration for structural earthworks |
| Geotechnical report | Registered engineer | Required by most counties for walls >2m or on slopes |
| Road authority approval | KeNHA / KURA / County | Walls retaining road cuttings or within road reserve |
| Neighbor consent / wayleave | County / Civil courts | Walls on boundaries affecting adjacent properties |
A common compliance trap is building a boundary wall without realizing it acts as a retaining wall for the uphill neighbor. If the wall holds soil, it is a retaining structure and requires engineering design and county approval regardless of whether the owner perceives it as a fence. County building inspectors in Nairobi and Kiambu are increasingly enforcing this distinction.
12. Construction Costs & Programme [2026]
Indicative costs for gravity retaining wall construction in Kenya (per meter of wall length, per square meter of face, or per m3 of excavation):
| Item | 2026 Rate | Notes |
|---|---|---|
| Footing excavation | KES 400-700/m3 | Includes disposal of unsuitable soil |
| Concrete footing (C20-C25) | KES 8,000-12,000/m3 | Supply, formwork, pour and cure |
| Stone masonry wall | KES 3,500-6,000/m2 face | Rubble or dressed stone, including mortar |
| Mass concrete wall | KES 4,500-7,500/m2 face | Including formwork and plain finish |
| Gabion wall (supply & install) | KES 4,000-7,000/m2 face | Including rock fill and lacing wire |
| Crib wall (concrete) | KES 5,000-8,500/m2 face | Precast frames and granular fill |
| Drainage pipe and gravel | KES 1,500-3,000/m | Per linear meter of wall |
| Granular backfill | KES 500-800/m3 | Crushed stone or quarry dust |
| Geotextile filter | KES 200-400/m2 | Supply and installation |
| Weep holes | KES 500-1,000 each | PVC pipe through wall |
All-in project estimates (per meter of wall length):
- 1.5m high stone wall: KES 8,000-15,000/m;
- 2.0m high mass concrete wall: KES 15,000-25,000/m;
- 2.5m high gabion wall: KES 18,000-30,000/m;
- 3.0m high concrete wall with drainage: KES 30,000-50,000/m.
Programme: small walls (1-2m, <30m long) 1-2 weeks; medium walls (2-3m, 50m long) 3-5 weeks; large walls (3-4m, 100m+) 8-12 weeks. Stone masonry is slower than concrete; gabions are fastest for walls under 3 meters. Dry-season footing excavation is essential - trenches in black cotton soil during rains are unworkable and dangerous.
13. Frequently Asked Questions: Gravity Retaining Walls in Kenya
What is a gravity retaining wall and how does it work?
A gravity retaining wall resists the pressure of soil behind it through its own mass and weight. Unlike cantilever or anchored walls that rely on steel reinforcement or tie-backs, a gravity wall depends on being heavy enough that the overturning force of the retained earth cannot push it over or slide it forward. Typical materials are stone masonry, mass concrete, gabion baskets filled with rock, or crib timber/concrete units. Gravity walls are economical for heights up to 2-4 meters and are widely used in Kenya for hillside property boundaries, road cuttings, and terrace leveling in Nairobi, Kiambu and Nakuru.
What are the main types of gravity retaining walls used in Kenya?
The four main types used in Kenya are: stone masonry gravity walls (traditional dressed stone or rubble concrete, aesthetically pleasing and durable); mass concrete gravity walls (poured in-situ concrete, fast to build and suitable for straight runs); gabion walls (wire mesh baskets filled with hard rock, flexible and permeable, ideal where ground movement or drainage is a concern); and crib walls (interlocking timber or concrete frames filled with granular material, good for landscaped areas). For heights above 3-4 meters, reinforced concrete cantilever walls or mechanically stabilized earth walls are usually more economical than pure gravity construction.
How deep are gravity retaining wall footings excavated in Kenya?
Gravity retaining wall footings in Kenya are typically excavated 500-1,500mm below ground level on the front (toe) side, depending on wall height and soil conditions. A general rule is that the footing depth should be not less than the frost penetration depth (300-450mm in highland areas) and should reach firm, undisturbed bearing material. For a 2-meter high wall on good laterite, 600-800mm is typical. For a 3-4 meter wall on variable fill, 1,000-1,500mm with stepped footings may be required. The footing must also be embedded below any soft topsoil, organic layer or black cotton soil that would consolidate under load. On sloping ground, the footing is stepped to maintain level bearing across the wall length.
What does gravity retaining wall construction cost in Kenya in 2026?
2026 indicative costs for gravity retaining wall construction in Kenya: footing excavation KES 400-700 per m3; concrete footing (supply and pour) KES 8,000-12,000 per m3; stone masonry wall KES 3,500-6,000 per m2 of face area; mass concrete wall KES 4,500-7,500 per m2 face; gabion wall KES 4,000-7,000 per m2 face including rock fill; drainage and backfill KES 1,500-3,000 per linear meter of wall. A 2-meter high, 50-meter long stone gravity wall typically costs KES 600,000-1,200,000 all-in. A 3-meter high mass concrete wall of the same length runs KES 1.2-2.0 million. Costs increase significantly where black cotton soil must be removed or where imported rock fill is required.
Why do retaining walls need drainage?
Water is the most common cause of retaining wall failure. When rainwater or groundwater accumulates behind a wall, it adds hydrostatic pressure to the soil pressure - effectively doubling or tripling the total load on the wall. Without drainage, water also saturates the backfill, reducing its shear strength and causing it to act like a fluid. Proper drainage includes weep holes through the wall face (typically 50-75mm diameter pipes at 1.5-2m spacing), a perforated drainage pipe at the footing level behind the wall, and free-draining backfill (gravel or crushed stone) that allows water to reach the pipe rather than pressing against the wall. A wall built without drainage may stand for one dry season and fail in the first heavy rain.
What backfill material should be used behind a retaining wall?
The ideal backfill is free-draining granular material: crushed stone, gravel, coarse sand or quarry dust with minimal fines. This material drains water efficiently, does not expand when wet, and develops less lateral pressure than cohesive clay. In Kenya, graded murram or crushed stone from local quarries is commonly used. Black cotton soil, expansive clay or organic material must never be used as backfill - they retain water, exert high swelling pressure and settle over time. Backfill is placed in 200-300mm layers and compacted to 90-95% MDD behind gravity walls (slightly lower than structural fill to avoid over-compaction that increases lateral pressure). A geotextile filter fabric is often placed between the backfill and native soil to prevent fines migration.
How long does gravity retaining wall construction take in Kenya?
A small gravity wall (1-2 meters high, 20-30 meters long) on good ground takes 1-2 weeks: 2-3 days excavation and footing, 3-5 days wall construction, and 2-3 days backfill and drainage. A medium wall (2-3 meters high, 50 meters long) takes 3-5 weeks. Large walls (3-4 meters high, 100+ meters) or walls on difficult ground with stepped footings and extensive drainage can take 8-12 weeks. Dry-season construction is strongly preferred - excavating footing trenches in black cotton soil during April-May or October-November rains is slow, dangerous and often produces substandard bearing conditions. Stone masonry and gabion construction can proceed in light rain, but footing excavation and concrete pouring need dry conditions.
Do retaining walls need building approval in Kenya?
Yes. Retaining walls above 1.2 meters in height generally require county building plan approval under the Physical Planning Act and county building bylaws. Walls supporting roads, public land or adjacent properties may also require NEMA approval if they involve significant earthworks, drainage into watercourses or construction within 500 meters of sensitive areas. NCA-registered contractors must execute the works. For walls on hillside properties in Nairobi and Kiambu, county physical planning departments often require a geotechnical report and structural drawings signed by a registered engineer. Walls that retain cut slopes for road projects may additionally require approval from the Kenya National Highways Authority (KeNHA) or Kenya Urban Roads Authority (KURA) depending on road jurisdiction.
14. Conclusion: Mass and Drainage - The Two Rules
A gravity retaining wall is not complicated engineering - it is heavy material, properly founded, with a path for water to escape. The failures that make headlines - walls that tilt, crack and collapse in the rain - are almost always failures of drainage or foundation preparation, not of the wall itself. A stone wall with weep holes and gravel backfill outperforms a concrete wall with clay backfill every time.
In Kenya's highland construction boom, the demand for hillside retaining walls is only increasing. The earthworks contractor who delivers clean footing trenches on firm bearing, installs drainage before backfill, and selects free-draining material behind the wall is building a structure that will outlast the buildings it protects.
Trust Partners Geo-Group Ltd delivers the excavation and earthworks side of gravity retaining walls across Kenya: footing trench excavation with safe shoring and benching, subgrade preparation and blinding, drainage trench and pipe installation, granular backfill supply and placement, and compaction testing. We work with your structural engineer's hold points and deliver foundations ready for masonry, concrete or gabion construction - on unit-rate or lump-sum contracts, with NCA-registered crews and the equipment to access tight hillside sites.
Gravity Retaining Wall Excavation & Construction
Footing excavation, drainage installation, backfill and earthworks for stone, concrete and gabion retaining walls across Nairobi, Kiambu, Nakuru and Kenya.
Free lead magnet: ask for our Retaining Wall Construction Checklist (PDF) - footing excavation hold points, drainage details, backfill specifications and inspection records your structural engineer will require.
Related Resources
Logistics Park Earthworks in Nairobi: Container Yard Preparation, Paving Sub-base & Drainage
The previous blog in our commercial series - heavy-duty platform earthworks for logistics and distribution parks.
READ MOREEPZ Construction in Kenya: Site Preparation, Excavation & Infrastructure for Export Zones
Multi-tenant industrial park earthworks, roads, drainage and utility trenching for export processing zones.
READ MOREFoundation Excavation in Black Cotton Soil: Stabilization Techniques for Kenyan Sites
How to handle the expansive clays that must be removed before retaining wall footings are cast.
READ MOREEarthworks QA/QC: Compaction Testing & Density Control
The layer-by-layer testing regime every retaining wall footing and backfill demands.
READ MOREBulk Excavation Cost Per Cubic Meter in Kenya [2026 Updated Rates]
Transparent pricing for the mass earthworks behind every retaining wall footing and hillside cut.
READ MORECut-and-Fill Earthworks Balance: Calculate Volumes for Kenyan Sites
Volume calculations for hillside terrace construction and retaining wall cut projects.
READ MORETRUST PARTNERS GEO-GROUP LTD | YOUR VISION, OUR EXCAVATION
WEBSITE: WWW.TRUSTPARTNERGEOGROUPLTD.ORG | EMAIL: INFO@TRUSTPARTNERGEOGROUPLTD.ORG | PHONE: +254 718 68 69 67
FOLLOW US: FACEBOOK | TIKTOK | INSTAGRAM | YOUTUBE | LINKEDIN
© 2026 TRUST PARTNERS GEO-GROUP LTD. ALL RIGHTS RESERVED.
Gravity Retaining Wall Construction in Kenya: Excavation, Footing Design & Drainage
Stone, concrete & gabion gravity walls for hillside properties, road cuttings & terraces in Nairobi, Kiambu, Nakuru & across Kenya
Table of Contents
- 1. What Is a Gravity Retaining Wall?
- 2. Types of Gravity Walls in Kenya
- 3. Site Investigation & Soil Assessment
- 4. Footing Excavation & Trenching
- 5. Footing Design & Bearing Capacity
- 6. Wall Construction: Stone, Concrete & Gabion
- 7. Drainage: Weep Holes, Backfill & French Drains
- 8. Backfill Selection & Compaction
- 9. Hillside & Slope Stabilization Applications
- 10. Equipment for Retaining Wall Earthworks
- 11. NEMA, NCA & County Compliance
- 12. Construction Costs & Programme [2026]
- 13. Frequently Asked Questions
- 14. Conclusion
Every hillside plot in Kitisuru, every road cutting in Limuru, every terraced development in Ngong depends on a simple principle: a wall heavy enough to hold the earth behind it. The gravity retaining wall is the oldest and most reliable form of earth retention because it needs no steel, no anchors, no complex engineering - just mass, properly founded and drained. But mass without drainage fails; a footing on black cotton soil tilts; and a trench excavated without shoring collapses on the crew. This guide covers the full retaining wall excavation Nairobi contractors perform: footing design, drainage, backfill and construction methods for stone, concrete and gabion gravity retaining wall Kenya projects - with 2026 costs and the compliance framework that governs hillside construction from Kiambu to Nakuru.
Trust Partners Geo-Group Ltd - Engineering Team
NCA-registered excavation & civil engineering contractor with 15+ years of retaining wall construction, slope stabilization and hillside earthworks experience across East Africa. Reviewed by registered engineers.
1. What Is a Gravity Retaining Wall?
A gravity retaining wall resists soil pressure through its own weight. Unlike cantilever walls that use reinforced concrete stems and footing leverage, or anchored walls that rely on tie-backs drilled into stable ground, a gravity wall simply sits there - heavy enough that the push of the soil cannot slide it forward, overturn it, or punch it into the ground.
The physics is straightforward:
- Overturning: the soil pushes horizontally; the wall's weight creates a resisting moment that must exceed the overturning moment by a factor of safety (typically 2.0);
- Sliding: friction between the wall base and the soil must resist the horizontal thrust, again with a safety factor of 1.5-2.0;
- Bearing: the wall's weight distributed over the footing area must not exceed the bearing capacity of the foundation soil.
Gravity walls are economical for heights up to 2-4 meters. Above that, the volume of material required makes reinforced cantilever or MSE walls more cost-effective. But for garden walls, property boundaries on slopes, road cuttings and terrace leveling, gravity construction remains the default in Kenya because it uses local materials - stone, concrete, gabion rock - and does not require imported steel or specialized formwork.
2. Types of Gravity Walls in Kenya
| Type | Material | Best For | Height Limit |
|---|---|---|---|
| Stone masonry | Dressed stone or rubble in mortar | Aesthetic boundaries, heritage sites, visible walls | 2-3m typical, 4m max |
| Mass concrete | Poured in-situ concrete, unreinforced or lightly reinforced | Straight road cuttings, commercial boundaries | 2-4m typical |
| Gabion | Wire mesh baskets filled with hard rock | Flexible ground, drainage-critical areas, riverbanks | 3-5m in tiers |
| Crib wall | Interlocking timber or concrete frames with granular fill | Landscaped areas, parks, green slopes | 2-3m typical |
| Rubble concrete | Concrete with large stone inclusions to reduce cement | Economical mass walls where stone is abundant | 2-4m typical |
Stone masonry is the traditional choice in Kenya's highlands where volcanic stone is abundant - Kiambu, Nyeri, Nakuru. Mass concrete dominates in Nairobi's urban developments where speed matters and stone supply is inconsistent. Gabions are preferred where ground movement is expected or where drainage is the primary concern - their permeability eliminates hydrostatic pressure entirely.
3. Site Investigation & Soil Assessment
Before a single shovel breaks ground, the soil behind and beneath the wall must be understood:
- Bearing capacity: the footing must sit on soil that can carry the wall's weight without shear failure. Soft clay, loose fill, organic soil or black cotton soil must be removed or improved;
- Groundwater: a high water table behind the wall doubles the lateral pressure. The investigation must identify springs, seasonal saturation and drainage paths;
- Slope stability: on hillside sites, the wall is only one element of a larger slope system. A wall built at the toe of an unstable slope may be overwhelmed by a landslide that originates meters uphill;
- Soil type for backfill: the native soil behind the wall determines whether it can be used as backfill or must be exported and replaced with granular material.
For walls up to 2 meters on firm laterite, a simple test pit at footing depth may suffice. For walls above 3 meters, on fill, or supporting structures, a geotechnical report with boreholes and laboratory testing is standard. The cost of skipping this step is a wall that tilts, cracks or collapses - and in Nairobi's variable volcanic soils, surprises are common.
4. Footing Excavation & Trenching
The footing is where retaining wall excavation demands precision:
- Depth: 500-1,500mm below ground level, depending on wall height and soil. Minimum depth must exceed frost penetration (300-450mm in highland Kenya) and reach below topsoil/organic layers;
- Width: typically 0.5 to 0.7 times the wall height for gravity walls. A 2-meter wall needs a footing 1.0-1.4 meters wide; a 3-meter wall needs 1.5-2.1 meters;
- Length: excavated in continuous trenches along the wall alignment. On sloping ground, the footing is stepped to maintain level bearing - each step typically 500-1,000mm high;
- Side slopes: in firm laterite or rock, near-vertical sides are possible. In loose soil or where groundwater is present, trenches must be battered or shored to prevent collapse.
Trench safety is non-negotiable
Retaining wall footings are narrow, deep trenches - exactly the excavation profile most prone to collapse. In Nairobi's black cotton soil or saturated fill, trench sides can fail without warning. OSHA and NCA regulations require shoring, benching or sloping for trenches deeper than 1.2 meters in unstable ground. A collapsed footing trench kills workers and destroys the programme.
Excavated material is sorted: topsoil and organics are segregated for disposal; suitable laterite or gravel may be stockpiled for backfill; rock excavation requires breakers or controlled blasting and is priced separately. The earthworks contractor must maintain the footing trench dry - dewatering pumps are standard where groundwater is encountered within excavation depth.
5. Footing Design & Bearing Capacity
The footing transfers the wall's weight to the ground. Its design determines whether the wall stands for decades or tilts in the first rainy season:
Bearing Pressure
The total weight of the wall divided by the footing area must not exceed the soil's allowable bearing pressure. Typical allowable bearings in Kenya:
- Firm laterite/murram: 200-400 kPa
- Dense gravel: 300-500 kPa
- Stiff clay: 100-200 kPa
- Loose fill or soft clay: <100 kPa (requires removal or improvement)
Where bearing capacity is inadequate, options include: widening the footing (cheapest); replacing weak soil with compacted crushed stone to 1,000-1,500mm depth; or stepping the footing onto a stiffer stratum if depth allows.
Footing Types
For stone masonry: a reinforced concrete strip footing 300-450mm thick, sometimes with a toe projection on the front to improve sliding resistance. For mass concrete walls: the wall and footing are monolithic - the footing is simply the widened base of the wall. For gabions: a gravel or concrete leveling pad 150-300mm thick, with a geotextile separation layer if the native soil is fine-grained.
Sliding Resistance
The friction coefficient between concrete/stone and soil is typically 0.4-0.6. Where sliding is critical (tall walls on smooth clay), a keyed footing or shear key is cast into the base - a vertical projection that engages the soil beneath.
6. Wall Construction: Stone, Concrete & Gabion
Stone Masonry
Traditional and durable. Stones are laid in cement mortar with bond stones (long stones that extend from front to back) every 600-900mm to tie the wall together. The face is dressed or left rustic depending on aesthetic requirements. Construction proceeds in lifts of 600-1,000mm, allowing mortar to set before the next lift. The wall is battered (leans back toward the soil) at 1:6 to 1:4 to improve stability.
Mass Concrete
Fast and uniform. Formwork is erected on the footing, and concrete (typically C20-C25) is poured in sections. For walls over 2 meters, construction joints are formed with dowels or keys to transfer shear. The face may be left plain, textured, or clad with stone veneer. Mass concrete walls are faster than masonry but require careful curing - Nairobi's hot sun cracks uncured concrete within hours.
Gabion Walls
Flexible and permeable. Wire mesh baskets (typically 1m x 0.5m x 0.5m or 2m x 1m x 1m) are assembled on site, placed on the leveling pad, and filled with hard, durable rock (150-250mm size). Baskets are laced together and tied to adjacent courses. Gabions tolerate settlement and ground movement that would crack rigid walls, making them ideal for expansive soils and seismically active areas. Their main disadvantage is aesthetic - they look industrial unless vegetated.
Crib Walls
Precast concrete or timber frames are stacked in a lattice pattern and filled with free-draining granular material. Crib walls are lighter than solid gravity walls and allow planting between frames, making them popular for landscaped hillside developments. They require precise leveling of each course - the earthworks contractor must deliver a perfectly level foundation pad.
7. Drainage: Weep Holes, Backfill & French Drains
Drainage is the difference between a wall that lasts and a wall that fails. Water behind a retaining wall adds hydrostatic pressure that can exceed the soil pressure itself:
| Drainage Element | Function | Typical Specification |
|---|---|---|
| Weep holes | Relieve hydrostatic pressure through the wall face | 50-75mm PVC pipes at 1.5-2.0m horizontal and vertical spacing |
| Perforated drain pipe | Collect water at footing level and discharge it | 100-150mm perforated HDPE pipe on 150mm gravel bed |
| Gravel blanket | Provide a free-draining zone behind the wall | 300-500mm thick crushed stone or gravel |
| Geotextile filter | Prevent soil fines from clogging the drainage layer | Woven or non-woven geotextile between soil and gravel |
| Surface interceptor drain | Prevent surface water from entering the backfill | Concrete or stone-lined channel at the top of the wall |
| Discharge outlet | Direct collected water away from the footing | Connected to stormwater system or daylighted beyond the toe |
The drainage system is installed as the wall is built, not after. The perforated pipe is laid on the gravel bed at the rear of the footing before backfill begins. Weep holes are cast or drilled through masonry and concrete walls at specified heights. For gabion walls, no weep holes are needed - the wall itself is permeable - but a drainage blanket behind the wall is still good practice to prevent soil piping through the mesh.
A wall without drainage must be designed for full hydrostatic pressure, which typically doubles the wall thickness and footing width. Drainage is always cheaper than mass.
8. Backfill Selection & Compaction
The material behind the wall is as important as the wall itself:
- Ideal backfill: free-draining granular material - crushed stone, gravel, coarse sand or quarry dust. These materials drain water, do not expand, and develop less lateral pressure than clay;
- Acceptable backfill: sandy soils with low plasticity, granular murram;
- Prohibited backfill: black cotton soil, expansive clay, organic soil, peat, demolition rubble with fines. These retain water, exert swelling pressure and settle unpredictably.
Backfill placement: 200-300mm loose layers, compacted to 90-95% MDD. Over-compaction behind gravity walls increases lateral earth pressure - the goal is stable fill, not highway density. A geotextile filter fabric is placed at the interface between backfill and native soil to prevent fines migration that would clog the drainage layer.
Behind the wall, the backfill surface must slope away from the wall at 2-5% to shed water. Any ponding at the top of the wall eventually finds its way behind the structure and defeats the drainage system.
9. Hillside & Slope Stabilization Applications
In Kenya's highland urban areas - Kitisuru, Loresho, Ngong, Limuru, Nyeri - hillside construction is common and retaining walls are essential:
- Terrace leveling: creating flat building platforms on sloping land by cutting into the hillside and supporting the cut face with a gravity wall;
- Road cuttings: widening hillside roads requires retaining the cut slope to prevent rock and soil from falling onto the carriageway;
- Property boundaries: uphill neighbors cut into the slope, downhill neighbors build walls to protect their land;
- Foundation protection: buildings on sloping sites often need wing walls or return walls to protect foundations from erosion and slope failure.
On steep slopes, a single tall gravity wall is often less economical than a series of stepped terraces with shorter walls. Each terrace reduces the height of soil retained by any single wall, and the terraces themselves provide planting or access areas. The earthworks contractor must balance cut volumes against wall costs - sometimes cutting back 2 meters into the hillside eliminates the need for a 3-meter wall entirely.
"On a hillside, the cheapest retaining wall is often the one you don't build - by cutting the slope further back and reducing the retained height. The earthworks contractor who understands this balance saves the client money and creates a more stable site." - Trust Partners Geo-Group Ltd, Engineering Team
10. Equipment for Retaining Wall Earthworks
The fleet for retaining wall excavation Nairobi projects is compact and precise:
| Equipment | Role | Typical Size |
|---|---|---|
| Excavator | Footing trench excavation, bench cutting | 5-13 tonne (narrow access), 20t (bulk) |
| Dump truck | Haulage of spoil and backfill | 10-20 tonne |
| Plate compactor | Trench backfill and footing base compaction | 500-800 kg |
| Rammer compactor | Confined backfill behind walls | 80-100 kg |
| Concrete mixer / pump | Footing and wall concrete | Site mixer or ready-mix |
| Dewatering pump | Groundwater control in trenches | Submersible, 2-5 kW |
| Total station / level | Alignment and level control | Survey instrument |
On hillside sites with narrow access - common in Nairobi's older suburbs - mini-excavators (3-5 tonne) are often required for footing trenches. The trade-off is slower production, but without them the wall cannot be built at all. Crane access is rarely needed for gravity walls under 3 meters; materials are handled by excavator, wheelbarrow or manual labor.
11. NEMA, NCA & County Compliance
Retaining wall construction in Kenya triggers several regulatory requirements:
| Requirement | Authority | What It Covers |
|---|---|---|
| Building plan approval | County government | Walls >1.2m height, structural drawings, footing details |
| NEMA approval | NEMA | Walls with significant cut, drainage to watercourses, hillside development |
| NCA registration | National Construction Authority | Contractor registration for structural earthworks |
| Geotechnical report | Registered engineer | Required by most counties for walls >2m or on slopes |
| Road authority approval | KeNHA / KURA / County | Walls retaining road cuttings or within road reserve |
| Neighbor consent / wayleave | County / Civil courts | Walls on boundaries affecting adjacent properties |
A common compliance trap is building a boundary wall without realizing it acts as a retaining wall for the uphill neighbor. If the wall holds soil, it is a retaining structure and requires engineering design and county approval regardless of whether the owner perceives it as a fence. County building inspectors in Nairobi and Kiambu are increasingly enforcing this distinction.
12. Construction Costs & Programme [2026]
Indicative costs for gravity retaining wall construction in Kenya (per meter of wall length, per square meter of face, or per m3 of excavation):
| Item | 2026 Rate | Notes |
|---|---|---|
| Footing excavation | KES 400-700/m3 | Includes disposal of unsuitable soil |
| Concrete footing (C20-C25) | KES 8,000-12,000/m3 | Supply, formwork, pour and cure |
| Stone masonry wall | KES 3,500-6,000/m2 face | Rubble or dressed stone, including mortar |
| Mass concrete wall | KES 4,500-7,500/m2 face | Including formwork and plain finish |
| Gabion wall (supply & install) | KES 4,000-7,000/m2 face | Including rock fill and lacing wire |
| Crib wall (concrete) | KES 5,000-8,500/m2 face | Precast frames and granular fill |
| Drainage pipe and gravel | KES 1,500-3,000/m | Per linear meter of wall |
| Granular backfill | KES 500-800/m3 | Crushed stone or quarry dust |
| Geotextile filter | KES 200-400/m2 | Supply and installation |
| Weep holes | KES 500-1,000 each | PVC pipe through wall |
All-in project estimates (per meter of wall length):
- 1.5m high stone wall: KES 8,000-15,000/m;
- 2.0m high mass concrete wall: KES 15,000-25,000/m;
- 2.5m high gabion wall: KES 18,000-30,000/m;
- 3.0m high concrete wall with drainage: KES 30,000-50,000/m.
Programme: small walls (1-2m, <30m long) 1-2 weeks; medium walls (2-3m, 50m long) 3-5 weeks; large walls (3-4m, 100m+) 8-12 weeks. Stone masonry is slower than concrete; gabions are fastest for walls under 3 meters. Dry-season footing excavation is essential - trenches in black cotton soil during rains are unworkable and dangerous.
13. Frequently Asked Questions: Gravity Retaining Walls in Kenya
What is a gravity retaining wall and how does it work?
A gravity retaining wall resists the pressure of soil behind it through its own mass and weight. Unlike cantilever or anchored walls that rely on steel reinforcement or tie-backs, a gravity wall depends on being heavy enough that the overturning force of the retained earth cannot push it over or slide it forward. Typical materials are stone masonry, mass concrete, gabion baskets filled with rock, or crib timber/concrete units. Gravity walls are economical for heights up to 2-4 meters and are widely used in Kenya for hillside property boundaries, road cuttings, and terrace leveling in Nairobi, Kiambu and Nakuru.
What are the main types of gravity retaining walls used in Kenya?
The four main types used in Kenya are: stone masonry gravity walls (traditional dressed stone or rubble concrete, aesthetically pleasing and durable); mass concrete gravity walls (poured in-situ concrete, fast to build and suitable for straight runs); gabion walls (wire mesh baskets filled with hard rock, flexible and permeable, ideal where ground movement or drainage is a concern); and crib walls (interlocking timber or concrete frames filled with granular material, good for landscaped areas). For heights above 3-4 meters, reinforced concrete cantilever walls or mechanically stabilized earth walls are usually more economical than pure gravity construction.
How deep are gravity retaining wall footings excavated in Kenya?
Gravity retaining wall footings in Kenya are typically excavated 500-1,500mm below ground level on the front (toe) side, depending on wall height and soil conditions. A general rule is that the footing depth should be not less than the frost penetration depth (300-450mm in highland areas) and should reach firm, undisturbed bearing material. For a 2-meter high wall on good laterite, 600-800mm is typical. For a 3-4 meter wall on variable fill, 1,000-1,500mm with stepped footings may be required. The footing must also be embedded below any soft topsoil, organic layer or black cotton soil that would consolidate under load. On sloping ground, the footing is stepped to maintain level bearing across the wall length.
What does gravity retaining wall construction cost in Kenya in 2026?
2026 indicative costs for gravity retaining wall construction in Kenya: footing excavation KES 400-700 per m3; concrete footing (supply and pour) KES 8,000-12,000 per m3; stone masonry wall KES 3,500-6,000 per m2 of face area; mass concrete wall KES 4,500-7,500 per m2 face; gabion wall KES 4,000-7,000 per m2 face including rock fill; drainage and backfill KES 1,500-3,000 per linear meter of wall. A 2-meter high, 50-meter long stone gravity wall typically costs KES 600,000-1,200,000 all-in. A 3-meter high mass concrete wall of the same length runs KES 1.2-2.0 million. Costs increase significantly where black cotton soil must be removed or where imported rock fill is required.
Why do retaining walls need drainage?
Water is the most common cause of retaining wall failure. When rainwater or groundwater accumulates behind a wall, it adds hydrostatic pressure to the soil pressure - effectively doubling or tripling the total load on the wall. Without drainage, water also saturates the backfill, reducing its shear strength and causing it to act like a fluid. Proper drainage includes weep holes through the wall face (typically 50-75mm diameter pipes at 1.5-2m spacing), a perforated drainage pipe at the footing level behind the wall, and free-draining backfill (gravel or crushed stone) that allows water to reach the pipe rather than pressing against the wall. A wall built without drainage may stand for one dry season and fail in the first heavy rain.
What backfill material should be used behind a retaining wall?
The ideal backfill is free-draining granular material: crushed stone, gravel, coarse sand or quarry dust with minimal fines. This material drains water efficiently, does not expand when wet, and develops less lateral pressure than cohesive clay. In Kenya, graded murram or crushed stone from local quarries is commonly used. Black cotton soil, expansive clay or organic material must never be used as backfill - they retain water, exert high swelling pressure and settle over time. Backfill is placed in 200-300mm layers and compacted to 90-95% MDD behind gravity walls (slightly lower than structural fill to avoid over-compaction that increases lateral pressure). A geotextile filter fabric is often placed between the backfill and native soil to prevent fines migration.
How long does gravity retaining wall construction take in Kenya?
A small gravity wall (1-2 meters high, 20-30 meters long) on good ground takes 1-2 weeks: 2-3 days excavation and footing, 3-5 days wall construction, and 2-3 days backfill and drainage. A medium wall (2-3 meters high, 50 meters long) takes 3-5 weeks. Large walls (3-4 meters high, 100+ meters) or walls on difficult ground with stepped footings and extensive drainage can take 8-12 weeks. Dry-season construction is strongly preferred - excavating footing trenches in black cotton soil during April-May or October-November rains is slow, dangerous and often produces substandard bearing conditions. Stone masonry and gabion construction can proceed in light rain, but footing excavation and concrete pouring need dry conditions.
Do retaining walls need building approval in Kenya?
Yes. Retaining walls above 1.2 meters in height generally require county building plan approval under the Physical Planning Act and county building bylaws. Walls supporting roads, public land or adjacent properties may also require NEMA approval if they involve significant earthworks, drainage into watercourses or construction within 500 meters of sensitive areas. NCA-registered contractors must execute the works. For walls on hillside properties in Nairobi and Kiambu, county physical planning departments often require a geotechnical report and structural drawings signed by a registered engineer. Walls that retain cut slopes for road projects may additionally require approval from the Kenya National Highways Authority (KeNHA) or Kenya Urban Roads Authority (KURA) depending on road jurisdiction.
14. Conclusion: Mass and Drainage - The Two Rules
A gravity retaining wall is not complicated engineering - it is heavy material, properly founded, with a path for water to escape. The failures that make headlines - walls that tilt, crack and collapse in the rain - are almost always failures of drainage or foundation preparation, not of the wall itself. A stone wall with weep holes and gravel backfill outperforms a concrete wall with clay backfill every time.
In Kenya's highland construction boom, the demand for hillside retaining walls is only increasing. The earthworks contractor who delivers clean footing trenches on firm bearing, installs drainage before backfill, and selects free-draining material behind the wall is building a structure that will outlast the buildings it protects.
Trust Partners Geo-Group Ltd delivers the excavation and earthworks side of gravity retaining walls across Kenya: footing trench excavation with safe shoring and benching, subgrade preparation and blinding, drainage trench and pipe installation, granular backfill supply and placement, and compaction testing. We work with your structural engineer's hold points and deliver foundations ready for masonry, concrete or gabion construction - on unit-rate or lump-sum contracts, with NCA-registered crews and the equipment to access tight hillside sites.
Gravity Retaining Wall Excavation & Construction
Footing excavation, drainage installation, backfill and earthworks for stone, concrete and gabion retaining walls across Nairobi, Kiambu, Nakuru and Kenya.
Free lead magnet: ask for our Retaining Wall Construction Checklist (PDF) - footing excavation hold points, drainage details, backfill specifications and inspection records your structural engineer will require.
Related Resources
Logistics Park Earthworks in Nairobi: Container Yard Preparation, Paving Sub-base & Drainage
The previous blog in our commercial series - heavy-duty platform earthworks for logistics and distribution parks.
READ MOREEPZ Construction in Kenya: Site Preparation, Excavation & Infrastructure for Export Zones
Multi-tenant industrial park earthworks, roads, drainage and utility trenching for export processing zones.
READ MOREFoundation Excavation in Black Cotton Soil: Stabilization Techniques for Kenyan Sites
How to handle the expansive clays that must be removed before retaining wall footings are cast.
READ MOREEarthworks QA/QC: Compaction Testing & Density Control
The layer-by-layer testing regime every retaining wall footing and backfill demands.
READ MOREBulk Excavation Cost Per Cubic Meter in Kenya [2026 Updated Rates]
Transparent pricing for the mass earthworks behind every retaining wall footing and hillside cut.
READ MORECut-and-Fill Earthworks Balance: Calculate Volumes for Kenyan Sites
Volume calculations for hillside terrace construction and retaining wall cut projects.
READ MORETRUST PARTNERS GEO-GROUP LTD | YOUR VISION, OUR EXCAVATION
WEBSITE: WWW.TRUSTPARTNERGEOGROUPLTD.ORG | EMAIL: INFO@TRUSTPARTNERGEOGROUPLTD.ORG | PHONE: +254 718 68 69 67
FOLLOW US: FACEBOOK | TIKTOK | INSTAGRAM | YOUTUBE | LINKEDIN
© 2026 TRUST PARTNERS GEO-GROUP LTD. ALL RIGHTS RESERVED.