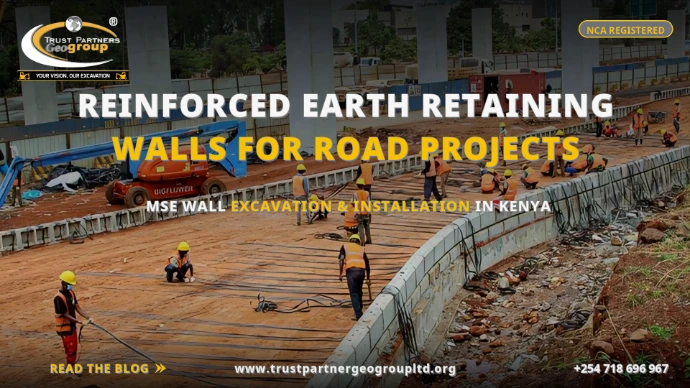
Reinforced Earth Retaining Walls for Road Projects: MSE Wall Excavation & Installation in Kenya
Mechanically stabilized earth walls for highways: levelling pads, geogrid, facing panels, backfill & pavement interface on KeNHA & KURA roads
Table of Contents
- 1. What Is an MSE Wall?
- 2. MSE Wall Types for Kenyan Highways
- 3. Geotechnical Investigation & Design Inputs
- 4. Levelling Pad Excavation & Preparation
- 5. Geogrid & Metallic Reinforcement Installation
- 6. Facing Panel Erection & Block Laying
- 7. Select Backfill Placement & Compaction
- 8. Drainage Behind MSE Walls
- 9. Connection Details & Load Transfer
- 10. Surcharge Loads & Pavement Interface
- 11. Equipment for MSE Wall Construction
- 12. KeNHA, KURA & Regulatory Compliance
- 13. Construction Costs & Programme [2026]
- 14. Frequently Asked Questions
- 15. Conclusion
Every highway widening on the Northern Corridor, every bridge approach on the Nairobi-Mombasa Road, every steep embankment on the Southern Bypass depends on a technology that turns soil into structure: the MSE wall. Mechanically Stabilized Earth is the default solution for retaining wall road construction in Kenya because it is faster than reinforced concrete, lighter than gravity masonry, and flexible enough to tolerate the settlement that kills rigid structures. But an MSE wall is only as good as the earthworks beneath and behind it: the levelling pad must be level to the millimetre, the backfill must be select granular material compacted in precise lifts, and the drainage must prevent the saturation that destroys soil-reinforcement friction. This guide covers the full MSE wall construction Kenya sequence - from levelling pad excavation through geogrid installation, facing erection and pavement interface - with 2026 costs and the KeNHA standards that govern mechanically stabilized earth on national highways.
Trust Partners Geo-Group Ltd - Engineering Team
NCA-registered excavation & civil engineering contractor with 15+ years of road earthworks, retaining wall construction and highway infrastructure experience across East Africa. Reviewed by registered engineers.
1. What Is an MSE Wall?
A Mechanically Stabilized Earth (MSE) wall is a composite structure: horizontal layers of tensile reinforcement (geogrid or metallic strips) are placed within compacted soil backfill and connected to a facing system. The reinforcement mobilizes friction with the soil to create a stable mass that resists lateral earth pressure without relying on the wall's own weight.
The mechanics are elegant:
- Reinforcement in tension: as the soil behind the wall tries to move outward, it pulls on the geogrid or steel strips, which stretch and develop tensile resistance;
- Friction bond: the reinforcement is held in place by friction between the soil and the reinforcement surface. Geogrids interlock with soil particles; metallic strips rely on surface friction and sometimes ribs;
- Stable block: the reinforced soil mass acts as a single gravity block, with the facing simply preventing erosion at the front;
- Flexibility: unlike rigid concrete walls, MSE walls can tolerate differential settlement without cracking - critical on embankments over soft ground.
MSE walls can be built to heights of 10-20 meters and have been used worldwide for over 50 years. In Kenya, they are standard for highway bridge abutments, road widening in constrained corridors, and steep embankments where right-of-way is limited.
2. MSE Wall Types for Kenyan Highways
| Type | Facing | Reinforcement | Best For |
|---|---|---|---|
| Panel MSE | Precast concrete panels 1.5m x 1.5m | Steel strips or geogrid | High walls (>5m), highways, bridge abutments |
| Modular block MSE | Dry-stacked concrete blocks | Geogrid | Walls <5m, landscaping, urban roads |
| Welded wire MSE | Wire mesh facing | Geogrid or wire mesh mats | Flexible ground, drainage-critical areas |
| Geocell MSE | 3D honeycomb cells filled with soil/rock | Cell confinement | Slope facing, erosion control |
Panel MSE walls dominate KeNHA and KURA projects because they offer a durable concrete face, proven long-term performance and compatibility with heavy highway surcharge loads. Modular block walls are common on county roads and urban projects where aesthetics matter and heights are lower. The earthworks contractor's scope is similar across all types: levelling pad, backfill, compaction and drainage.
3. Geotechnical Investigation & Design Inputs
Before excavation begins, the design engineer needs:
- Soil strength parameters: friction angle and cohesion of the foundation soil and proposed backfill. MSE walls need backfill with friction angles above 30 degrees;
- Bearing capacity: the levelling pad must sit on soil that can carry the wall weight without shear failure. Soft soils may require ground improvement or a wider pad;
- Groundwater: a high water table reduces soil-reinforcement friction and may require under-drainage or a wrapped drainage layer;
- Surcharge loads: the road pavement, traffic loading and any structures above the wall create additional lateral pressure that the reinforcement must resist;
- Seismic coefficients: Kenya's Rift Valley and some coastal zones require seismic design for MSE walls on critical roads.
The investigation typically includes boreholes at 25-50m spacing along the wall alignment, test pits at levelling pad depth, and laboratory testing of backfill sources. For a 500-meter highway wall, geotechnical costs run KES 1.5-3.5 million - modest against the KES 15-30 million wall construction cost and essential for safe design.
4. Levelling Pad Excavation & Preparation
The levelling pad is the foundation of the entire MSE structure. Its excavation demands precision:
- Depth: 300-600mm below finished ground level to remove topsoil and organics and reach firm bearing;
- Width: 600-1,000mm, depending on facing type and wall height;
- Length: continuous along the wall alignment, stepped on sloping ground;
- Tolerance: level to within +/- 10mm over the full length. A 20mm hump in the levelling pad creates a 200mm deviation at the top of a 10-meter wall.
Excavation is typically by 13-20 tonne excavator with a grading bucket, followed by hand trimming and laser-level verification. On firm laterite or murram, near-vertical sides are stable. In loose or wet soil, trenches must be battered or shored to OSHA and NCA safety standards.
Where black cotton soil, peat or soft clay is encountered, the levelling pad excavation is deepened to 1,000-1,500mm and the material is replaced with compacted crushed stone or lean concrete. This is a common and expensive surprise on highway projects in Western Kenya and parts of the Rift Valley.
The concrete levelling pad is typically 200-300mm thick, C20-C25 concrete, sometimes lightly reinforced with mesh. It is cast in sections, cured for 3-7 days, and verified for level before facing placement begins.
5. Geogrid & Metallic Reinforcement Installation
The reinforcement is the structural heart of the MSE wall:
Geogrid Reinforcement
Polyester or polypropylene geogrids are supplied in rolls and cut to design length (typically 0.7 to 1.0 times the wall height). Installation: the geogrid is laid flat on the compacted backfill lift, oriented perpendicular to the wall face, and connected to the facing panel or block using proprietary connection devices (pins, loops, or friction fit). Overlaps between adjacent rolls are 300-500mm. Geogrids must not be dragged across sharp aggregate that could cut the polymer - the backfill surface is bladed smooth before placement.
Metallic Strip Reinforcement
Galvanized steel strips are used in panel MSE walls, particularly for tall structures or where long design life (75-100 years) is required. Strips are bolted or clipped to the panel facing and extend into the backfill. Corrosion protection is critical: hot-dip galvanizing to 600 g/m2 is standard, with additional sacrificial thickness for the design life. Strips are placed at specified vertical spacing (typically 400-800mm) and must be kept free of mud and contamination that would reduce friction.
Reinforcement Length
The minimum reinforcement length is typically 0.6 times the wall height for geogrid and 0.7 times for metallic strips, but may increase to 1.0 times or more for walls on soft foundations or with heavy surcharge. This determines the width of the reinforced zone and therefore the earthworks excavation and backfill volumes.
6. Facing Panel Erection & Block Laying
The facing contains the soil at the front and provides the visible wall surface:
Precast Concrete Panels
Panels are typically 1.5m x 1.5m x 150-200mm thick, cast off-site and delivered to site. Erection: the first course is set on the levelling pad with neoprene bearing pads and levelled to +/- 5mm. Subsequent courses are lifted by crane or excavator and connected to the reinforcement below. Panels have shear keys or alignment dowels to maintain verticality. Joint widths are controlled (10-20mm) and filled with compressible filler or left open for drainage depending on design.
Modular Blocks
Dry-stacked concrete blocks (200-300mm high, 400-600mm long) are placed by hand or small machine. Each course is set back 10-20mm to create batter. Geogrid is laid between courses and connected with pins or friction. Block walls are faster than panel walls for heights under 4 meters but become uneconomical above 5 meters due to the number of courses and connection complexity.
Alignment Control
Verticality and horizontal alignment are checked every course with a total station or plumb line. A panel that is 10mm out of plumb at the base is 100mm out at 10 meters height - which is unacceptable for highway aesthetics and guardrail mounting.
7. Select Backfill Placement & Compaction
Backfill quality and compaction control are the most critical factors in MSE wall performance:
| Parameter | Specification | Why It Matters |
|---|---|---|
| Material type | Crushed stone, hard rock, granular murram; PI < 6% | High friction for reinforcement pullout |
| Maximum particle size | 100mm; 15% fines passing 0.075mm | Prevents damage to geogrid, ensures compaction |
| Lift thickness | 200-300mm loose | Allows uniform compaction near facing |
| Compaction | 95% Mod AASHTO MDD | Develops soil strength and friction |
| Testing frequency | 1 test per 500 m2 per lift | Verifies specification compliance |
| Placement near facing | Hand placement or small equipment | Prevents panel displacement |
Within 1.0-1.5 meters of the facing, large compaction equipment cannot operate. Backfill here is placed in thinner lifts (150-200mm) and compacted with plate compactors or walk-behind rollers. Beyond this zone, standard smooth drum rollers are used. The earthworks contractor must balance production speed with the need for careful placement near the facing - rushing this zone causes panel bowing, misalignment and eventual cracking.
Imported backfill is often required. A 6-meter high, 100-meter long wall with 6-meter reinforcement lengths requires approximately 3,600 m3 of backfill per 100 meters. At KES 600-1,000/m3 placed, backfill alone is KES 2.2-3.6 million per 100 meters - typically the largest single cost item.
8. Drainage Behind MSE Walls
Water is the enemy of MSE walls because saturation reduces soil-reinforcement friction and adds hydrostatic pressure:
- Drainage blanket: a 300-500mm thick layer of clean gravel or a geocomposite drainage mat is placed at the rear of the reinforced zone to collect groundwater and direct it to collector pipes;
- Perforated collector pipes: 100-150mm perforated HDPE pipes are laid at the levelling pad level or at intermediate heights for tall walls, discharging to culverts or daylight;
- Surface drainage: interceptor channels at the top of the wall prevent surface runoff from entering the reinforced zone. The road pavement sub-drainage system must be connected to prevent water from saturating the wall from above;
- Facing drainage: panel joints may be designed as open joints or fitted with weep holes to relieve any water pressure that develops at the face. Block walls are inherently permeable at joints.
On highway projects, the MSE wall drainage must integrate with the road's overall stormwater system. The earthworks contractor excavates drainage trenches, places pipes on gravel bedding, and backfills with selected material - all within the narrow working space between the wall face and the cut slope.
9. Connection Details & Load Transfer
The connection between facing and reinforcement is a critical design detail:
- Panel-to-strip connections: steel strips are bolted to embedded connection plates in the panel. Bolt torque is specified and must be verified;
- Panel-to-geogrid connections: geogrid is looped through panel connection slots or pinned with proprietary devices. The connection must resist the full design tensile load;
- Block-to-geogrid connections: geogrid is trapped between block courses by friction and block weight, or pinned with fiberglass or steel rods;
- Coping and parapet connections: highway walls typically support guardrails or parapets. These impose lateral loads that must be transferred through the facing into the reinforced zone, often via anchor bars cast into the coping beam.
The earthworks contractor must protect connection zones during backfill placement - heavy equipment striking a panel connection can damage it before the wall is even complete. Connection inspection is a hold point: the engineer verifies connections before the next lift is placed.
10. Surcharge Loads & Pavement Interface
MSE walls on highways support heavy surcharge:
- Road pavement: asphalt or concrete pavement 200-400mm thick, plus base and sub-base layers, impose distributed loads of 10-20 kPa;
- Traffic loading: design traffic loads are modeled as equivalent surcharge pressures. Heavy freight corridors like the Northern Corridor use HS-25 or equivalent load models;
- Bridge abutments: MSE walls supporting bridge abutments carry concentrated loads from the bridge bearing pads. These require reinforced concrete spread footings within the MSE fill and sometimes longer or stronger reinforcement in the abutment zone;
- Transition details: the interface between the rigid bridge abutment and the flexible MSE wall requires a carefully designed transition slab to prevent differential settlement and bump formation at the bridge joint.
The earthworks contractor must achieve higher compaction (often 98% MDD) in the surcharge zone and may need to place thicker levelling pads or additional reinforcement layers where concentrated loads occur.
11. Equipment for MSE Wall Construction
The fleet for MSE wall excavation and construction is specialized for narrow working spaces:
| Equipment | Role | Notes |
|---|---|---|
| Excavator (13-20t) | Levelling pad trenching, drainage excavation | Grading bucket for precision |
| Small dump truck / loader | Backfill delivery in narrow zone | 10-20 tonne, site access dependent |
| Plate compactor | Backfill near facing | Essential within 1.5m of face |
| Walk-behind roller | Intermediate zone compaction | 500-800 kg drum |
| Smooth drum roller (5-8t) | Main backfill compaction | Beyond 1.5m from face |
| Mobile crane / excavator | Panel erection for tall walls | Reach and capacity per panel weight |
| Concrete mixer / pump | Levelling pad and coping | Ready-mix preferred for quality |
| Laser level / total station | Alignment and level control | Checked every course |
On highway projects with limited working width between the existing road and the cut slope, equipment selection is constrained. Mini-excavators and small dumpers are often required for the first 3-4 lifts, with larger equipment mobilized only after the reinforced zone is wide enough.
12. KeNHA, KURA & Regulatory Compliance
MSE walls on Kenyan roads are heavily regulated:
| Requirement | Authority | What It Covers |
|---|---|---|
| Design approval | KeNHA / KURA / KERRA | Structural calculations, stability, material specs |
| Geotechnical report | Registered engineer | Foundation soils, backfill sources, groundwater |
| NEMA approval | NEMA | Cut, fill, drainage discharge, erosion control |
| NCA registration | National Construction Authority | Contractor registration, worksite safety |
| Materials testing | Accredited lab | Concrete panel strength, geogrid tensile, backfill gradation |
| Method statement | Road authority / consultant | Construction sequence, QC plan, safety plan |
KeNHA's design manual and AASHTO LRFD specifications are the reference standards. Walls must be designed for a 75-100 year service life, which drives material specifications (geogrid UV resistance, steel corrosion protection, concrete durability). Third-party inspection by the engineer's representative is standard on all highway MSE projects.
13. Construction Costs & Programme [2026]
Indicative costs for MSE wall construction on Kenyan road projects:
| Item | 2026 Rate | Notes |
|---|---|---|
| Levelling pad excavation | KES 400-700/m3 | Includes disposal of unsuitable soil |
| Concrete levelling pad (C20-C25) | KES 8,000-12,000/m3 | Supply, formwork, pour |
| Precast facing panels | KES 6,000-10,000/m2 face | Supply and erection |
| Modular concrete blocks | KES 4,500-7,500/m2 face | Supply and laying |
| Geogrid reinforcement | KES 300-600/m2 | Supply and installation |
| Metallic strip reinforcement | KES 400-800/m | Galvanized steel, installed |
| Select granular backfill | KES 600-1,000/m3 | Placed and compacted |
| Drainage geocomposite / gravel | KES 400-700/m2 | At rear of reinforced zone |
| Compaction testing | KES 15,000-30,000/day | Nuclear gauge technician |
| Coping beam / cap | KES 8,000-12,000/m | Reinforced concrete |
All-in project estimates (per 100 meters of wall):
- 4m high modular block wall: KES 2.5-4.0 million/100m;
- 6m high panel MSE wall: KES 4.0-7.0 million/100m;
- 8m high panel wall with heavy surcharge: KES 6.0-10.0 million/100m.
Programme: small block walls (<4m, <50m) 2-3 weeks; medium panel walls (4-6m, 100m) 4-6 weeks; large highway walls (6-10m, 200m+) 8-14 weeks. Programme is often dictated by backfill supply rate - a wall cannot rise faster than the backfill can be delivered, placed and tested. Dry-season construction is preferred; wet backfill cannot be compacted to 95% MDD and must be allowed to dry or replaced.
Pro tip: backfill sourcing is the critical path
On remote highway projects, approved backfill may need to be hauled 50-100 km from the nearest quarry. The earthworks contractor must secure the backfill source and haulage capacity before mobilization - a wall crew waiting for backfill costs KES 50,000-100,000 per day in standing time. Trust Partners Geo-Group Ltd sources and tests backfill from approved quarries as part of our MSE earthworks package.
14. Frequently Asked Questions: MSE Walls in Kenya
What is an MSE wall and how does it work?
An MSE (Mechanically Stabilized Earth) wall is a reinforced soil structure where horizontal layers of geosynthetic geogrid or metallic strips are placed within compacted backfill and connected to a facing system of precast concrete panels, modular blocks or wire mesh. The reinforcement acts in tension to create a stable soil mass that resists lateral earth pressure. Unlike gravity walls that rely on mass, MSE walls use the friction between soil and reinforcement to create a composite structure that is lighter, more flexible and can be built to heights of 10-20 meters or more. They are widely used on Kenyan highways for bridge abutments, road widening, steep embankments and grade separations.
What are the main types of MSE walls used in Kenya?
The main types used on Kenyan road projects are: panel MSE walls (large precast concrete facing panels 1.5m x 1.5m connected to steel strip or geogrid reinforcement - the standard for highway walls over 5 meters); modular block MSE walls (small concrete blocks stacked dry with geogrid layers - common for walls under 5 meters and landscaping); and welded wire mesh MSE walls (wire facing with geogrid or steel mat reinforcement - used where flexibility and drainage are critical). Panel walls dominate KeNHA and KURA projects because they offer a smooth concrete face, long design life and proven performance under heavy surcharge loads from road pavements.
How deep is the levelling pad excavated for an MSE wall?
The levelling pad for an MSE wall in Kenya is typically excavated 300-600mm below finished ground level at the wall toe and cast as a reinforced concrete strip 200-300mm thick and 600-1,000mm wide. The excavation removes topsoil and organic material and reaches firm, undisturbed bearing stratum. On sloping ground, the levelling pad is stepped to maintain level bearing, with steps typically 500-1,000mm high. In areas of black cotton soil or soft clay, the levelling pad excavation may extend 1,000-1,500mm with replacement by compacted crushed stone or lean concrete. The pad must be level to within +/- 10mm because any deviation in the first course propagates through the entire wall height.
What does MSE wall construction cost in Kenya in 2026?
2026 indicative costs for MSE wall construction on Kenyan road projects: levelling pad excavation KES 400-700 per m3; concrete levelling pad KES 8,000-12,000 per m3; precast facing panels KES 6,000-10,000 per m2 face; modular concrete blocks KES 4,500-7,500 per m2 face; geogrid reinforcement KES 300-600 per m2; metallic strip reinforcement KES 400-800 per m; select granular backfill KES 600-1,000 per m3 placed and compacted; drainage geocomposite KES 400-700 per m2; compaction testing KES 15,000-30,000 per day. A typical 6-meter high, 100-meter long panel MSE wall on a highway project costs KES 4-7 million all-in. Costs vary with wall height, reinforcement length (typically 0.7-1.0 x wall height) and proximity to approved backfill sources.
What backfill material is required for MSE walls?
MSE walls require select granular backfill with high friction and low plasticity to develop adequate pullout resistance with the reinforcement. Kenyan specifications typically require: crushed stone or hard rock fragments with 100% passing 100mm sieve and less than 15% fines passing 0.075mm; plasticity index below 6%; soundness and durability to resist breakdown under compaction; and electrochemical properties that do not corrode metallic reinforcement (low chlorides and sulfates). The backfill is placed in 200-300mm lifts and compacted to 95% Mod AASHTO MDD. Native soil, black cotton clay, organic material or demolition rubble are prohibited. Imported backfill from approved quarries is often required, which can be a significant cost item on remote highway projects.
How is drainage managed behind MSE walls?
MSE walls are designed to be free-draining, but concentrated water ingress from the road pavement or hillside runoff must be controlled. Drainage measures include: a geocomposite drainage blanket or granular drainage layer placed against the rear of the reinforced soil mass to collect and direct water to perforated collector pipes; perforated drainage pipes at the levelling pad level discharging to culverts or daylight; surface interceptor drains above the wall to prevent runoff entering the reinforced zone; and pavement sub-drainage where the road sits on the MSE fill to prevent saturation from above. Because MSE walls rely on soil-reinforcement friction, saturation of the backfill reduces pullout capacity and can cause internal failure - drainage is a structural requirement, not an afterthought.
What equipment is used for MSE wall construction?
MSE wall construction on Kenyan road projects uses: 13-20 tonne excavators for levelling pad trenching and drainage excavation; small dump trucks or loaders for backfill delivery within the narrow reinforced zone; plate compactors and walk-behind rollers for backfill compaction in confined areas near the face; smooth drum rollers (5-8 tonne) for the main backfill area behind the reinforced zone; mobile cranes or excavators with man-baskets for panel erection on tall walls; concrete mixers or ready-mix trucks for levelling pad and coping beams; and laser levels or total stations for alignment and verticality control. Because MSE walls are built in narrow lifts with restricted access behind the facing, large compaction equipment cannot be used within the reinforced zone - which is why backfill is specified as granular material that compacts well under small equipment.
Do MSE walls on Kenyan roads need special approvals?
Yes. MSE walls on Kenyan roads require design approval from the road authority: KeNHA for national trunk roads, KURA for urban roads, or KERRA for rural roads. The design must be by a registered structural or geotechnical engineer and typically requires: geotechnical investigation reports; MSE wall design calculations including external stability, internal stability and connection strength; material specifications for reinforcement, facing and backfill; construction drawings showing levelling pad, reinforcement layout, drainage and pavement interface; and a method statement from the contractor. NEMA approval may be required for walls involving significant cut, fill or drainage into watercourses. NCA-registered contractors must execute the works, and third-party materials testing is often required for backfill gradation, reinforcement strength and concrete panel strength.
15. Conclusion: Soil Plus Reinforcement Equals Structure
An MSE wall is a partnership between the earthworks contractor and the structural engineer. The engineer designs the reinforcement and facing; the contractor delivers the levelling pad accuracy, the backfill quality, the compaction density and the drainage integrity that make the design work in reality. A wall with perfect calculations but wet clay backfill, poor compaction or missing drainage will fail - not because the design was wrong, but because the ground was not built as specified.
On Kenya's expanding highway network, MSE walls are the solution of choice for bridge abutments, road widening and steep embankments. Their speed of construction, flexibility under settlement and cost efficiency make them unbeatable for the right applications. The key is disciplined earthworks: level pads, select backfill, tested compaction and integrated drainage.
Trust Partners Geo-Group Ltd delivers the earthworks package for MSE walls on road projects across Kenya: levelling pad excavation with laser-level accuracy, select backfill sourcing and placement, compaction testing to 95% MDD, drainage trench and pipe installation, and coordination with the wall supplier and engineer's hold points. We work to KeNHA, KURA and KERRA specifications on unit-rate or lump-sum contracts, with NCA-registered crews and the equipment to work in narrow highway corridors.
MSE Wall Excavation & Reinforced Earth Construction for Roads
Levelling pad excavation, select backfill placement, drainage installation and earthworks for mechanically stabilized earth retaining walls on highways and road projects across Kenya.
Free lead magnet: ask for our MSE Wall Earthworks Checklist (PDF) - levelling pad tolerances, backfill hold points, compaction testing frequencies and drainage inspection records your road authority review will require.
Related Resources
Gravity Retaining Wall Construction in Kenya: Excavation, Footing Design & Drainage
The previous blog in our retaining wall series - mass walls, stone masonry and gabion earthworks for hillside and boundary applications.
READ MORELogistics Park Earthworks in Nairobi: Container Yard Preparation, Paving Sub-base & Drainage
Heavy-duty platform earthworks for logistics parks with pavement and drainage design.
READ MOREEPZ Construction in Kenya: Site Preparation, Excavation & Infrastructure for Export Zones
Multi-tenant industrial park earthworks, roads and drainage for large-scale developments.
READ MOREEarthworks QA/QC: Compaction Testing & Density Control
The layer-by-layer testing regime every MSE wall backfill and levelling pad demands.
READ MOREBulk Excavation Cost Per Cubic Meter in Kenya [2026 Updated Rates]
Transparent pricing for the mass earthworks behind every MSE levelling pad and drainage trench.
READ MOREFoundation Excavation in Black Cotton Soil: Stabilization Techniques
Handling expansive clays that must be removed before MSE levelling pads are cast.
READ MORETRUST PARTNERS GEO-GROUP LTD | YOUR VISION, OUR EXCAVATION
WEBSITE: WWW.TRUSTPARTNERGEOGROUPLTD.ORG | EMAIL: INFO@TRUSTPARTNERGEOGROUPLTD.ORG | PHONE: +254 718 68 69 67
FOLLOW US: FACEBOOK | TIKTOK | INSTAGRAM | YOUTUBE | LINKEDIN
© 2026 TRUST PARTNERS GEO-GROUP LTD. ALL RIGHTS RESERVED.
Reinforced Earth Retaining Walls for Road Projects: MSE Wall Excavation & Installation in Kenya
Mechanically stabilized earth walls for highways: levelling pads, geogrid, facing panels, backfill & pavement interface on KeNHA & KURA roads
Table of Contents
- 1. What Is an MSE Wall?
- 2. MSE Wall Types for Kenyan Highways
- 3. Geotechnical Investigation & Design Inputs
- 4. Levelling Pad Excavation & Preparation
- 5. Geogrid & Metallic Reinforcement Installation
- 6. Facing Panel Erection & Block Laying
- 7. Select Backfill Placement & Compaction
- 8. Drainage Behind MSE Walls
- 9. Connection Details & Load Transfer
- 10. Surcharge Loads & Pavement Interface
- 11. Equipment for MSE Wall Construction
- 12. KeNHA, KURA & Regulatory Compliance
- 13. Construction Costs & Programme [2026]
- 14. Frequently Asked Questions
- 15. Conclusion
Every highway widening on the Northern Corridor, every bridge approach on the Nairobi-Mombasa Road, every steep embankment on the Southern Bypass depends on a technology that turns soil into structure: the MSE wall. Mechanically Stabilized Earth is the default solution for retaining wall road construction in Kenya because it is faster than reinforced concrete, lighter than gravity masonry, and flexible enough to tolerate the settlement that kills rigid structures. But an MSE wall is only as good as the earthworks beneath and behind it: the levelling pad must be level to the millimetre, the backfill must be select granular material compacted in precise lifts, and the drainage must prevent the saturation that destroys soil-reinforcement friction. This guide covers the full MSE wall construction Kenya sequence - from levelling pad excavation through geogrid installation, facing erection and pavement interface - with 2026 costs and the KeNHA standards that govern mechanically stabilized earth on national highways.
Trust Partners Geo-Group Ltd - Engineering Team
NCA-registered excavation & civil engineering contractor with 15+ years of road earthworks, retaining wall construction and highway infrastructure experience across East Africa. Reviewed by registered engineers.
1. What Is an MSE Wall?
A Mechanically Stabilized Earth (MSE) wall is a composite structure: horizontal layers of tensile reinforcement (geogrid or metallic strips) are placed within compacted soil backfill and connected to a facing system. The reinforcement mobilizes friction with the soil to create a stable mass that resists lateral earth pressure without relying on the wall's own weight.
The mechanics are elegant:
- Reinforcement in tension: as the soil behind the wall tries to move outward, it pulls on the geogrid or steel strips, which stretch and develop tensile resistance;
- Friction bond: the reinforcement is held in place by friction between the soil and the reinforcement surface. Geogrids interlock with soil particles; metallic strips rely on surface friction and sometimes ribs;
- Stable block: the reinforced soil mass acts as a single gravity block, with the facing simply preventing erosion at the front;
- Flexibility: unlike rigid concrete walls, MSE walls can tolerate differential settlement without cracking - critical on embankments over soft ground.
MSE walls can be built to heights of 10-20 meters and have been used worldwide for over 50 years. In Kenya, they are standard for highway bridge abutments, road widening in constrained corridors, and steep embankments where right-of-way is limited.
2. MSE Wall Types for Kenyan Highways
| Type | Facing | Reinforcement | Best For |
|---|---|---|---|
| Panel MSE | Precast concrete panels 1.5m x 1.5m | Steel strips or geogrid | High walls (>5m), highways, bridge abutments |
| Modular block MSE | Dry-stacked concrete blocks | Geogrid | Walls <5m, landscaping, urban roads |
| Welded wire MSE | Wire mesh facing | Geogrid or wire mesh mats | Flexible ground, drainage-critical areas |
| Geocell MSE | 3D honeycomb cells filled with soil/rock | Cell confinement | Slope facing, erosion control |
Panel MSE walls dominate KeNHA and KURA projects because they offer a durable concrete face, proven long-term performance and compatibility with heavy highway surcharge loads. Modular block walls are common on county roads and urban projects where aesthetics matter and heights are lower. The earthworks contractor's scope is similar across all types: levelling pad, backfill, compaction and drainage.
3. Geotechnical Investigation & Design Inputs
Before excavation begins, the design engineer needs:
- Soil strength parameters: friction angle and cohesion of the foundation soil and proposed backfill. MSE walls need backfill with friction angles above 30 degrees;
- Bearing capacity: the levelling pad must sit on soil that can carry the wall weight without shear failure. Soft soils may require ground improvement or a wider pad;
- Groundwater: a high water table reduces soil-reinforcement friction and may require under-drainage or a wrapped drainage layer;
- Surcharge loads: the road pavement, traffic loading and any structures above the wall create additional lateral pressure that the reinforcement must resist;
- Seismic coefficients: Kenya's Rift Valley and some coastal zones require seismic design for MSE walls on critical roads.
The investigation typically includes boreholes at 25-50m spacing along the wall alignment, test pits at levelling pad depth, and laboratory testing of backfill sources. For a 500-meter highway wall, geotechnical costs run KES 1.5-3.5 million - modest against the KES 15-30 million wall construction cost and essential for safe design.
4. Levelling Pad Excavation & Preparation
The levelling pad is the foundation of the entire MSE structure. Its excavation demands precision:
- Depth: 300-600mm below finished ground level to remove topsoil and organics and reach firm bearing;
- Width: 600-1,000mm, depending on facing type and wall height;
- Length: continuous along the wall alignment, stepped on sloping ground;
- Tolerance: level to within +/- 10mm over the full length. A 20mm hump in the levelling pad creates a 200mm deviation at the top of a 10-meter wall.
Excavation is typically by 13-20 tonne excavator with a grading bucket, followed by hand trimming and laser-level verification. On firm laterite or murram, near-vertical sides are stable. In loose or wet soil, trenches must be battered or shored to OSHA and NCA safety standards.
Where black cotton soil, peat or soft clay is encountered, the levelling pad excavation is deepened to 1,000-1,500mm and the material is replaced with compacted crushed stone or lean concrete. This is a common and expensive surprise on highway projects in Western Kenya and parts of the Rift Valley.
The concrete levelling pad is typically 200-300mm thick, C20-C25 concrete, sometimes lightly reinforced with mesh. It is cast in sections, cured for 3-7 days, and verified for level before facing placement begins.
5. Geogrid & Metallic Reinforcement Installation
The reinforcement is the structural heart of the MSE wall:
Geogrid Reinforcement
Polyester or polypropylene geogrids are supplied in rolls and cut to design length (typically 0.7 to 1.0 times the wall height). Installation: the geogrid is laid flat on the compacted backfill lift, oriented perpendicular to the wall face, and connected to the facing panel or block using proprietary connection devices (pins, loops, or friction fit). Overlaps between adjacent rolls are 300-500mm. Geogrids must not be dragged across sharp aggregate that could cut the polymer - the backfill surface is bladed smooth before placement.
Metallic Strip Reinforcement
Galvanized steel strips are used in panel MSE walls, particularly for tall structures or where long design life (75-100 years) is required. Strips are bolted or clipped to the panel facing and extend into the backfill. Corrosion protection is critical: hot-dip galvanizing to 600 g/m2 is standard, with additional sacrificial thickness for the design life. Strips are placed at specified vertical spacing (typically 400-800mm) and must be kept free of mud and contamination that would reduce friction.
Reinforcement Length
The minimum reinforcement length is typically 0.6 times the wall height for geogrid and 0.7 times for metallic strips, but may increase to 1.0 times or more for walls on soft foundations or with heavy surcharge. This determines the width of the reinforced zone and therefore the earthworks excavation and backfill volumes.
6. Facing Panel Erection & Block Laying
The facing contains the soil at the front and provides the visible wall surface:
Precast Concrete Panels
Panels are typically 1.5m x 1.5m x 150-200mm thick, cast off-site and delivered to site. Erection: the first course is set on the levelling pad with neoprene bearing pads and levelled to +/- 5mm. Subsequent courses are lifted by crane or excavator and connected to the reinforcement below. Panels have shear keys or alignment dowels to maintain verticality. Joint widths are controlled (10-20mm) and filled with compressible filler or left open for drainage depending on design.
Modular Blocks
Dry-stacked concrete blocks (200-300mm high, 400-600mm long) are placed by hand or small machine. Each course is set back 10-20mm to create batter. Geogrid is laid between courses and connected with pins or friction. Block walls are faster than panel walls for heights under 4 meters but become uneconomical above 5 meters due to the number of courses and connection complexity.
Alignment Control
Verticality and horizontal alignment are checked every course with a total station or plumb line. A panel that is 10mm out of plumb at the base is 100mm out at 10 meters height - which is unacceptable for highway aesthetics and guardrail mounting.
7. Select Backfill Placement & Compaction
Backfill quality and compaction control are the most critical factors in MSE wall performance:
| Parameter | Specification | Why It Matters |
|---|---|---|
| Material type | Crushed stone, hard rock, granular murram; PI < 6% | High friction for reinforcement pullout |
| Maximum particle size | 100mm; 15% fines passing 0.075mm | Prevents damage to geogrid, ensures compaction |
| Lift thickness | 200-300mm loose | Allows uniform compaction near facing |
| Compaction | 95% Mod AASHTO MDD | Develops soil strength and friction |
| Testing frequency | 1 test per 500 m2 per lift | Verifies specification compliance |
| Placement near facing | Hand placement or small equipment | Prevents panel displacement |
Within 1.0-1.5 meters of the facing, large compaction equipment cannot operate. Backfill here is placed in thinner lifts (150-200mm) and compacted with plate compactors or walk-behind rollers. Beyond this zone, standard smooth drum rollers are used. The earthworks contractor must balance production speed with the need for careful placement near the facing - rushing this zone causes panel bowing, misalignment and eventual cracking.
Imported backfill is often required. A 6-meter high, 100-meter long wall with 6-meter reinforcement lengths requires approximately 3,600 m3 of backfill per 100 meters. At KES 600-1,000/m3 placed, backfill alone is KES 2.2-3.6 million per 100 meters - typically the largest single cost item.
8. Drainage Behind MSE Walls
Water is the enemy of MSE walls because saturation reduces soil-reinforcement friction and adds hydrostatic pressure:
- Drainage blanket: a 300-500mm thick layer of clean gravel or a geocomposite drainage mat is placed at the rear of the reinforced zone to collect groundwater and direct it to collector pipes;
- Perforated collector pipes: 100-150mm perforated HDPE pipes are laid at the levelling pad level or at intermediate heights for tall walls, discharging to culverts or daylight;
- Surface drainage: interceptor channels at the top of the wall prevent surface runoff from entering the reinforced zone. The road pavement sub-drainage system must be connected to prevent water from saturating the wall from above;
- Facing drainage: panel joints may be designed as open joints or fitted with weep holes to relieve any water pressure that develops at the face. Block walls are inherently permeable at joints.
On highway projects, the MSE wall drainage must integrate with the road's overall stormwater system. The earthworks contractor excavates drainage trenches, places pipes on gravel bedding, and backfills with selected material - all within the narrow working space between the wall face and the cut slope.
9. Connection Details & Load Transfer
The connection between facing and reinforcement is a critical design detail:
- Panel-to-strip connections: steel strips are bolted to embedded connection plates in the panel. Bolt torque is specified and must be verified;
- Panel-to-geogrid connections: geogrid is looped through panel connection slots or pinned with proprietary devices. The connection must resist the full design tensile load;
- Block-to-geogrid connections: geogrid is trapped between block courses by friction and block weight, or pinned with fiberglass or steel rods;
- Coping and parapet connections: highway walls typically support guardrails or parapets. These impose lateral loads that must be transferred through the facing into the reinforced zone, often via anchor bars cast into the coping beam.
The earthworks contractor must protect connection zones during backfill placement - heavy equipment striking a panel connection can damage it before the wall is even complete. Connection inspection is a hold point: the engineer verifies connections before the next lift is placed.
10. Surcharge Loads & Pavement Interface
MSE walls on highways support heavy surcharge:
- Road pavement: asphalt or concrete pavement 200-400mm thick, plus base and sub-base layers, impose distributed loads of 10-20 kPa;
- Traffic loading: design traffic loads are modeled as equivalent surcharge pressures. Heavy freight corridors like the Northern Corridor use HS-25 or equivalent load models;
- Bridge abutments: MSE walls supporting bridge abutments carry concentrated loads from the bridge bearing pads. These require reinforced concrete spread footings within the MSE fill and sometimes longer or stronger reinforcement in the abutment zone;
- Transition details: the interface between the rigid bridge abutment and the flexible MSE wall requires a carefully designed transition slab to prevent differential settlement and bump formation at the bridge joint.
The earthworks contractor must achieve higher compaction (often 98% MDD) in the surcharge zone and may need to place thicker levelling pads or additional reinforcement layers where concentrated loads occur.
11. Equipment for MSE Wall Construction
The fleet for MSE wall excavation and construction is specialized for narrow working spaces:
| Equipment | Role | Notes |
|---|---|---|
| Excavator (13-20t) | Levelling pad trenching, drainage excavation | Grading bucket for precision |
| Small dump truck / loader | Backfill delivery in narrow zone | 10-20 tonne, site access dependent |
| Plate compactor | Backfill near facing | Essential within 1.5m of face |
| Walk-behind roller | Intermediate zone compaction | 500-800 kg drum |
| Smooth drum roller (5-8t) | Main backfill compaction | Beyond 1.5m from face |
| Mobile crane / excavator | Panel erection for tall walls | Reach and capacity per panel weight |
| Concrete mixer / pump | Levelling pad and coping | Ready-mix preferred for quality |
| Laser level / total station | Alignment and level control | Checked every course |
On highway projects with limited working width between the existing road and the cut slope, equipment selection is constrained. Mini-excavators and small dumpers are often required for the first 3-4 lifts, with larger equipment mobilized only after the reinforced zone is wide enough.
12. KeNHA, KURA & Regulatory Compliance
MSE walls on Kenyan roads are heavily regulated:
| Requirement | Authority | What It Covers |
|---|---|---|
| Design approval | KeNHA / KURA / KERRA | Structural calculations, stability, material specs |
| Geotechnical report | Registered engineer | Foundation soils, backfill sources, groundwater |
| NEMA approval | NEMA | Cut, fill, drainage discharge, erosion control |
| NCA registration | National Construction Authority | Contractor registration, worksite safety |
| Materials testing | Accredited lab | Concrete panel strength, geogrid tensile, backfill gradation |
| Method statement | Road authority / consultant | Construction sequence, QC plan, safety plan |
KeNHA's design manual and AASHTO LRFD specifications are the reference standards. Walls must be designed for a 75-100 year service life, which drives material specifications (geogrid UV resistance, steel corrosion protection, concrete durability). Third-party inspection by the engineer's representative is standard on all highway MSE projects.
13. Construction Costs & Programme [2026]
Indicative costs for MSE wall construction on Kenyan road projects:
| Item | 2026 Rate | Notes |
|---|---|---|
| Levelling pad excavation | KES 400-700/m3 | Includes disposal of unsuitable soil |
| Concrete levelling pad (C20-C25) | KES 8,000-12,000/m3 | Supply, formwork, pour |
| Precast facing panels | KES 6,000-10,000/m2 face | Supply and erection |
| Modular concrete blocks | KES 4,500-7,500/m2 face | Supply and laying |
| Geogrid reinforcement | KES 300-600/m2 | Supply and installation |
| Metallic strip reinforcement | KES 400-800/m | Galvanized steel, installed |
| Select granular backfill | KES 600-1,000/m3 | Placed and compacted |
| Drainage geocomposite / gravel | KES 400-700/m2 | At rear of reinforced zone |
| Compaction testing | KES 15,000-30,000/day | Nuclear gauge technician |
| Coping beam / cap | KES 8,000-12,000/m | Reinforced concrete |
All-in project estimates (per 100 meters of wall):
- 4m high modular block wall: KES 2.5-4.0 million/100m;
- 6m high panel MSE wall: KES 4.0-7.0 million/100m;
- 8m high panel wall with heavy surcharge: KES 6.0-10.0 million/100m.
Programme: small block walls (<4m, <50m) 2-3 weeks; medium panel walls (4-6m, 100m) 4-6 weeks; large highway walls (6-10m, 200m+) 8-14 weeks. Programme is often dictated by backfill supply rate - a wall cannot rise faster than the backfill can be delivered, placed and tested. Dry-season construction is preferred; wet backfill cannot be compacted to 95% MDD and must be allowed to dry or replaced.
Pro tip: backfill sourcing is the critical path
On remote highway projects, approved backfill may need to be hauled 50-100 km from the nearest quarry. The earthworks contractor must secure the backfill source and haulage capacity before mobilization - a wall crew waiting for backfill costs KES 50,000-100,000 per day in standing time. Trust Partners Geo-Group Ltd sources and tests backfill from approved quarries as part of our MSE earthworks package.
14. Frequently Asked Questions: MSE Walls in Kenya
What is an MSE wall and how does it work?
An MSE (Mechanically Stabilized Earth) wall is a reinforced soil structure where horizontal layers of geosynthetic geogrid or metallic strips are placed within compacted backfill and connected to a facing system of precast concrete panels, modular blocks or wire mesh. The reinforcement acts in tension to create a stable soil mass that resists lateral earth pressure. Unlike gravity walls that rely on mass, MSE walls use the friction between soil and reinforcement to create a composite structure that is lighter, more flexible and can be built to heights of 10-20 meters or more. They are widely used on Kenyan highways for bridge abutments, road widening, steep embankments and grade separations.
What are the main types of MSE walls used in Kenya?
The main types used on Kenyan road projects are: panel MSE walls (large precast concrete facing panels 1.5m x 1.5m connected to steel strip or geogrid reinforcement - the standard for highway walls over 5 meters); modular block MSE walls (small concrete blocks stacked dry with geogrid layers - common for walls under 5 meters and landscaping); and welded wire mesh MSE walls (wire facing with geogrid or steel mat reinforcement - used where flexibility and drainage are critical). Panel walls dominate KeNHA and KURA projects because they offer a smooth concrete face, long design life and proven performance under heavy surcharge loads from road pavements.
How deep is the levelling pad excavated for an MSE wall?
The levelling pad for an MSE wall in Kenya is typically excavated 300-600mm below finished ground level at the wall toe and cast as a reinforced concrete strip 200-300mm thick and 600-1,000mm wide. The excavation removes topsoil and organic material and reaches firm, undisturbed bearing stratum. On sloping ground, the levelling pad is stepped to maintain level bearing, with steps typically 500-1,000mm high. In areas of black cotton soil or soft clay, the levelling pad excavation may extend 1,000-1,500mm with replacement by compacted crushed stone or lean concrete. The pad must be level to within +/- 10mm because any deviation in the first course propagates through the entire wall height.
What does MSE wall construction cost in Kenya in 2026?
2026 indicative costs for MSE wall construction on Kenyan road projects: levelling pad excavation KES 400-700 per m3; concrete levelling pad KES 8,000-12,000 per m3; precast facing panels KES 6,000-10,000 per m2 face; modular concrete blocks KES 4,500-7,500 per m2 face; geogrid reinforcement KES 300-600 per m2; metallic strip reinforcement KES 400-800 per m; select granular backfill KES 600-1,000 per m3 placed and compacted; drainage geocomposite KES 400-700 per m2; compaction testing KES 15,000-30,000 per day. A typical 6-meter high, 100-meter long panel MSE wall on a highway project costs KES 4-7 million all-in. Costs vary with wall height, reinforcement length (typically 0.7-1.0 x wall height) and proximity to approved backfill sources.
What backfill material is required for MSE walls?
MSE walls require select granular backfill with high friction and low plasticity to develop adequate pullout resistance with the reinforcement. Kenyan specifications typically require: crushed stone or hard rock fragments with 100% passing 100mm sieve and less than 15% fines passing 0.075mm; plasticity index below 6%; soundness and durability to resist breakdown under compaction; and electrochemical properties that do not corrode metallic reinforcement (low chlorides and sulfates). The backfill is placed in 200-300mm lifts and compacted to 95% Mod AASHTO MDD. Native soil, black cotton clay, organic material or demolition rubble are prohibited. Imported backfill from approved quarries is often required, which can be a significant cost item on remote highway projects.
How is drainage managed behind MSE walls?
MSE walls are designed to be free-draining, but concentrated water ingress from the road pavement or hillside runoff must be controlled. Drainage measures include: a geocomposite drainage blanket or granular drainage layer placed against the rear of the reinforced soil mass to collect and direct water to perforated collector pipes; perforated drainage pipes at the levelling pad level discharging to culverts or daylight; surface interceptor drains above the wall to prevent runoff entering the reinforced zone; and pavement sub-drainage where the road sits on the MSE fill to prevent saturation from above. Because MSE walls rely on soil-reinforcement friction, saturation of the backfill reduces pullout capacity and can cause internal failure - drainage is a structural requirement, not an afterthought.
What equipment is used for MSE wall construction?
MSE wall construction on Kenyan road projects uses: 13-20 tonne excavators for levelling pad trenching and drainage excavation; small dump trucks or loaders for backfill delivery within the narrow reinforced zone; plate compactors and walk-behind rollers for backfill compaction in confined areas near the face; smooth drum rollers (5-8 tonne) for the main backfill area behind the reinforced zone; mobile cranes or excavators with man-baskets for panel erection on tall walls; concrete mixers or ready-mix trucks for levelling pad and coping beams; and laser levels or total stations for alignment and verticality control. Because MSE walls are built in narrow lifts with restricted access behind the facing, large compaction equipment cannot be used within the reinforced zone - which is why backfill is specified as granular material that compacts well under small equipment.
Do MSE walls on Kenyan roads need special approvals?
Yes. MSE walls on Kenyan roads require design approval from the road authority: KeNHA for national trunk roads, KURA for urban roads, or KERRA for rural roads. The design must be by a registered structural or geotechnical engineer and typically requires: geotechnical investigation reports; MSE wall design calculations including external stability, internal stability and connection strength; material specifications for reinforcement, facing and backfill; construction drawings showing levelling pad, reinforcement layout, drainage and pavement interface; and a method statement from the contractor. NEMA approval may be required for walls involving significant cut, fill or drainage into watercourses. NCA-registered contractors must execute the works, and third-party materials testing is often required for backfill gradation, reinforcement strength and concrete panel strength.
15. Conclusion: Soil Plus Reinforcement Equals Structure
An MSE wall is a partnership between the earthworks contractor and the structural engineer. The engineer designs the reinforcement and facing; the contractor delivers the levelling pad accuracy, the backfill quality, the compaction density and the drainage integrity that make the design work in reality. A wall with perfect calculations but wet clay backfill, poor compaction or missing drainage will fail - not because the design was wrong, but because the ground was not built as specified.
On Kenya's expanding highway network, MSE walls are the solution of choice for bridge abutments, road widening and steep embankments. Their speed of construction, flexibility under settlement and cost efficiency make them unbeatable for the right applications. The key is disciplined earthworks: level pads, select backfill, tested compaction and integrated drainage.
Trust Partners Geo-Group Ltd delivers the earthworks package for MSE walls on road projects across Kenya: levelling pad excavation with laser-level accuracy, select backfill sourcing and placement, compaction testing to 95% MDD, drainage trench and pipe installation, and coordination with the wall supplier and engineer's hold points. We work to KeNHA, KURA and KERRA specifications on unit-rate or lump-sum contracts, with NCA-registered crews and the equipment to work in narrow highway corridors.
MSE Wall Excavation & Reinforced Earth Construction for Roads
Levelling pad excavation, select backfill placement, drainage installation and earthworks for mechanically stabilized earth retaining walls on highways and road projects across Kenya.
Free lead magnet: ask for our MSE Wall Earthworks Checklist (PDF) - levelling pad tolerances, backfill hold points, compaction testing frequencies and drainage inspection records your road authority review will require.
Related Resources
Gravity Retaining Wall Construction in Kenya: Excavation, Footing Design & Drainage
The previous blog in our retaining wall series - mass walls, stone masonry and gabion earthworks for hillside and boundary applications.
READ MORELogistics Park Earthworks in Nairobi: Container Yard Preparation, Paving Sub-base & Drainage
Heavy-duty platform earthworks for logistics parks with pavement and drainage design.
READ MOREEPZ Construction in Kenya: Site Preparation, Excavation & Infrastructure for Export Zones
Multi-tenant industrial park earthworks, roads and drainage for large-scale developments.
READ MOREEarthworks QA/QC: Compaction Testing & Density Control
The layer-by-layer testing regime every MSE wall backfill and levelling pad demands.
READ MOREBulk Excavation Cost Per Cubic Meter in Kenya [2026 Updated Rates]
Transparent pricing for the mass earthworks behind every MSE levelling pad and drainage trench.
READ MOREFoundation Excavation in Black Cotton Soil: Stabilization Techniques
Handling expansive clays that must be removed before MSE levelling pads are cast.
READ MORETRUST PARTNERS GEO-GROUP LTD | YOUR VISION, OUR EXCAVATION
WEBSITE: WWW.TRUSTPARTNERGEOGROUPLTD.ORG | EMAIL: INFO@TRUSTPARTNERGEOGROUPLTD.ORG | PHONE: +254 718 68 69 67
FOLLOW US: FACEBOOK | TIKTOK | INSTAGRAM | YOUTUBE | LINKEDIN
© 2026 TRUST PARTNERS GEO-GROUP LTD. ALL RIGHTS RESERVED.