
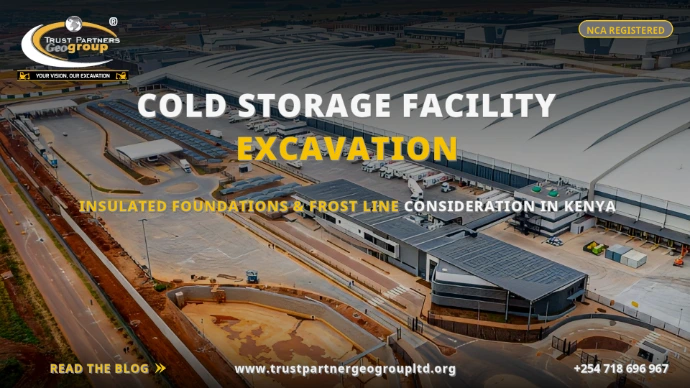
Cold Storage Facility Excavation: Insulated Foundations & Frost Line Considerations in Kenya
Deep excavation, thermal breaks, sub-slab insulation & ground heave prevention for cold stores in Nairobi, Nakuru, Naivasha, Nyeri & highland Kenya
Table of Contents
- 1. Why Cold Storage Foundations Are Different
- 2. Frost Line Depth in Kenya: Highland vs Lowland
- 3. Ground Heave: The Hidden Enemy of Freezer Floors
- 4. Deep Excavation for Insulated Cold Store Bases
- 5. Subgrade Preparation & Compaction Standards
- 6. Vapor Barriers & Gas-Tight Membranes
- 7. Sub-Slab Insulation & Thermal Break Design
- 8. Ground Heating & Ventilated Sub-Floors
- 9. Equipment & Precision Requirements
- 10. NEMA, KEBS & Regulatory Compliance
- 11. Construction Costs & Programme [2026]
- 12. Frequently Asked Questions
- 13. Conclusion
A cold storage floor at -25°C is engaged in a constant war with the ground beneath it. Left unprotected, it freezes the soil, turns groundwater into expanding ice lenses, and heaves until the concrete cracks, the doors jam and the racking tilts. In Kenya's highland regions - Nanyuki, Nyahururu, Limuru, Nyeri, Nakuru - the external frost line adds a second front to this battle, with night temperatures dropping below freezing for months each year. Cold storage excavation Kenya contractors perform must therefore go deeper, compact tighter, insulate heavier and seal more completely than any ambient warehouse earthworks. This guide explains the refrigerated warehouse foundation discipline: frost depth calculation, thermal break design, sub-slab insulation, vapor barriers and ground heave prevention - with 2026 costs and the compliance framework that governs cold room construction excavation from the Kenya Highlands to the Coast.
Trust Partners Geo-Group Ltd - Engineering Team
NCA-registered excavation & civil engineering contractor with 15+ years of industrial earthworks, cold chain infrastructure and temperature-controlled facility experience across East Africa. Reviewed by registered engineers.
1. Why Cold Storage Foundations Are Different
A standard warehouse floor must remain flat under forklift traffic and racking loads. A cold storage floor must do all of that while maintaining a temperature differential of 40-60°C across its thickness, year after year, without allowing the cold to escape downward or the moisture below to freeze upward. The earthworks contractor's role is to create the substructure that makes this possible:
- Deep excavation: 800-1,200mm below finished floor level to accommodate insulation, blinding and vapor barriers - roughly double the depth of an ambient warehouse;
- Zero organics: any decomposing material beneath a cold store creates voids and methane pockets that undermine the rigid insulation system;
- Flatness to +/- 25mm: insulation boards cannot bridge hollows or ride over humps the way a concrete slab can - the subgrade must be table-flat;
- Thermal continuity: the earthworks must accommodate perimeter thermal breaks that prevent cold conducting through the foundation edge into the external ground;
- Dock pit integration: loading dock pits are the weakest thermal link in the building envelope and require carefully excavated, insulated transitions.
Get the earthworks wrong and the refrigeration plant works harder, energy costs rise, and eventually the floor fails - a repair that requires emptying the store, removing the slab, and rebuilding the entire foundation system. The excavation phase is the cheapest insurance against the most expensive failure.
2. Frost Line Depth in Kenya: Highland vs Lowland
Kenya straddles the equator but elevation creates real freeze risk:
| Region | Elevation | Min Night Temp | Frost Penetration | Cold Store Risk Level |
|---|---|---|---|---|
| Nanyuki, Nyahururu | 1,900-2,300m | -5 to -10°C | 300-450mm | High - external + internal frost |
| Limuru, Nyeri, Meru | 1,700-2,000m | -2 to -5°C | 200-350mm | Moderate-High |
| Nakuru, Naivasha, Eldoret | 1,800-2,100m | -2 to -4°C | 150-300mm | Moderate |
| Nairobi, Kiambu, Athi River | 1,500-1,800m | 5-10°C | Negligible | Low external, high internal |
| Mombasa, Kisumu, Garissa | 0-1,300m | 15-20°C | None | Internal frost only |
For cold storage designers, the critical insight is this: external frost is secondary to internal frost. A freezer slab at -25°C will freeze the ground beneath it to depths of 600-1,200mm regardless of whether the site is in Mombasa or Nanyuki. The external climate determines whether the ground is already cold when the freezer starts operating - which affects the design margin - but it does not eliminate the need for deep insulation. In highland Kenya, the earthworks contractor must account for both: frozen ground in July when excavating, and a freezer that will freeze deeper still.
3. Ground Heave: The Hidden Enemy of Freezer Floors
Ground heave is the upward swelling of soil caused by ice formation. In cold storage, the mechanism is insidious:
- The freezer slab draws heat downward, freezing the soil beneath;
- Groundwater migrates toward the freezing front (thermally induced moisture flow);
- Water freezes into ice lenses that expand, exerting upward pressure of 100-200 kPa;
- The slab lifts, cracks, and tilts; insulation compresses or fractures;
- When the freezer cycles or is shut down for maintenance, ice melts and the slab settles unevenly - but the cracks and insulation damage remain.
The cost of heave
A 2,000 m2 cold store floor that heaves requires complete replacement: removing product, stripping the slab, replacing insulation, re-pouring and re-commissioning. Total cost including business interruption: KES 15-40 million. The sub-slab insulation and vapor barrier that prevent heave cost KES 3-6 million. The earthworks phase is where this prevention is installed - or omitted.
Heave is most severe in fine-grained soils (silts and clays) with high groundwater. Kenya's highland red clay and lacustrine deposits around Naivasha and Nakuru are particularly susceptible. Coarse granular soils (murram, gravel) with low moisture content are less prone but not immune. The geotechnical investigation must report soil type, plasticity index, and groundwater depth - data that drives the insulation thickness and whether ground heating is required.
4. Deep Excavation for Insulated Cold Store Bases
Cold store excavation goes deeper than ambient warehouses to create the insulation envelope:
- Standard chilled store (0 to +5°C): 600-800mm excavation below finished floor level;
- Standard freezer (-18 to -25°C): 900-1,200mm excavation;
- Blast freezer (-35°C) or high-capacity distribution: 1,200-1,500mm with ground heating;
- Dock pits: excavated 1,500-2,000mm below external grade to accommodate dock levelers and insulated pit floors.
Excavation must achieve uniform depth across the entire footprint. Variations in excavation depth create variations in insulation thickness, which create thermal weak points. The earthworks contractor must use laser levels or GPS machine control to maintain +/- 50mm on excavation depth, and +/- 25mm on the final subgrade level before blinding.
Where bedrock or hard calcrete is encountered at shallow depth, the excavation cannot simply stop - the rock must be broken out to design depth or the floor level must be raised with engineered fill. Neither option is ideal: breaking rock is expensive, and raising the floor reduces clear height. Early geotechnical investigation prevents these surprises.
5. Subgrade Preparation & Compaction Standards
The subgrade beneath a cold store carries the insulation, not the building loads (those go through the structural slab to the ground), but it must be absolutely stable:
- Compaction: 98% of maximum dry density (Mod AASHTO) for the full depth of excavation - higher than ambient warehouses because any settlement after insulation is installed is catastrophic;
- Material: native laterite or murram is acceptable if it compacts to specification; black cotton soil or organic clay must be completely removed and replaced with imported crushed stone or granular fill;
- Level tolerance: +/- 25mm over the full area - insulation boards are rigid and 50-100mm thick; a 25mm hollow creates an air gap that reduces thermal performance and risks board fracture under load;
- Proof-rolling: mandatory with a 10-tonne smooth drum roller. Any soft spot that deflects is excavated and re-compacted.
Testing frequency: one nuclear density test per 250 m2 per layer (more frequent than the 500 m2 standard for ambient warehouses). The structural engineer and refrigeration contractor typically inspect the subgrade together before approving the vapor barrier installation - a hold point that should be written into the earthworks contract.
6. Vapor Barriers & Gas-Tight Membranes
Water vapor is drawn toward cold surfaces. A freezer slab at -25°C creates a powerful vapor drive from the warm, moist ground below. Without a barrier, vapor condenses and freezes within the insulation, destroying its thermal properties and adding ice mass that contributes to heave:
| Barrier Type | Specification | Application |
|---|---|---|
| Polyethylene DPM | 500-micron (0.5mm), lapped 150mm, taped | Standard chilled stores, low groundwater |
| Reinforced PVC membrane | 1.0-1.5mm, welded seams, gas-tight | Freezers, modified atmosphere stores, high groundwater |
| Bituminous coating | Two coats on blinding | Supplementary protection, rough subgrades |
| Slip membrane | Polyethylene sheet over insulation | Prevents structural slab bonding to insulation, allows movement |
The vapor barrier is installed directly on the blinding layer (50-100mm of lean concrete or compacted sand). Every penetration - drainage pipes, ground heating loops, column bases - is a potential leak point and must be detailed with sealed collars or bootings. The earthworks contractor must protect the barrier from puncture during subsequent trades; a single nail or rebar stub through the membrane can compromise the entire system.
7. Sub-Slab Insulation & Thermal Break Design
Insulation beneath a cold store floor is the primary defense against ground heave and energy loss:
- Material: Extruded polystyrene foam (XPS) is standard. Compressive strength 300-700 kPa (to support the structural slab and racking loads), thermal conductivity 0.033-0.038 W/mK, closed-cell structure that resists moisture absorption. Expanded polystyrene (EPS) is cheaper but absorbs water and is not recommended for sub-slab use;
- Thickness: 100-150mm for chilled stores; 200-250mm for standard freezers (-25°C); 250-300mm for blast freezers or highland sites with external frost. Installed in two staggered layers to offset joints;
- Edge insulation: rigid XPS boards placed vertically around the slab perimeter prevent thermal bridging through the foundation edge. Without this, cold conducts into the external ground, creating a frost bulb that heaves the apron and building perimeter;
- Under-column treatment: column bases and pile caps penetrate the insulation envelope. These penetrations require thickened insulation collars and thermal break pads to prevent local cold spots.
The earthworks contractor's responsibility typically ends at the vapor barrier, but must deliver a subgrade flat enough for the insulation subcontractor to install boards without gaps or rocking. A hollow under an XPS board creates a thermal bridge that nullifies the insulation value of the entire area.
8. Ground Heating & Ventilated Sub-Floors
Where sub-slab insulation alone is insufficient, active systems protect the ground:
Ground Heating Loops
Low-temperature glycol or water-glycol loops are installed on the insulation layer, embedded in a protective screed, and maintained at +5°C by a small boiler or heat recovery from the refrigeration plant. This keeps the subgrade permanently thawed regardless of freezer temperature above. Typical specification: 20-25mm PEX pipe at 200-300mm centers. Energy consumption is modest - the refrigeration plant's waste heat can often be recovered for this purpose.
Ventilated Sub-Floors
An alternative in lowland Kenya with good natural drainage: a ventilated crawl space beneath the insulation, with air vents around the perimeter that allow ambient air to circulate and keep the ground temperature above freezing. This avoids energy consumption but requires careful detailing to prevent pest ingress and condensation. Less common in modern cold stores but still specified for smaller facilities.
When Is Ground Heating Required?
Ground heating is typically specified when: the freezer operates below -25°C continuously; the water table is within 2 meters of the slab; the soil is frost-susceptible (silty clay with PI > 15%); or the facility is in highland Kenya with significant external frost penetration. For standard -18°C stores in Nairobi or Mombasa on well-drained laterite, 200mm XPS is usually sufficient without heating.
9. Equipment & Precision Requirements
The fleet for insulated slab excavation emphasizes precision over volume:
| Equipment | Role | Key Requirement |
|---|---|---|
| Excavator (13-20t) | Bulk digging to depth, dock pit excavation | Depth control via laser or GPS - no over-digging |
| GPS dozer / grader | Final level and flatness | +/- 25mm tolerance - standard for cold store subgrades |
| Smooth drum roller (10t) | Subgrade compaction | 98% MDD, proof-rolling mandatory |
| Plate compactor | Trench backfill, dock pit corners | Confined areas around pits and beams |
| Dewatering pumps | Groundwater control during excavation | Essential in Naivasha, Nakuru, high water table areas |
| Laser level / total station | Level verification | Grid survey at 5m intervals for insulation readiness |
Because cold store excavations are deeper than standard warehouses, side slope stability matters. In trenches for dock pits or perimeter beams, temporary shoring or benching is required where soil is loose or where excavation exceeds 1.5m depth. Collapse during a rain event is a real risk in Kenya's highland clay soils.
10. NEMA, KEBS & Regulatory Compliance
Cold storage construction in Kenya triggers additional regulatory layers beyond standard warehouses:
| Requirement | Authority | What It Covers |
|---|---|---|
| EIA license | NEMA | Building, refrigeration plant, energy use, effluent |
| Building plan approval | County government | Structural, fire safety, access, insulation details |
| Energy compliance | Energy Regulatory Authority (ERA) | Refrigeration plant efficiency, ammonia systems |
| Food safety standards | KEBS / KEBS-approved bodies | Insulated panel standards, hygienic finishes, traceability |
| Public health license | County public health | Cold chain storage for food, pharmaceuticals |
| NCA contractor registration | National Construction Authority | Earthworks and civil works registration |
| Ammonia licensing (if applicable) | Occupational Safety & Health (OSHA) | Hazardous substance handling, emergency planning |
The earthworks phase itself must comply with NEMA conditions on dust suppression (critical when excavating dry highland soils), erosion control (diversion drains to prevent sediment entering watercourses), and topsoil stockpiling for rehabilitation. Cold stores are often built on the periphery of urban areas where agricultural land is being converted - county physical planning approval for change of use is essential before breaking ground.
11. Construction Costs & Programme [2026]
Indicative earthworks and foundation preparation costs for cold storage facilities in Kenya (per square meter of internal floor area):
| Item | Chilled Store (0 to +5°C) | Freezer (-18 to -25°C) | Blast Freezer (-35°C) |
|---|---|---|---|
| Clearing and topsoil strip | KES 70-150/m2 | KES 70-150/m2 | KES 70-150/m2 |
| Excavation (600-1,500mm) | KES 300-500/m3 | KES 400-700/m3 | KES 500-900/m3 |
| Subgrade compaction & testing | KES 200-350/m2 | KES 250-400/m2 | KES 300-500/m2 |
| Blinding layer | KES 600-1,000/m2 | KES 800-1,200/m2 | KES 1,000-1,500/m2 |
| Vapor barrier (installed) | KES 300-600/m2 | KES 400-800/m2 | KES 600-1,000/m2 |
| XPS sub-slab insulation | KES 1,800-2,800/m2 | KES 2,500-4,000/m2 | KES 3,500-5,500/m2 |
| Thermal break perimeter | KES 1,000-1,800/m | KES 1,500-2,500/m | KES 2,000-3,500/m |
| Ground heating (if required) | N/A | KES 2,500-4,000/m2 | KES 3,000-6,000/m2 |
| Dock pit excavation & insulation | KES 8,000-15,000/pit | KES 12,000-20,000/pit | KES 15,000-25,000/pit |
All-in foundation preparation (earthworks through insulation):
- Small cold store (500 m2): chilled KES 3-6 million; freezer KES 5-10 million;
- Medium facility (2,000 m2): chilled KES 10-18 million; freezer KES 18-30 million;
- Large distribution centre (5,000+ m2): chilled KES 25-40 million; freezer KES 45-70 million.
Programme: small stores 4-6 weeks; medium facilities 8-12 weeks; large centres 14-20 weeks. Highland sites in Nanyuki or Nyahururu may lose 2-3 weeks to frozen ground in June-August, making dry-season mobilization (January-March, September-November) preferable.
12. Frequently Asked Questions: Cold Storage Foundations in Kenya
How deep is the frost line in Kenya?
In Kenya's highland areas - Nanyuki, Nyahururu, Limuru, Nyeri, parts of Nakuru and Naivasha - the frost line penetrates 150-450mm below ground surface during the coldest months (June-August) when night temperatures drop below 0°C. In lowland areas like Mombasa, Kisumu and Garissa, frost is negligible. However, for cold storage facilities, the critical frost risk comes from the building itself: a freezer slab at -25°C can freeze the ground beneath it to depths of 600-1,200mm regardless of external climate, which is why sub-slab insulation and thermal breaks are essential even in tropical lowland sites.
What makes cold storage foundation excavation different from standard warehouses?
Cold storage foundations must prevent ground heave caused by moisture freezing beneath the slab, eliminate thermal bridging that wastes refrigeration energy, and maintain gas-tightness for modified atmosphere storage. This requires deeper excavation (600-1,200mm versus 300-600mm for standard warehouses), multiple layers of high-density sub-slab insulation (typically extruded polystyrene foam), heavy-duty vapor barriers, thermal breaks at foundations and dock pits, and sometimes ground heating systems or ventilated sub-floors. The earthworks contractor must achieve flatter subgrades (+/- 25mm) because insulation boards cannot bridge irregularities like concrete can.
What does cold storage foundation excavation cost in Kenya in 2026?
2026 indicative costs for cold storage foundation earthworks in Kenya: clearing and topsoil strip KES 70-150/m2; excavation to 800-1,200mm depth KES 400-700/m3; sub-slab insulation (XPS boards) KES 2,500-4,500/m2 installed; heavy-duty vapor barrier KES 400-800/m2; blinding and leveling screed KES 800-1,200/m2; thermal break perimeter KES 1,500-2,500/m; ground heating or ventilated sub-floor KES 3,000-6,000/m2. All-in foundation preparation for a 2,000 m2 cold store typically runs KES 12-25 million - roughly 2-3 times the cost of an equivalent ambient warehouse due to insulation and deeper excavation.
What is ground heave and how does it affect cold storage floors?
Ground heave is upward swelling of soil caused by water freezing and expanding into ice lenses beneath the foundation. In cold storage, the slab at -25°C freezes moisture in the subgrade; as ice forms it expands, lifting the slab, cracking concrete and destroying insulation. The damage is progressive and often not visible until doors jam, racking tilts or the floor cracks. Prevention requires: adequate sub-slab insulation to keep the ground temperature above freezing, a vapor barrier to stop groundwater migrating toward the cold zone, and sometimes active ground heating. Once heave occurs, remediation requires complete floor replacement - there is no patch repair.
What type of insulation goes under a cold storage floor in Kenya?
Extruded polystyrene foam (XPS) is the standard sub-slab insulation for cold storage in Kenya: high compressive strength (300-500 kPa), closed-cell structure that resists moisture absorption, and thermal conductivity of 0.033-0.038 W/mK. Typical specification is 100-200mm of XPS in two staggered layers beneath the structural slab, with joints taped or sealed. In high-capacity freezer stores (-25°C), 250-300mm of XPS may be specified. Expanded polystyrene (EPS) is cheaper but absorbs moisture over time and loses insulating value - it is not recommended for sub-slab cold store applications. Rigid polyurethane foam is used for wall and roof insulation but rarely beneath floors due to cost.
Do cold storage facilities need ground heating in Kenya?
Most cold stores in Kenya's lowland and coastal areas do not need active ground heating if sub-slab insulation is properly designed (100-200mm XPS) and groundwater is not excessive. However, in highland areas with deep frost penetration or where the water table is within 2 meters of the slab, underfloor heating loops or ventilated sub-floors are specified to prevent heave. Ground heating typically uses low-temperature glycol loops or electric trace heating set to maintain subgrade at +5°C. For very large distribution freezers (5,000+ m2) or blast freezers operating continuously at -35°C, ground heating is standard regardless of location because the cooling load through the floor becomes economically and structurally significant.
What excavation equipment is used for cold storage foundations?
The excavation fleet for cold storage is similar to standard industrial work but with greater emphasis on precision: 13-20 tonne excavators for bulk digging; GPS-guided dozers and motor graders for achieving the tight level tolerances (+/- 25mm) insulation boards demand; 10-tonne smooth drum rollers for subgrade compaction to 98% MDD; and plate compactors for confined areas around dock pits and perimeter beams. Because cold store excavations are deeper (800-1,200mm) than ambient warehouses, dewatering pumps may be needed if groundwater is encountered. All organic soil, roots and decomposable material must be completely removed because it creates voids and uneven settlement under the rigid insulation system.
What permits does a cold storage warehouse need in Kenya?
Cold storage facilities require: NEMA EIA license for the building and refrigeration plant; county building plan approval including structural, mechanical and electrical drawings; NCA contractor registration for all works; Energy Regulatory Authority (ERA) compliance for refrigeration systems using ammonia or large refrigerant charges; KEBS standards compliance for insulated panels and food safety; Public Health Act approval for food storage facilities; and county public health permits for cold chain operations. If the facility uses ammonia refrigeration, additional hazardous substance licensing and emergency planning are required. The earthworks phase itself must comply with NEMA dust and erosion controls, particularly where excavated material contains black cotton soil that becomes unworkable when wet.
13. Conclusion: Excavate Deep, Insulate Right, Freeze Never
A cold storage floor is a thermal machine buried in the ground. It must maintain a 40-60°C temperature difference for decades without allowing that cold to escape downward or the moisture below to freeze upward. The earthworks contractor creates the first and most important layer of that machine: the excavation that accommodates insulation depth, the subgrade flat enough for rigid boards, the vapor barrier that seals against moisture migration, and the thermal breaks that stop cold conducting into the surrounding soil.
In Kenya's highlands, the external frost line adds a seasonal challenge to the year-round internal frost risk. In the lowlands, the tropical warmth is no protection against a -25°C slab freezing the ground beneath it. The solution is the same everywhere: deep excavation, high-density sub-slab insulation, impermeable vapor barriers, and thermal continuity from the center of the floor to the edge.
Trust Partners Geo-Group Ltd delivers the deep excavation and subgrade preparation for cold storage facilities across Kenya: precision digging to 1,200mm depth, subgrade compaction to 98% MDD with laser-level verification, vapor barrier base preparation, and certified handover to the insulation and refrigeration contractors. We understand that in cold storage, the earthworks are not just the foundation - they are part of the thermal envelope. Contact us for unit-rate or lump-sum contracts on your next chilled or frozen facility.
Cold Storage Foundation Excavation & Insulated Groundworks
Deep excavation, subgrade preparation, vapor barrier bases and thermal break groundworks for refrigerated warehouses, cold stores and blast freezers across Kenya.
Free lead magnet: ask for our Cold Storage Foundation Earthworks Checklist (PDF) - excavation depths, insulation hold points, vapor barrier inspection records and thermal break details your refrigeration contractor will require.
Related Resources
Warehouse Foundation Excavation in Kenya: Slab-on-Grade vs. Raised Floor Systems
The previous blog in our industrial series - ambient warehouse foundations and earthworks comparison.
READ MOREFactory Floor Excavation for Heavy Machinery: Vibration Control & Precision Grading
Industrial floor earthworks for manufacturing and processing facilities with dynamic loads.
READ MOREBulk Excavation Cost Per Cubic Meter in Kenya [2026 Updated Rates]
Transparent pricing for the deep mass earthworks behind every cold store foundation.
READ MOREEarthworks QA/QC: Compaction Testing & Density Control
The 98% MDD testing regime every cold store subgrade demands before insulation.
READ MOREFoundation Excavation in Black Cotton Soil: Stabilization Techniques
Handling expansive clays that must be completely removed before cold store insulation.
READ MORECut-and-Fill Earthworks Balance: Calculate Volumes for Kenyan Sites
Volume calculations for deep excavations and imported fill in cold store construction.
READ MORETRUST PARTNERS GEO-GROUP LTD | YOUR VISION, OUR EXCAVATION
WEBSITE: WWW.TRUSTPARTNERGEOGROUPLTD.ORG | EMAIL: INFO@TRUSTPARTNERGEOGROUPLTD.ORG | PHONE: +254 718 68 69 67
FOLLOW US: FACEBOOK | TIKTOK | INSTAGRAM | YOUTUBE | LINKEDIN
© 2026 TRUST PARTNERS GEO-GROUP LTD. ALL RIGHTS RESERVED.
Cold Storage Facility Excavation: Insulated Foundations & Frost Line Considerations in Kenya
Deep excavation, thermal breaks, sub-slab insulation & ground heave prevention for cold stores in Nairobi, Nakuru, Naivasha, Nyeri & highland Kenya
Table of Contents
- 1. Why Cold Storage Foundations Are Different
- 2. Frost Line Depth in Kenya: Highland vs Lowland
- 3. Ground Heave: The Hidden Enemy of Freezer Floors
- 4. Deep Excavation for Insulated Cold Store Bases
- 5. Subgrade Preparation & Compaction Standards
- 6. Vapor Barriers & Gas-Tight Membranes
- 7. Sub-Slab Insulation & Thermal Break Design
- 8. Ground Heating & Ventilated Sub-Floors
- 9. Equipment & Precision Requirements
- 10. NEMA, KEBS & Regulatory Compliance
- 11. Construction Costs & Programme [2026]
- 12. Frequently Asked Questions
- 13. Conclusion
A cold storage floor at -25°C is engaged in a constant war with the ground beneath it. Left unprotected, it freezes the soil, turns groundwater into expanding ice lenses, and heaves until the concrete cracks, the doors jam and the racking tilts. In Kenya's highland regions - Nanyuki, Nyahururu, Limuru, Nyeri, Nakuru - the external frost line adds a second front to this battle, with night temperatures dropping below freezing for months each year. Cold storage excavation Kenya contractors perform must therefore go deeper, compact tighter, insulate heavier and seal more completely than any ambient warehouse earthworks. This guide explains the refrigerated warehouse foundation discipline: frost depth calculation, thermal break design, sub-slab insulation, vapor barriers and ground heave prevention - with 2026 costs and the compliance framework that governs cold room construction excavation from the Kenya Highlands to the Coast.
Trust Partners Geo-Group Ltd - Engineering Team
NCA-registered excavation & civil engineering contractor with 15+ years of industrial earthworks, cold chain infrastructure and temperature-controlled facility experience across East Africa. Reviewed by registered engineers.
1. Why Cold Storage Foundations Are Different
A standard warehouse floor must remain flat under forklift traffic and racking loads. A cold storage floor must do all of that while maintaining a temperature differential of 40-60°C across its thickness, year after year, without allowing the cold to escape downward or the moisture below to freeze upward. The earthworks contractor's role is to create the substructure that makes this possible:
- Deep excavation: 800-1,200mm below finished floor level to accommodate insulation, blinding and vapor barriers - roughly double the depth of an ambient warehouse;
- Zero organics: any decomposing material beneath a cold store creates voids and methane pockets that undermine the rigid insulation system;
- Flatness to +/- 25mm: insulation boards cannot bridge hollows or ride over humps the way a concrete slab can - the subgrade must be table-flat;
- Thermal continuity: the earthworks must accommodate perimeter thermal breaks that prevent cold conducting through the foundation edge into the external ground;
- Dock pit integration: loading dock pits are the weakest thermal link in the building envelope and require carefully excavated, insulated transitions.
Get the earthworks wrong and the refrigeration plant works harder, energy costs rise, and eventually the floor fails - a repair that requires emptying the store, removing the slab, and rebuilding the entire foundation system. The excavation phase is the cheapest insurance against the most expensive failure.
2. Frost Line Depth in Kenya: Highland vs Lowland
Kenya straddles the equator but elevation creates real freeze risk:
| Region | Elevation | Min Night Temp | Frost Penetration | Cold Store Risk Level |
|---|---|---|---|---|
| Nanyuki, Nyahururu | 1,900-2,300m | -5 to -10°C | 300-450mm | High - external + internal frost |
| Limuru, Nyeri, Meru | 1,700-2,000m | -2 to -5°C | 200-350mm | Moderate-High |
| Nakuru, Naivasha, Eldoret | 1,800-2,100m | -2 to -4°C | 150-300mm | Moderate |
| Nairobi, Kiambu, Athi River | 1,500-1,800m | 5-10°C | Negligible | Low external, high internal |
| Mombasa, Kisumu, Garissa | 0-1,300m | 15-20°C | None | Internal frost only |
For cold storage designers, the critical insight is this: external frost is secondary to internal frost. A freezer slab at -25°C will freeze the ground beneath it to depths of 600-1,200mm regardless of whether the site is in Mombasa or Nanyuki. The external climate determines whether the ground is already cold when the freezer starts operating - which affects the design margin - but it does not eliminate the need for deep insulation. In highland Kenya, the earthworks contractor must account for both: frozen ground in July when excavating, and a freezer that will freeze deeper still.
3. Ground Heave: The Hidden Enemy of Freezer Floors
Ground heave is the upward swelling of soil caused by ice formation. In cold storage, the mechanism is insidious:
- The freezer slab draws heat downward, freezing the soil beneath;
- Groundwater migrates toward the freezing front (thermally induced moisture flow);
- Water freezes into ice lenses that expand, exerting upward pressure of 100-200 kPa;
- The slab lifts, cracks, and tilts; insulation compresses or fractures;
- When the freezer cycles or is shut down for maintenance, ice melts and the slab settles unevenly - but the cracks and insulation damage remain.
The cost of heave
A 2,000 m2 cold store floor that heaves requires complete replacement: removing product, stripping the slab, replacing insulation, re-pouring and re-commissioning. Total cost including business interruption: KES 15-40 million. The sub-slab insulation and vapor barrier that prevent heave cost KES 3-6 million. The earthworks phase is where this prevention is installed - or omitted.
Heave is most severe in fine-grained soils (silts and clays) with high groundwater. Kenya's highland red clay and lacustrine deposits around Naivasha and Nakuru are particularly susceptible. Coarse granular soils (murram, gravel) with low moisture content are less prone but not immune. The geotechnical investigation must report soil type, plasticity index, and groundwater depth - data that drives the insulation thickness and whether ground heating is required.
4. Deep Excavation for Insulated Cold Store Bases
Cold store excavation goes deeper than ambient warehouses to create the insulation envelope:
- Standard chilled store (0 to +5°C): 600-800mm excavation below finished floor level;
- Standard freezer (-18 to -25°C): 900-1,200mm excavation;
- Blast freezer (-35°C) or high-capacity distribution: 1,200-1,500mm with ground heating;
- Dock pits: excavated 1,500-2,000mm below external grade to accommodate dock levelers and insulated pit floors.
Excavation must achieve uniform depth across the entire footprint. Variations in excavation depth create variations in insulation thickness, which create thermal weak points. The earthworks contractor must use laser levels or GPS machine control to maintain +/- 50mm on excavation depth, and +/- 25mm on the final subgrade level before blinding.
Where bedrock or hard calcrete is encountered at shallow depth, the excavation cannot simply stop - the rock must be broken out to design depth or the floor level must be raised with engineered fill. Neither option is ideal: breaking rock is expensive, and raising the floor reduces clear height. Early geotechnical investigation prevents these surprises.
5. Subgrade Preparation & Compaction Standards
The subgrade beneath a cold store carries the insulation, not the building loads (those go through the structural slab to the ground), but it must be absolutely stable:
- Compaction: 98% of maximum dry density (Mod AASHTO) for the full depth of excavation - higher than ambient warehouses because any settlement after insulation is installed is catastrophic;
- Material: native laterite or murram is acceptable if it compacts to specification; black cotton soil or organic clay must be completely removed and replaced with imported crushed stone or granular fill;
- Level tolerance: +/- 25mm over the full area - insulation boards are rigid and 50-100mm thick; a 25mm hollow creates an air gap that reduces thermal performance and risks board fracture under load;
- Proof-rolling: mandatory with a 10-tonne smooth drum roller. Any soft spot that deflects is excavated and re-compacted.
Testing frequency: one nuclear density test per 250 m2 per layer (more frequent than the 500 m2 standard for ambient warehouses). The structural engineer and refrigeration contractor typically inspect the subgrade together before approving the vapor barrier installation - a hold point that should be written into the earthworks contract.
6. Vapor Barriers & Gas-Tight Membranes
Water vapor is drawn toward cold surfaces. A freezer slab at -25°C creates a powerful vapor drive from the warm, moist ground below. Without a barrier, vapor condenses and freezes within the insulation, destroying its thermal properties and adding ice mass that contributes to heave:
| Barrier Type | Specification | Application |
|---|---|---|
| Polyethylene DPM | 500-micron (0.5mm), lapped 150mm, taped | Standard chilled stores, low groundwater |
| Reinforced PVC membrane | 1.0-1.5mm, welded seams, gas-tight | Freezers, modified atmosphere stores, high groundwater |
| Bituminous coating | Two coats on blinding | Supplementary protection, rough subgrades |
| Slip membrane | Polyethylene sheet over insulation | Prevents structural slab bonding to insulation, allows movement |
The vapor barrier is installed directly on the blinding layer (50-100mm of lean concrete or compacted sand). Every penetration - drainage pipes, ground heating loops, column bases - is a potential leak point and must be detailed with sealed collars or bootings. The earthworks contractor must protect the barrier from puncture during subsequent trades; a single nail or rebar stub through the membrane can compromise the entire system.
7. Sub-Slab Insulation & Thermal Break Design
Insulation beneath a cold store floor is the primary defense against ground heave and energy loss:
- Material: Extruded polystyrene foam (XPS) is standard. Compressive strength 300-700 kPa (to support the structural slab and racking loads), thermal conductivity 0.033-0.038 W/mK, closed-cell structure that resists moisture absorption. Expanded polystyrene (EPS) is cheaper but absorbs water and is not recommended for sub-slab use;
- Thickness: 100-150mm for chilled stores; 200-250mm for standard freezers (-25°C); 250-300mm for blast freezers or highland sites with external frost. Installed in two staggered layers to offset joints;
- Edge insulation: rigid XPS boards placed vertically around the slab perimeter prevent thermal bridging through the foundation edge. Without this, cold conducts into the external ground, creating a frost bulb that heaves the apron and building perimeter;
- Under-column treatment: column bases and pile caps penetrate the insulation envelope. These penetrations require thickened insulation collars and thermal break pads to prevent local cold spots.
The earthworks contractor's responsibility typically ends at the vapor barrier, but must deliver a subgrade flat enough for the insulation subcontractor to install boards without gaps or rocking. A hollow under an XPS board creates a thermal bridge that nullifies the insulation value of the entire area.
8. Ground Heating & Ventilated Sub-Floors
Where sub-slab insulation alone is insufficient, active systems protect the ground:
Ground Heating Loops
Low-temperature glycol or water-glycol loops are installed on the insulation layer, embedded in a protective screed, and maintained at +5°C by a small boiler or heat recovery from the refrigeration plant. This keeps the subgrade permanently thawed regardless of freezer temperature above. Typical specification: 20-25mm PEX pipe at 200-300mm centers. Energy consumption is modest - the refrigeration plant's waste heat can often be recovered for this purpose.
Ventilated Sub-Floors
An alternative in lowland Kenya with good natural drainage: a ventilated crawl space beneath the insulation, with air vents around the perimeter that allow ambient air to circulate and keep the ground temperature above freezing. This avoids energy consumption but requires careful detailing to prevent pest ingress and condensation. Less common in modern cold stores but still specified for smaller facilities.
When Is Ground Heating Required?
Ground heating is typically specified when: the freezer operates below -25°C continuously; the water table is within 2 meters of the slab; the soil is frost-susceptible (silty clay with PI > 15%); or the facility is in highland Kenya with significant external frost penetration. For standard -18°C stores in Nairobi or Mombasa on well-drained laterite, 200mm XPS is usually sufficient without heating.
9. Equipment & Precision Requirements
The fleet for insulated slab excavation emphasizes precision over volume:
| Equipment | Role | Key Requirement |
|---|---|---|
| Excavator (13-20t) | Bulk digging to depth, dock pit excavation | Depth control via laser or GPS - no over-digging |
| GPS dozer / grader | Final level and flatness | +/- 25mm tolerance - standard for cold store subgrades |
| Smooth drum roller (10t) | Subgrade compaction | 98% MDD, proof-rolling mandatory |
| Plate compactor | Trench backfill, dock pit corners | Confined areas around pits and beams |
| Dewatering pumps | Groundwater control during excavation | Essential in Naivasha, Nakuru, high water table areas |
| Laser level / total station | Level verification | Grid survey at 5m intervals for insulation readiness |
Because cold store excavations are deeper than standard warehouses, side slope stability matters. In trenches for dock pits or perimeter beams, temporary shoring or benching is required where soil is loose or where excavation exceeds 1.5m depth. Collapse during a rain event is a real risk in Kenya's highland clay soils.
10. NEMA, KEBS & Regulatory Compliance
Cold storage construction in Kenya triggers additional regulatory layers beyond standard warehouses:
| Requirement | Authority | What It Covers |
|---|---|---|
| EIA license | NEMA | Building, refrigeration plant, energy use, effluent |
| Building plan approval | County government | Structural, fire safety, access, insulation details |
| Energy compliance | Energy Regulatory Authority (ERA) | Refrigeration plant efficiency, ammonia systems |
| Food safety standards | KEBS / KEBS-approved bodies | Insulated panel standards, hygienic finishes, traceability |
| Public health license | County public health | Cold chain storage for food, pharmaceuticals |
| NCA contractor registration | National Construction Authority | Earthworks and civil works registration |
| Ammonia licensing (if applicable) | Occupational Safety & Health (OSHA) | Hazardous substance handling, emergency planning |
The earthworks phase itself must comply with NEMA conditions on dust suppression (critical when excavating dry highland soils), erosion control (diversion drains to prevent sediment entering watercourses), and topsoil stockpiling for rehabilitation. Cold stores are often built on the periphery of urban areas where agricultural land is being converted - county physical planning approval for change of use is essential before breaking ground.
11. Construction Costs & Programme [2026]
Indicative earthworks and foundation preparation costs for cold storage facilities in Kenya (per square meter of internal floor area):
| Item | Chilled Store (0 to +5°C) | Freezer (-18 to -25°C) | Blast Freezer (-35°C) |
|---|---|---|---|
| Clearing and topsoil strip | KES 70-150/m2 | KES 70-150/m2 | KES 70-150/m2 |
| Excavation (600-1,500mm) | KES 300-500/m3 | KES 400-700/m3 | KES 500-900/m3 |
| Subgrade compaction & testing | KES 200-350/m2 | KES 250-400/m2 | KES 300-500/m2 |
| Blinding layer | KES 600-1,000/m2 | KES 800-1,200/m2 | KES 1,000-1,500/m2 |
| Vapor barrier (installed) | KES 300-600/m2 | KES 400-800/m2 | KES 600-1,000/m2 |
| XPS sub-slab insulation | KES 1,800-2,800/m2 | KES 2,500-4,000/m2 | KES 3,500-5,500/m2 |
| Thermal break perimeter | KES 1,000-1,800/m | KES 1,500-2,500/m | KES 2,000-3,500/m |
| Ground heating (if required) | N/A | KES 2,500-4,000/m2 | KES 3,000-6,000/m2 |
| Dock pit excavation & insulation | KES 8,000-15,000/pit | KES 12,000-20,000/pit | KES 15,000-25,000/pit |
All-in foundation preparation (earthworks through insulation):
- Small cold store (500 m2): chilled KES 3-6 million; freezer KES 5-10 million;
- Medium facility (2,000 m2): chilled KES 10-18 million; freezer KES 18-30 million;
- Large distribution centre (5,000+ m2): chilled KES 25-40 million; freezer KES 45-70 million.
Programme: small stores 4-6 weeks; medium facilities 8-12 weeks; large centres 14-20 weeks. Highland sites in Nanyuki or Nyahururu may lose 2-3 weeks to frozen ground in June-August, making dry-season mobilization (January-March, September-November) preferable.
12. Frequently Asked Questions: Cold Storage Foundations in Kenya
How deep is the frost line in Kenya?
In Kenya's highland areas - Nanyuki, Nyahururu, Limuru, Nyeri, parts of Nakuru and Naivasha - the frost line penetrates 150-450mm below ground surface during the coldest months (June-August) when night temperatures drop below 0°C. In lowland areas like Mombasa, Kisumu and Garissa, frost is negligible. However, for cold storage facilities, the critical frost risk comes from the building itself: a freezer slab at -25°C can freeze the ground beneath it to depths of 600-1,200mm regardless of external climate, which is why sub-slab insulation and thermal breaks are essential even in tropical lowland sites.
What makes cold storage foundation excavation different from standard warehouses?
Cold storage foundations must prevent ground heave caused by moisture freezing beneath the slab, eliminate thermal bridging that wastes refrigeration energy, and maintain gas-tightness for modified atmosphere storage. This requires deeper excavation (600-1,200mm versus 300-600mm for standard warehouses), multiple layers of high-density sub-slab insulation (typically extruded polystyrene foam), heavy-duty vapor barriers, thermal breaks at foundations and dock pits, and sometimes ground heating systems or ventilated sub-floors. The earthworks contractor must achieve flatter subgrades (+/- 25mm) because insulation boards cannot bridge irregularities like concrete can.
What does cold storage foundation excavation cost in Kenya in 2026?
2026 indicative costs for cold storage foundation earthworks in Kenya: clearing and topsoil strip KES 70-150/m2; excavation to 800-1,200mm depth KES 400-700/m3; sub-slab insulation (XPS boards) KES 2,500-4,500/m2 installed; heavy-duty vapor barrier KES 400-800/m2; blinding and leveling screed KES 800-1,200/m2; thermal break perimeter KES 1,500-2,500/m; ground heating or ventilated sub-floor KES 3,000-6,000/m2. All-in foundation preparation for a 2,000 m2 cold store typically runs KES 12-25 million - roughly 2-3 times the cost of an equivalent ambient warehouse due to insulation and deeper excavation.
What is ground heave and how does it affect cold storage floors?
Ground heave is upward swelling of soil caused by water freezing and expanding into ice lenses beneath the foundation. In cold storage, the slab at -25°C freezes moisture in the subgrade; as ice forms it expands, lifting the slab, cracking concrete and destroying insulation. The damage is progressive and often not visible until doors jam, racking tilts or the floor cracks. Prevention requires: adequate sub-slab insulation to keep the ground temperature above freezing, a vapor barrier to stop groundwater migrating toward the cold zone, and sometimes active ground heating. Once heave occurs, remediation requires complete floor replacement - there is no patch repair.
What type of insulation goes under a cold storage floor in Kenya?
Extruded polystyrene foam (XPS) is the standard sub-slab insulation for cold storage in Kenya: high compressive strength (300-500 kPa), closed-cell structure that resists moisture absorption, and thermal conductivity of 0.033-0.038 W/mK. Typical specification is 100-200mm of XPS in two staggered layers beneath the structural slab, with joints taped or sealed. In high-capacity freezer stores (-25°C), 250-300mm of XPS may be specified. Expanded polystyrene (EPS) is cheaper but absorbs moisture over time and loses insulating value - it is not recommended for sub-slab cold store applications. Rigid polyurethane foam is used for wall and roof insulation but rarely beneath floors due to cost.
Do cold storage facilities need ground heating in Kenya?
Most cold stores in Kenya's lowland and coastal areas do not need active ground heating if sub-slab insulation is properly designed (100-200mm XPS) and groundwater is not excessive. However, in highland areas with deep frost penetration or where the water table is within 2 meters of the slab, underfloor heating loops or ventilated sub-floors are specified to prevent heave. Ground heating typically uses low-temperature glycol loops or electric trace heating set to maintain subgrade at +5°C. For very large distribution freezers (5,000+ m2) or blast freezers operating continuously at -35°C, ground heating is standard regardless of location because the cooling load through the floor becomes economically and structurally significant.
What excavation equipment is used for cold storage foundations?
The excavation fleet for cold storage is similar to standard industrial work but with greater emphasis on precision: 13-20 tonne excavators for bulk digging; GPS-guided dozers and motor graders for achieving the tight level tolerances (+/- 25mm) insulation boards demand; 10-tonne smooth drum rollers for subgrade compaction to 98% MDD; and plate compactors for confined areas around dock pits and perimeter beams. Because cold store excavations are deeper (800-1,200mm) than ambient warehouses, dewatering pumps may be needed if groundwater is encountered. All organic soil, roots and decomposable material must be completely removed because it creates voids and uneven settlement under the rigid insulation system.
What permits does a cold storage warehouse need in Kenya?
Cold storage facilities require: NEMA EIA license for the building and refrigeration plant; county building plan approval including structural, mechanical and electrical drawings; NCA contractor registration for all works; Energy Regulatory Authority (ERA) compliance for refrigeration systems using ammonia or large refrigerant charges; KEBS standards compliance for insulated panels and food safety; Public Health Act approval for food storage facilities; and county public health permits for cold chain operations. If the facility uses ammonia refrigeration, additional hazardous substance licensing and emergency planning are required. The earthworks phase itself must comply with NEMA dust and erosion controls, particularly where excavated material contains black cotton soil that becomes unworkable when wet.
13. Conclusion: Excavate Deep, Insulate Right, Freeze Never
A cold storage floor is a thermal machine buried in the ground. It must maintain a 40-60°C temperature difference for decades without allowing that cold to escape downward or the moisture below to freeze upward. The earthworks contractor creates the first and most important layer of that machine: the excavation that accommodates insulation depth, the subgrade flat enough for rigid boards, the vapor barrier that seals against moisture migration, and the thermal breaks that stop cold conducting into the surrounding soil.
In Kenya's highlands, the external frost line adds a seasonal challenge to the year-round internal frost risk. In the lowlands, the tropical warmth is no protection against a -25°C slab freezing the ground beneath it. The solution is the same everywhere: deep excavation, high-density sub-slab insulation, impermeable vapor barriers, and thermal continuity from the center of the floor to the edge.
Trust Partners Geo-Group Ltd delivers the deep excavation and subgrade preparation for cold storage facilities across Kenya: precision digging to 1,200mm depth, subgrade compaction to 98% MDD with laser-level verification, vapor barrier base preparation, and certified handover to the insulation and refrigeration contractors. We understand that in cold storage, the earthworks are not just the foundation - they are part of the thermal envelope. Contact us for unit-rate or lump-sum contracts on your next chilled or frozen facility.
Cold Storage Foundation Excavation & Insulated Groundworks
Deep excavation, subgrade preparation, vapor barrier bases and thermal break groundworks for refrigerated warehouses, cold stores and blast freezers across Kenya.
Free lead magnet: ask for our Cold Storage Foundation Earthworks Checklist (PDF) - excavation depths, insulation hold points, vapor barrier inspection records and thermal break details your refrigeration contractor will require.
Related Resources
Warehouse Foundation Excavation in Kenya: Slab-on-Grade vs. Raised Floor Systems
The previous blog in our industrial series - ambient warehouse foundations and earthworks comparison.
READ MOREFactory Floor Excavation for Heavy Machinery: Vibration Control & Precision Grading
Industrial floor earthworks for manufacturing and processing facilities with dynamic loads.
READ MOREBulk Excavation Cost Per Cubic Meter in Kenya [2026 Updated Rates]
Transparent pricing for the deep mass earthworks behind every cold store foundation.
READ MOREEarthworks QA/QC: Compaction Testing & Density Control
The 98% MDD testing regime every cold store subgrade demands before insulation.
READ MOREFoundation Excavation in Black Cotton Soil: Stabilization Techniques
Handling expansive clays that must be completely removed before cold store insulation.
READ MORECut-and-Fill Earthworks Balance: Calculate Volumes for Kenyan Sites
Volume calculations for deep excavations and imported fill in cold store construction.
READ MORETRUST PARTNERS GEO-GROUP LTD | YOUR VISION, OUR EXCAVATION
WEBSITE: WWW.TRUSTPARTNERGEOGROUPLTD.ORG | EMAIL: INFO@TRUSTPARTNERGEOGROUPLTD.ORG | PHONE: +254 718 68 69 67
FOLLOW US: FACEBOOK | TIKTOK | INSTAGRAM | YOUTUBE | LINKEDIN
© 2026 TRUST PARTNERS GEO-GROUP LTD. ALL RIGHTS RESERVED.